
1530 Sandy Lane, Clearwater, FL 33755
Local realty services provided by:CENTURY 21 Myers Rose Realty
Listed by: kathie lea, john rigg
Office: exp realty
MLS#:TB8540891
Source:MFRMLS
Price summary
- Price:$325,000
- Price per sq. ft.:$174.83
About this home
Welcome to 1530 Sandy Lane in Clearwater, ideally located near the border of Clearwater & Dunedin! This light & bright 2-bedroom, 1.5-bath home offers an oversized, deep one-car garage, additional paved parking, a large enclosed porch & beautiful established gardens. Major 2025 improvements include a new roof & water heater. The home also features updated double-pane windows for added comfort & efficiency. Inside, abundant natural light creates a bright & welcoming feel throughout the home. The spacious living & dining areas offer flexibility for everyday living & entertaining. The living room features convenient built-in storage beneath the TV, while the dining area is highlighted by a charming bay window & additional built-in shelving. The kitchen offers generous cabinetry & counter space, distinctive textured glass cabinet inserts, a smooth-top range & built-in oven. There's also room for a small table & chairs, creating the perfect spot for morning coffee or casual meals. A love of gardening is evident from the moment you arrive. A beautiful green front lawn is framed by mature palms, tropical plants, colorful flowers & established landscaping. The gardens continue into the backyard, where tropical plants, flowers & mature trees create a peaceful Florida retreat. A white vinyl fence encloses the backyard, while years of care have created gardens filled with color, texture & Florida character. The approximately 16' x 12' enclosed porch features vinyl windows with screens, creating a versatile indoor-outdoor space for morning coffee, casual dining, entertaining or relaxing. Open the vinyl windows to enjoy the Florida breeze through the screens or close them for added protection from the elements. Storage is another standout feature. The oversized one-car garage, approximately 18' x 25', includes a full wall of floor-to-ceiling cabinets plus a large walk-in storage area—ideal for bicycles, beach gear, tools & more. A large paved parking pad alongside the driveway provides additional off-street parking. Enjoy convenient access to the Fred Marquis Pinellas Trail, Downtown Dunedin's restaurants, breweries, boutiques, waterfront parks & entertainment, plus Honeymoon Island State Park, Clearwater Beach & Gulf beaches. Boaters will appreciate nearby marinas & access to the waterways of Clearwater & Dunedin, while golfers will enjoy the area's many golf courses. Morton Plant Hospital & Mease Dunedin Hospital are also conveniently located nearby. Whether you're looking for a full-time primary residence or a Florida second home, 1530 Sandy Lane offers a wonderful combination of location, outdoor living, storage & valuable improvements. With its 2025 roof & water heater, updated double-pane windows, oversized garage, additional parking, enclosed porch & established tropical gardens, this home offers an inviting opportunity to enjoy the Clearwater & Dunedin lifestyle....
Contact an agent
Home facts
- Year built:1965
- Subdivision & Development:HIGHLAND ESTATES OF CLEARWATER 1ST ADD
- Listing ID #:TB8540891
- Added:1 day(s) ago
- Updated:September 20, 2026 at 11:12 PM
Rooms and interior
- Bedrooms:2
- Total bathrooms:2
- Full bathrooms:1
- Half bathrooms:1
- Flooring:Luxury Vinyl, Tile
- Dining Description:Eat In Kitchen, Living Room/Dining Room Combo
- Kitchen Description:Built-In Oven, Cooktop, Eat-in Kitchen, Refrigerator, Solid Surface Counters
- Living area:1,068 sq. ft.
Heating and cooling
- Cooling:Central Air
- Heating:Central, Electric
- Central air:Yes
Structure and exterior
- Roof:Shingle
- Year built:1965
- Building area:1,068 sq. ft.
- Lot area:0.16 Acres
- Construction Materials:Block
- Exterior Features:Covered Porch/Patio, Enclosed, Porch, Private Mailbox, Screened, Sprinkler Metered
- Foundation Description:Slab
- Levels:1 Story
Schools
- High school:Dunedin High-PN
- Middle school:Dunedin Highland Middle-PN
- Elementary school:Sandy Lane Elementary-PN
Utilities
- Water:Public
- Sewer:Public, Public Sewer
Finances and disclosures
- Price:$325,000
- Price per sq. ft.:$174.83
- Tax amount:$1,411 (2025)
Features and amenities
- Appliances:Built-in Oven, Cooktop, Electric Water Heater, Irrigation Equipment, Refrigerator
- Laundry features:In Garage
- Amenities:Cable Available, Ceiling Fans(s), Eat-in Kitchen, Irrigation Equipment, Living Room/Dining Room Combo, Solid Surface Counters
- Pool features:Public Pool
Parking
- Parking description:Attached Garage, Driveway, Oversized, Parking Pad
- Garage:Yes
- Garage spaces:1
 The information being provided by Stellar Mls is for the consumer's personal, non-commercial use and may not be used for any purpose other than to identify prospective properties consumer may be interested in purchasing. Any information relating to real estate for sale referenced on this web site comes from the Internet Data Exchange (IDX) program of the Stellar Mls. CENTURY 21 Myers Rose Realty is not a Multiple Listing Service (MLS), nor does it offer MLS access. This website is a service of CENTURY 21 Myers Rose Realty, a broker participant of Stellar Mls. This web site may reference real estate listing(s) held by a brokerage firm other than the broker and/or agent who owns this web site.
The accuracy of all information, regardless of source, including but not limited to open house information, square footages and lot sizes, is deemed reliable but not guaranteed and should be personally verified through personal inspection by and/or with the appropriate professionals. The data contained herein is copyrighted by Stellar Mls and is protected by all applicable copyright laws. Any unauthorized dissemination of this information is in violation of copyright laws and is strictly prohibited.
Properties in listings may have been sold or may no longer be available.
Copyright 2026 Stellar Mls. All rights reserved. MFRMLS Member Broker: Gretchen Rose-Zagame
The information being provided by Stellar Mls is for the consumer's personal, non-commercial use and may not be used for any purpose other than to identify prospective properties consumer may be interested in purchasing. Any information relating to real estate for sale referenced on this web site comes from the Internet Data Exchange (IDX) program of the Stellar Mls. CENTURY 21 Myers Rose Realty is not a Multiple Listing Service (MLS), nor does it offer MLS access. This website is a service of CENTURY 21 Myers Rose Realty, a broker participant of Stellar Mls. This web site may reference real estate listing(s) held by a brokerage firm other than the broker and/or agent who owns this web site.
The accuracy of all information, regardless of source, including but not limited to open house information, square footages and lot sizes, is deemed reliable but not guaranteed and should be personally verified through personal inspection by and/or with the appropriate professionals. The data contained herein is copyrighted by Stellar Mls and is protected by all applicable copyright laws. Any unauthorized dissemination of this information is in violation of copyright laws and is strictly prohibited.
Properties in listings may have been sold or may no longer be available.
Copyright 2026 Stellar Mls. All rights reserved. MFRMLS Member Broker: Gretchen Rose-ZagameNew listings near 1530 Sandy Lane
- Coming Soon
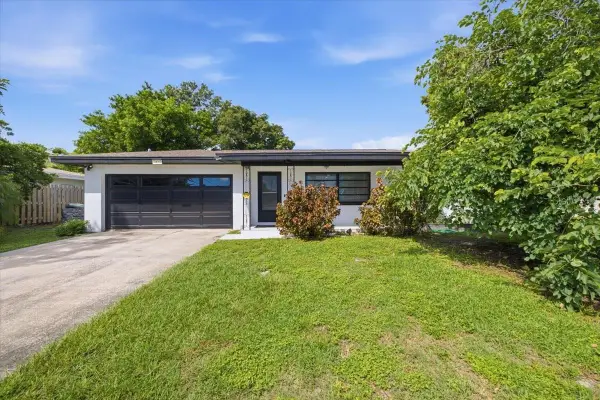 $449,000Coming Soon3 beds 2 baths1,402 sq. ft.
1860 Alberta Drive, CLEARWATER, FL 33756
MLS# TB8546441Listed by: KELLER WILLIAMS ON THE WATER S - Coming Soon
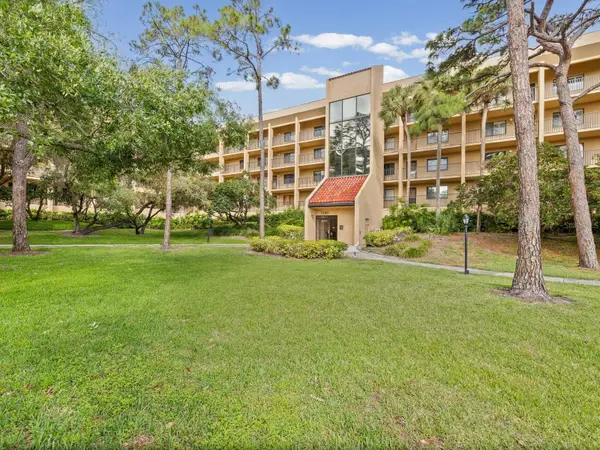 $260,000Coming Soon2 beds 2 baths1,250 sq. ft.
3076 Eastland Boulevard #203, CLEARWATER, FL 33761
MLS# TB8549680Listed by: CHARLES RUTENBERG REALTY INC - Coming SoonOpen Sun, 11am to 4pm
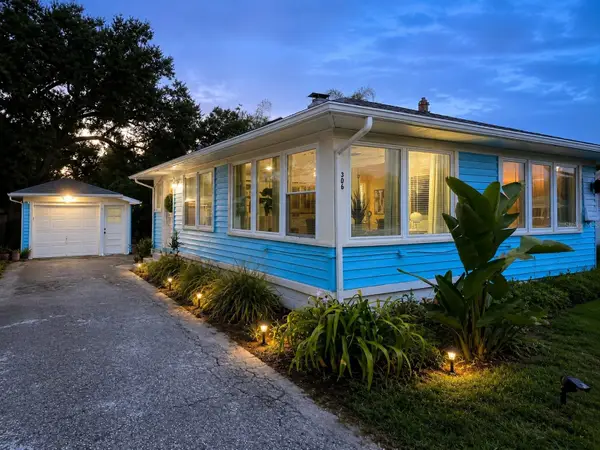 $349,900Coming Soon2 beds 1 baths1,076 sq. ft.
306 N Highland Avenue, CLEARWATER, FL 33755
MLS# TB8540638Listed by: CHARLES RUTENBERG REALTY INC - Coming SoonOpen Sun, 1 to 3pm
 $899,000Coming Soon4 beds 2 baths2,510 sq. ft.
1515 Midnight Pass Way, CLEARWATER, FL 33765
MLS# TB8548309Listed by: COMPASS FLORIDA LLC - Coming Soon
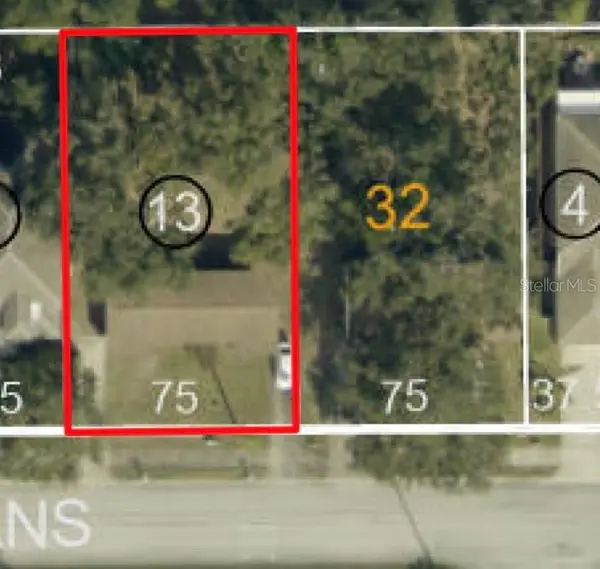 $325,000Coming Soon2 beds 2 baths1,007 sq. ft.
2238 Evans Road, CLEARWATER, FL 33763
MLS# TB8547618Listed by: EXP REALTY LLC - Coming Soon
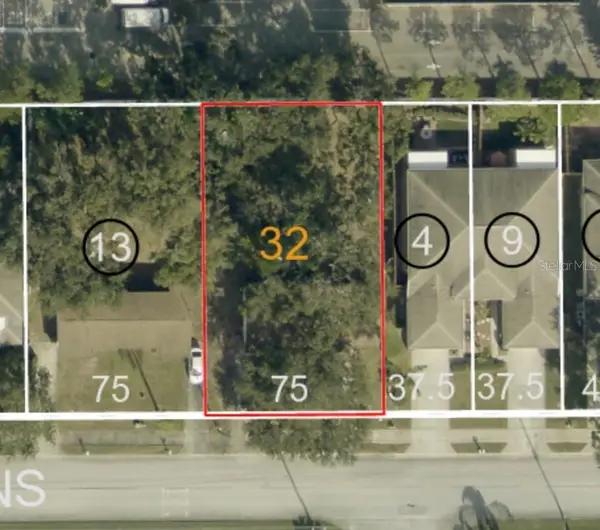 $325,000Coming Soon3 beds 2 baths1,296 sq. ft.
2240 Evans Road, CLEARWATER, FL 33763
MLS# TB8547885Listed by: EXP REALTY LLC - Coming Soon
 $84,900Coming Soon2 beds 2 baths876 sq. ft.
2331 Belleair Road #715, CLEARWATER, FL 33764
MLS# TB8547169Listed by: KELLER WILLIAMS REALTY- PALM HARBOR - Coming Soon
 $575,000Coming Soon4 beds 2 baths2,023 sq. ft.
2260 Saint Charles Drive, CLEARWATER, FL 33764
MLS# TB8546277Listed by: KELLER WILLIAMS TAMPA PROPERTIES - New
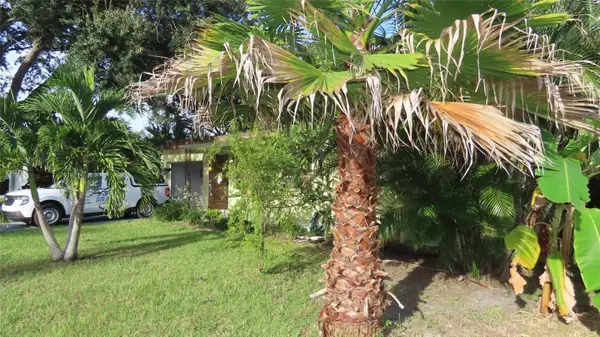 $299,500Active2 beds 1 baths872 sq. ft.
1841 West Drive, CLEARWATER, FL 33755
MLS# TB8550430Listed by: RESULTS REAL ESTATE INC


Protect your home and budget from life's surprises with an Assurant Home Warranty, backed by a partner that supports you through every step of homeownership. Explore Plans.
©2026 Century 21 Real Estate LLC. All rights reserved. CENTURY 21®, the CENTURY 21 Logo and C21® are service marks owned by Century 21 Real Estate LLC. Century 21 Real Estate LLC fully supports the principles of the Fair Housing Act and the Equal Opportunity Act. Each office is independently owned and operated. Listing information is deemed reliable but not guaranteed accurate.