
174 Shelby Drive, Crawfordville, FL 32327
Local realty services provided by:CENTURY 21 Beggins Enterprises
174 Shelby Drive,Crawfordville, FL 32327
$368,000
- 3 Beds
- 2 Baths
- 1,872 sq. ft.
- Single family
- Active
Listed by: sara robinson
Office: waypoint properties
MLS#:404898
Source:FL_TBR
Price summary
- Price:$368,000
- Price per sq. ft.:$196.58
About this home
Built in 2022, this beautiful home in the sought-after Palmetto subdivision offers modern upgrades and an ideal location. The kitchen features custom cabinetry, granite counters, stainless appliances, and a spacious walk-in pantry. The large master suite boasts a large walk-in closet, double vanities, tiled walk-in shower, and a relaxing garden tub. Enjoy the privacy-fenced backyard (3 sides) and the efficiency of solar panels. This home sits on a desirable lot featuring a generous, square backyard leaving plenty of room between neighbors. High speed internet available in this subdivision.
Contact an agent
Home facts
- Year built:2022
- Subdivision & Development:Palmetto
- Listing ID #:404898
- Added:1 day(s) ago
- Updated:September 15, 2026 at 09:54 PM
Rooms and interior
- Bedrooms:3
- Total bathrooms:2
- Full bathrooms:2
- Flooring:Carpet, Laminate, Tile
- Bathrooms Description:Garden Tub/Roman Tub
- Kitchen Description:Dishwasher, Microwave, Oven, Pantry, Range
- Bedroom Description:Split Bedrooms
- Living area:1,872 sq. ft.
Heating and cooling
- Cooling:Central Air, Electric
- Heating:Central, Electric
- Central air:Yes
Structure and exterior
- Year built:2022
- Building area:1,872 sq. ft.
- Lot area:0.36 Acres
- Architectural Style:Craftsman
- Construction Materials:Fiber Cement
- Exterior Features:Patio
- Foundation Description:Slab
Schools
- High school:WAKULLA
- Middle school:Riversprings-Wakulla
- Elementary school:SHADEVILLE
Utilities
- Sewer:Public Sewer
Finances and disclosures
- Price:$368,000
- Price per sq. ft.:$196.58
- Tax amount:$3,917
Features and amenities
- Amenities:Entrance Foyer, High Ceilings, Walk-In Closets
Parking
- Parking description:Garage, Two Car Garage
- Garage:Yes
- Garage spaces:2
New listings near 174 Shelby Drive
- New
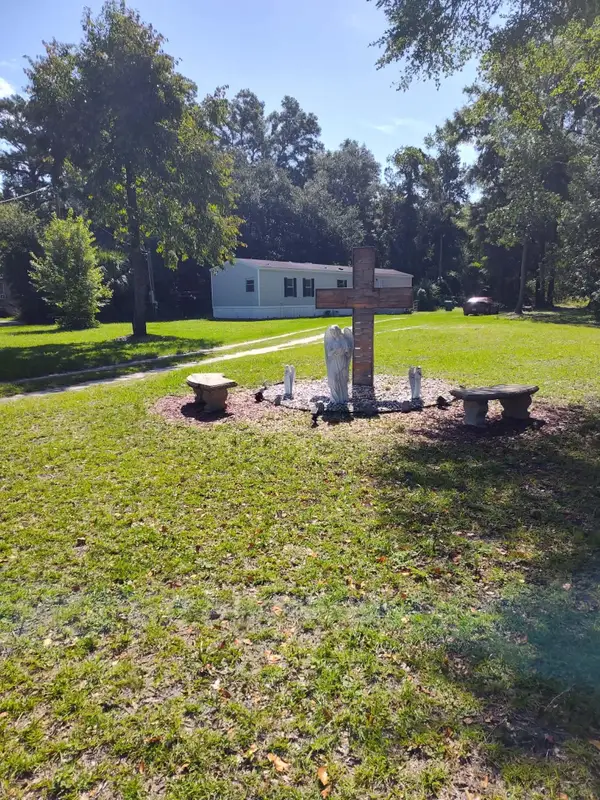 $149,900Active2 beds 2 baths1,140 sq. ft.
37 Catherine Street, Crawfordville, FL 32327
MLS# 404903Listed by: BLUEWATER REALTY GROUP - New
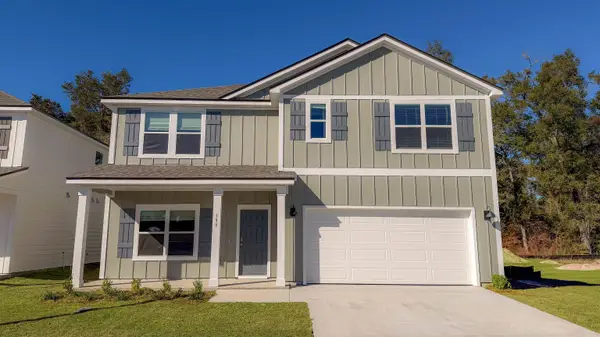 $350,900Active5 beds 3 baths2,550 sq. ft.
227 Needle Thrush Circle, Crawfordville, FL 32327
MLS# 404886Listed by: DR HORTON REALTY NORTH WEST FL - New
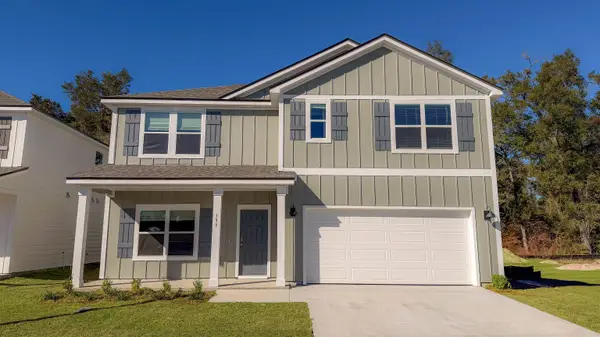 $379,900Active5 beds 3 baths2,550 sq. ft.
208 Needle Thrush Circle, Crawfordville, FL 32327
MLS# 404887Listed by: DR HORTON REALTY NORTH WEST FL - New
 $259,900Active5 beds 3 baths2,538 sq. ft.
218 Dorothy Loop, Crawfordville, FL 32327
MLS# 404859Listed by: WAYPOINT PROPERTIES - New
 $205,000Active-- beds -- baths2,592 sq. ft.
182 Sam Smith Circle, Crawfordville, FL 32327
MLS# 404315Listed by: KELLER WILLIAMS TOWN & COUNTRY - New
 $649,900Active3 beds 2 baths1,664 sq. ft.
454 Tiger Hammock Road, Crawfordville, FL 32327
MLS# 404797Listed by: SOUTHERN OAKS REAL ESTATE - New
 $425,000Active4 beds 3 baths1,969 sq. ft.
4 London Circle, Crawfordville, FL 32327
MLS# 404815Listed by: RYBAK REALTY, LLC - New
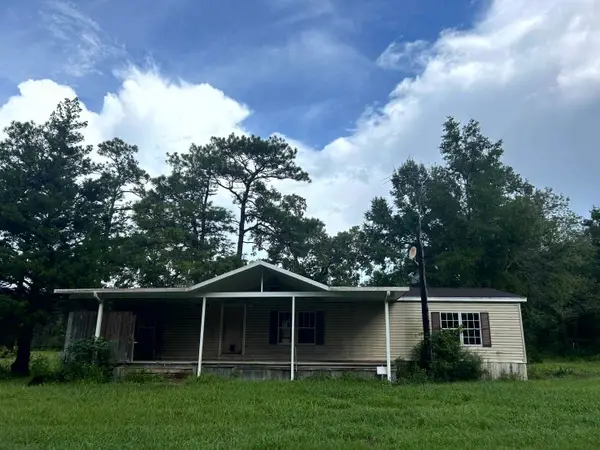 $82,000Active3 beds 2 baths1,620 sq. ft.
492 E Ivan Road, Crawfordville, FL 32327
MLS# 404829Listed by: ICE 2 SUN LLC - New
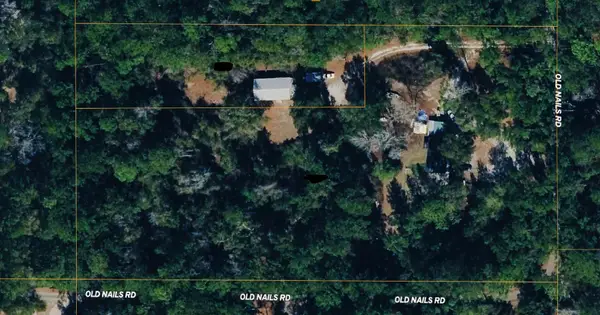 $100,000Active4 Acres
90 Old Nails Road, Crawfordville, FL 32327
MLS# 404827Listed by: SOUTHERN OAKS REAL ESTATE - New
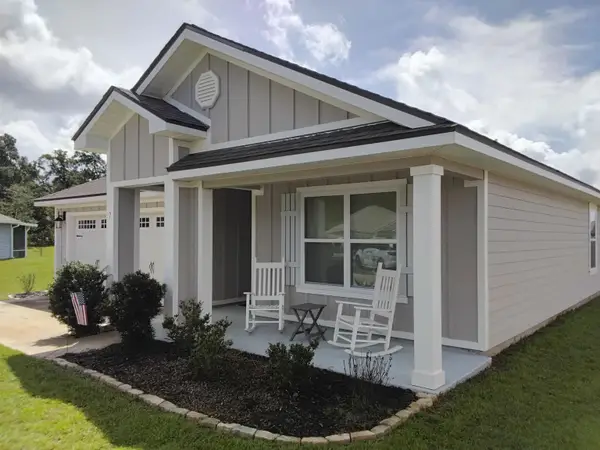 $305,900Active4 beds 2 baths1,787 sq. ft.
7 Sugar Maple Lane, Crawfordville, FL 32327
MLS# 404824Listed by: BLACK CREEK REALTY


Protect your home and budget from life's surprises with an Assurant Home Warranty, backed by a partner that supports you through every step of homeownership. Explore Plans.
©2026 Century 21 Real Estate LLC. All rights reserved. CENTURY 21®, the CENTURY 21 Logo and C21® are service marks owned by Century 21 Real Estate LLC. Century 21 Real Estate LLC fully supports the principles of the Fair Housing Act and the Equal Opportunity Act. Each office is independently owned and operated. Listing information is deemed reliable but not guaranteed accurate.