
218 Dorothy Loop, Crawfordville, FL 32327
Local realty services provided by:CENTURY 21 Beggins Enterprises
218 Dorothy Loop,Crawfordville, FL 32327
$259,900
- 5 Beds
- 3 Baths
- 2,538 sq. ft.
- Single family
- Active
Listed by: sara robinson
Office: waypoint properties
MLS#:404859
Source:FL_TBR
Price summary
- Price:$259,900
- Price per sq. ft.:$102.4
About this home
Enjoy privacy, space, and convenience on 2 beautiful acres with NO HOA! This well-maintained 5 bedroom, 3 bath home offers a highly desirable and functional floor plan that is wheelchair accessibility. The spacious primary suite features an oversized walk-in closet and plenty of room to unwind. Additional highlights include a whole-house generator for added peace of mind and a large 30x10 storage shed or work shop. Located on a paved road with an easy commute to Tallahassee and convenient access to both the Wakulla and St. Marks Rivers. Plenty of room to spread out and enjoy the best of country living while still being close to everything!
Contact an agent
Home facts
- Year built:1999
- Subdivision & Development:Wakulla Forest
- Listing ID #:404859
- Added:1 day(s) ago
- Updated:September 14, 2026 at 10:49 PM
Rooms and interior
- Bedrooms:5
- Total bathrooms:3
- Full bathrooms:3
- Flooring:Laminate
- Kitchen Description:Dishwasher, Ice Maker, Microwave, Oven, Range, Refrigerator
- Bedroom Description:Split Bedrooms
- Living area:2,538 sq. ft.
Heating and cooling
- Cooling:Central Air
- Heating:Central, Electric, Wood
- Central air:Yes
Structure and exterior
- Year built:1999
- Building area:2,538 sq. ft.
- Lot area:2 Acres
- Architectural Style:Traditional
- Construction Materials:Vinyl Siding
Schools
- High school:WAKULLA
- Middle school:Riversprings-Wakulla
- Elementary school:SHADEVILLE
Utilities
- Sewer:Septic Tank
Finances and disclosures
- Price:$259,900
- Price per sq. ft.:$102.4
- Tax amount:$2,740
Features and amenities
- Laundry features:Dryer, Washer
- Amenities:Walk-In Closets
Parking
- Parking description:Driveway
New listings near 218 Dorothy Loop
- New
 $205,000Active-- beds -- baths2,592 sq. ft.
182 Sam Smith Circle, Crawfordville, FL 32327
MLS# 404315Listed by: KELLER WILLIAMS TOWN & COUNTRY - New
 $649,900Active3 beds 2 baths1,664 sq. ft.
454 Tiger Hammock Road, Crawfordville, FL 32327
MLS# 404797Listed by: SOUTHERN OAKS REAL ESTATE - New
 $425,000Active4 beds 3 baths1,969 sq. ft.
4 London Circle, Crawfordville, FL 32327
MLS# 404815Listed by: RYBAK REALTY, LLC - New
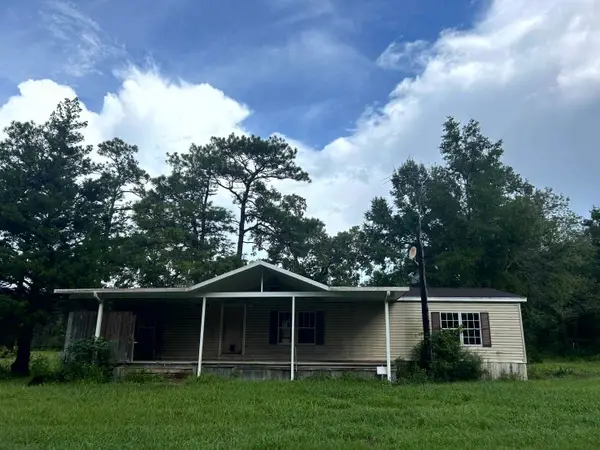 $82,000Active3 beds 2 baths1,620 sq. ft.
492 E Ivan Road, Crawfordville, FL 32327
MLS# 404829Listed by: ICE 2 SUN LLC - New
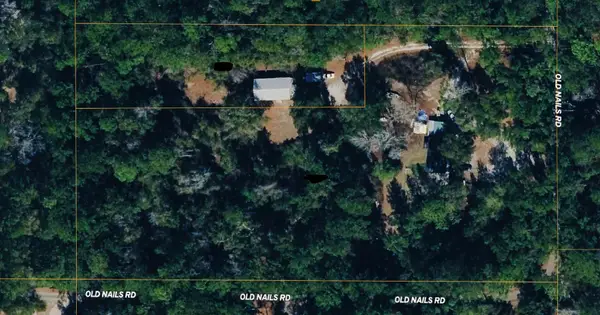 $100,000Active4 Acres
90 Old Nails Road, Crawfordville, FL 32327
MLS# 404827Listed by: SOUTHERN OAKS REAL ESTATE - New
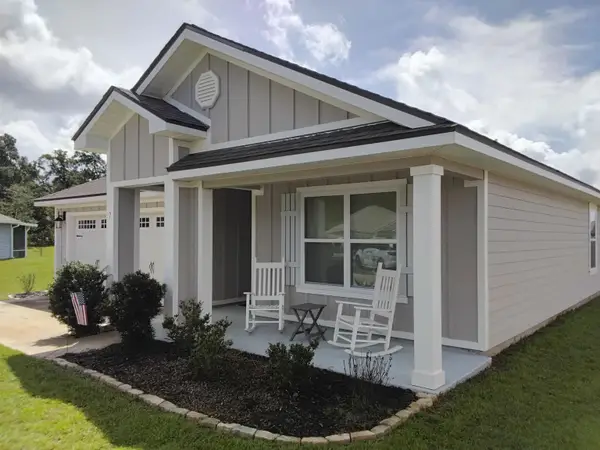 $305,900Active4 beds 2 baths1,787 sq. ft.
7 Sugar Maple Lane, Crawfordville, FL 32327
MLS# 404824Listed by: BLACK CREEK REALTY - New
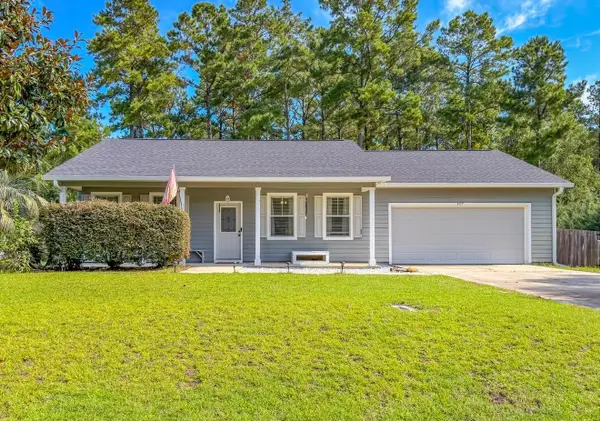 $389,900Active3 beds 2 baths1,507 sq. ft.
407 Parkside Circle, Crawfordville, FL 32327
MLS# 404647Listed by: KELLER WILLIAMS TOWN & COUNTRY - New
 $367,500Active3 beds 2 baths1,705 sq. ft.
137 Nandina Way, Crawfordville, FL 32327
MLS# 404718Listed by: BLUEWATER REALTY GROUP - New
 $309,900Active3 beds 2 baths1,334 sq. ft.
18 Sixth Avenue, Crawfordville, FL 32327
MLS# 404785Listed by: ANCHOR REALTY FLORIDA


Protect your home and budget from life's surprises with an Assurant Home Warranty, backed by a partner that supports you through every step of homeownership. Explore Plans.
©2026 Century 21 Real Estate LLC. All rights reserved. CENTURY 21®, the CENTURY 21 Logo and C21® are service marks owned by Century 21 Real Estate LLC. Century 21 Real Estate LLC fully supports the principles of the Fair Housing Act and the Equal Opportunity Act. Each office is independently owned and operated. Listing information is deemed reliable but not guaranteed accurate.