
1711 W Oak Knoll Circle, Davie, FL 33324
Local realty services provided by:CENTURY 21 Circle
Upcoming open houses
- Sat, Aug 0111:00 am - 02:00 pm
Listed by: yale eichner
Office: re/max consultants realty 1
MLS#:B26057543
Source:RMLS
Price summary
- Price:$849,000
- Price per sq. ft.:$348.38
- Monthly HOA dues:$132
About this home
You will fall in love the second you walk through the front door. Beautifully remodeled open floor plan with huge volume ceilings. 3 bedrooms + Office / bonus room! A huge kitchen island for entertaining guests or enjoying a family game night. The perfect indoor / outdoor flow is great for pool party BBQ's in your private back yard with your awesome neighbors. Get the best insurance rates with your newer roof and full hurricane impact doors / windows. You will love to retreat to private master suite with high ceilings, a walk in closet, and large bathroom with dual vanities. You are living the country club lifestyle without the country club prices! Pine Island Ridge Country Club features one of the best maintained 18 hole courses in Broward, pickle ball, 2 amazing restaurants, fitness room, and so much more! Don't hesitate, schedule your private tour today!
Contact an agent
Home facts
- Year built:1987
- Listing ID #:B26057543
- Added:1 day(s) ago
- Updated:July 28, 2026 at 11:41 PM
Rooms and interior
- Bedrooms:3
- Total bathrooms:2
- Full bathrooms:2
- Flooring:Tile, Vinyl, Wood
- Kitchen Description:Dishwasher, Microwave, Refrigerator
- Living area:2,002 sq. ft.
Heating and cooling
- Cooling:Ceiling Fans, Central Air
- Heating:Central
- Central air:Yes
Structure and exterior
- Roof:Tile
- Year built:1987
- Building area:2,002 sq. ft.
- Architectural Style:Traditional
- Construction Materials:Block, Stucco
- Exterior Features:Barbecue
- Levels:1 Story
Schools
- High school:Western
- Middle school:Indian Ridge
- Elementary school:Fox Trail
Utilities
- Water:Public, Water Available
- Sewer:Public Sewer
Finances and disclosures
- Price:$849,000
- Price per sq. ft.:$348.38
- Tax amount:$10,727 (2025)
Features and amenities
- Appliances:Dishwasher, Dryer, Microwave, Refrigerator, Washer
- Laundry features:Dryer, Washer
- Pool features:Association, In Ground, Pool, Private
Parking
- Total parking spaces:6
- Parking description:Driveway, Garage
- Garage:Yes
- Garage spaces:2
New listings near 1711 W Oak Knoll Circle
- New
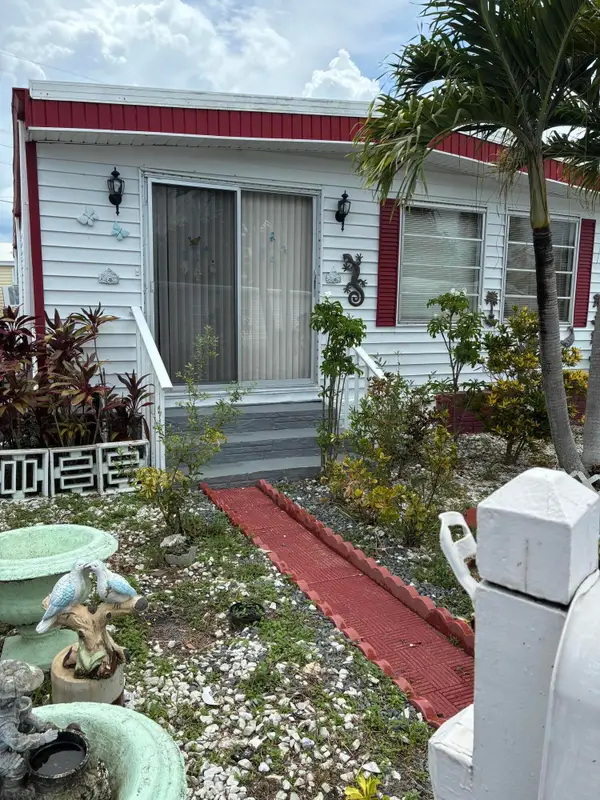 $145,000Active2 beds 2 baths1,370 sq. ft.
8708 SW 16th Street, Davie, FL 33324
MLS# B26057593Listed by: PARTNERSHIP REALTY INC. - New
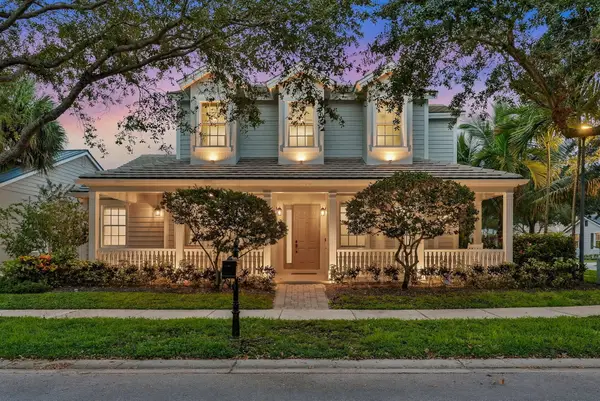 $1,199,000Active4 beds 4 baths2,983 sq. ft.
4762 Village Way, Davie, FL 33314
MLS# B26057644Listed by: ONE SOTHEBY'S INT'L REALTY - New
 $2,299,000Active5 beds 4 baths4,150 sq. ft.
3972 SW 140th Avenue, Davie, FL 33330
MLS# B26057491Listed by: TOMMY CRIVELLO REAL ESTATE GROUP - New
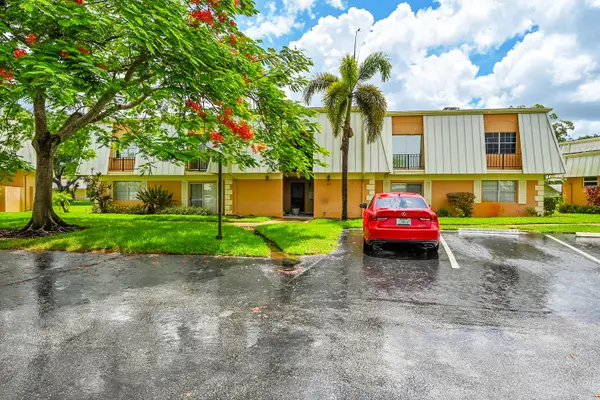 $315,000Active2 beds 2 baths1,358 sq. ft.
3630 Citrus Trace #4, Davie, FL 33328
MLS# B26057508Listed by: COMPASS FLORIDA LLC - New
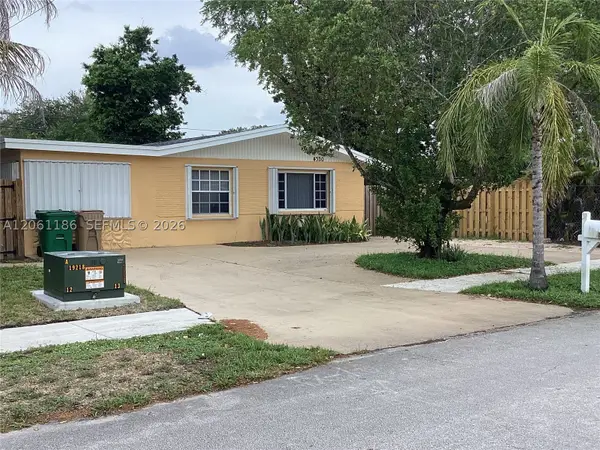 $490,000Active3 beds 2 baths1,265 sq. ft.
4320 SW 56th Ave, Davie, FL 33314
MLS# A12061186Listed by: COLDWELL BANKER REALTY - Open Sat, 11am to 1pmNew
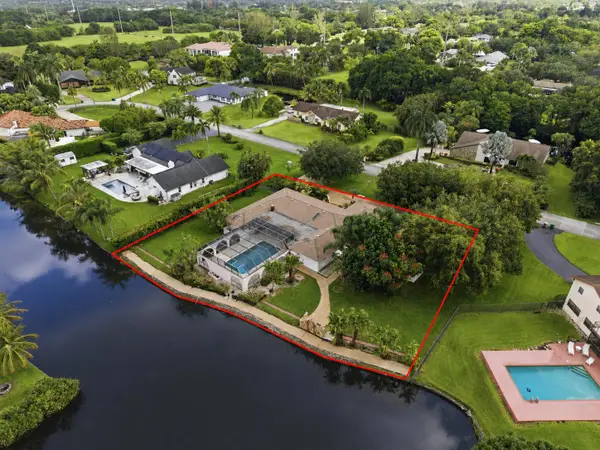 $1,099,900Active5 beds 3 baths3,000 sq. ft.
11600 SW 21st Court, Davie, FL 33325
MLS# B26057436Listed by: NATIVE REALTY CO. - New
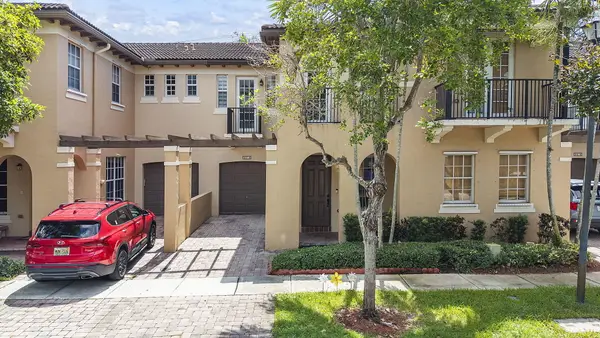 $544,900Active3 beds 2 baths1,912 sq. ft.
4414 Morgan Lane, Davie, FL 33328
MLS# B26057340Listed by: LPT REALTY, LLC - Coming Soon
 $1,149,900Coming Soon4 beds 3 baths
16247 Erie Pl, Davie, FL 33331
MLS# A12060028Listed by: MOORE SOUTH FLORIDA REALTY LLC - New
 $525,000Active3 beds 2 baths1,191 sq. ft.
8300 SW 41st Street, Davie, FL 33328
MLS# B26056800Listed by: SELTZER REALTY LLC


Protect your home and budget from life's surprises with an Assurant Home Warranty, backed by a partner that supports you through every step of homeownership. Explore Plans.
©2026 Century 21 Real Estate LLC. All rights reserved. CENTURY 21®, the CENTURY 21 Logo and C21® are service marks owned by Century 21 Real Estate LLC. Century 21 Real Estate LLC fully supports the principles of the Fair Housing Act and the Equal Opportunity Act. Each office is independently owned and operated. Listing information is deemed reliable but not guaranteed accurate.