
5012 S University Dr, Davie, FL 33328
Local realty services provided by:CENTURY 21 World Connection
Listed by: min bian
Office: the keyes company954-893-1322
MLS#:A12092035
Source:SEFMLS
Price summary
- Price:$444,900
- Price per sq. ft.:$210.65
- Monthly HOA dues:$200
About this home
Beautifully updated 3-bedroom, 3-bathroom townhouse in Davie. The open floor plan creates a spacious and inviting setting, perfect for family gatherings and entertaining, with plenty of natural light throughout. The updated kitchen features granite countertops, wood cabinetry, and stainless-steel appliances. Enjoy newer tile flooring throughout the first floor and wood flooring on the second floor, along with updated bathrooms. A highly desirable feature is the one bedroom and full bathroom conveniently located downstairs, providing an ideal private space for guests or extended family. The fenced patio overlooks a peaceful lake, offering a relaxing outdoor space to enjoy your morning coffee or unwind at the end of the day. Conveniently located near major highways, shopping centers, restaurants, and Nova Southeastern University. Low HOA fees make this property even more attractive. Whether you're looking for a wonderful place to call home or a great investment opportunity, this townhouse is ready to impress!...
Contact an agent
Home facts
- Year built:1984
- Subdivision & Development:SADDLE-UP PLAT
- Listing ID #:A12092035
- Updated:September 21, 2026 at 05:02 AM
Rooms and interior
- Bedrooms:3
- Total bathrooms:3
- Full bathrooms:3
- Flooring:Hardwood, Tile, Wood
- Kitchen Description:Dishwasher, Electric Range, Microwave, Refrigerator
- Bedroom Description:Walk-In Closets
- Living area:1,868 sq. ft.
Heating and cooling
- Cooling:Central Air
- Heating:Central
- Central air:Yes
Structure and exterior
- Year built:1984
- Building area:1,868 sq. ft.
- Construction Materials:Block
- Exterior Features:Courtyard, Patio
Schools
- High school:Hollywood Hl High
- Middle school:Driftwood
- Elementary school:Silver Ridge
Finances and disclosures
- Price:$444,900
- Price per sq. ft.:$210.65
- Tax amount:$8,538 (2025)
Features and amenities
- Appliances:Dishwasher, Dryer, Electric Range, Electric Water Heater, Microwave, Refrigerator, Washer
- Laundry features:Dryer, Washer
- Amenities:Clubhouse, Complex Fenced, Security Guard
- Pool features:Association, Pool
New listings near 5012 S University Dr
- New
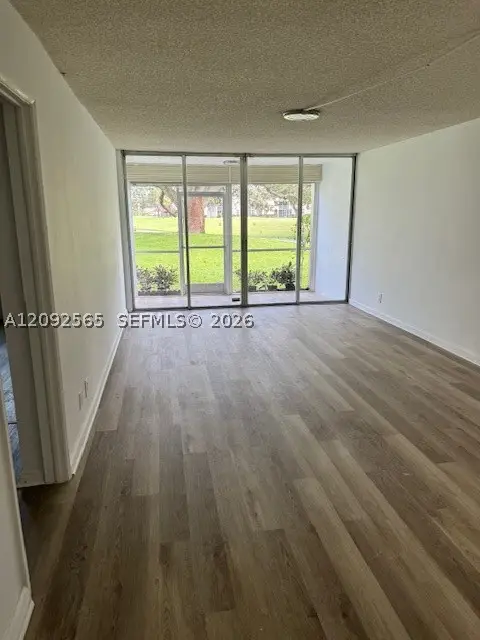 $195,000Active2 beds 2 baths965 sq. ft.
9441 Live Oak Pl #104, Davie, FL 33324
MLS# A12092565Listed by: BROKERS, LLC - New
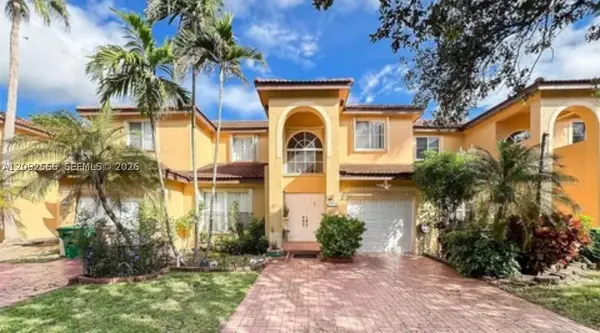 $750,000Active3 beds 3 baths1,815 sq. ft.
14015 N Forest Oak Cir, Davie, FL 33325
MLS# A12092566Listed by: 7TH HOLDINGS LLC - New
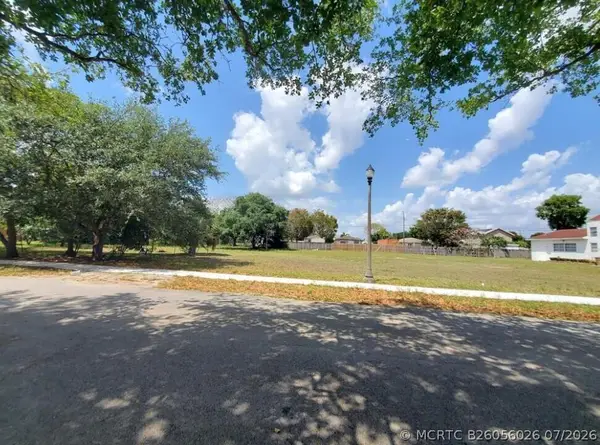 $175,000Active0 Acres
_ SW 56th Avenue, Fort Lauderdale, FL 33314
MLS# B26056026Listed by: THE KEYES COMPANY - New
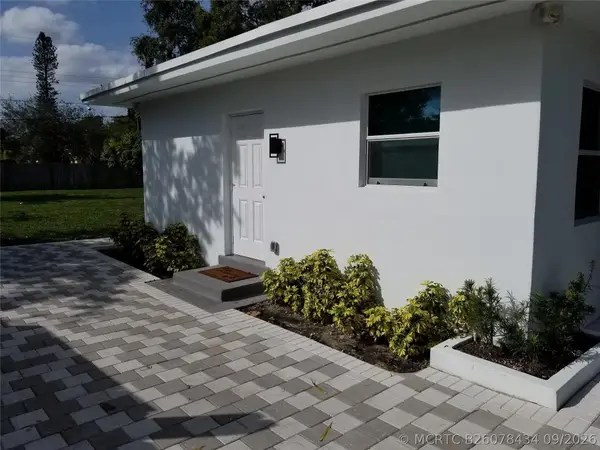 $395,000Active2 beds 1 baths722 sq. ft.
4217 SW 61st Avenue, Davie, FL 33314
MLS# B26078434Listed by: LUCA REALTY CORP - New
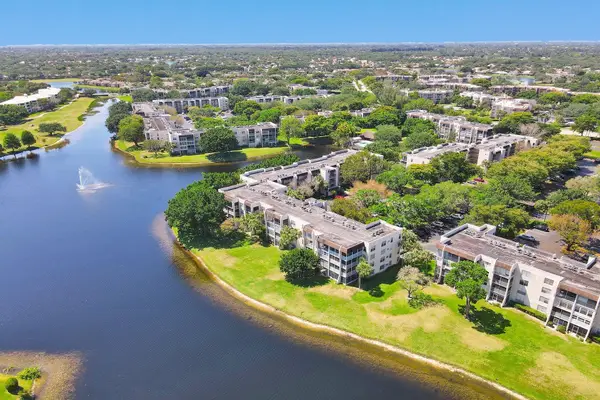 $265,000Active3 beds 2 baths1,260 sq. ft.
9450 Poinciana Place #416, Davie, FL 33324
MLS# B26078387Listed by: PINE ISLAND REALTY - New
 $499,000Active3 beds 3 baths1,648 sq. ft.
1724 SW 110th Ter, Davie, FL 33324
MLS# A12091856Listed by: LPT REALTY, LLC - New
 $330,000Active2 beds 2 baths1,380 sq. ft.
9351 SW 23rd St #3304, Davie, FL 33324
MLS# A12091945Listed by: ALL PRO REALTY - New
 $649,750Active3 beds 2 baths1,599 sq. ft.
15298 SW 49th Street, Davie, FL 33331
MLS# B26078090Listed by: WINNER REALTY & INVESTMENTS - New
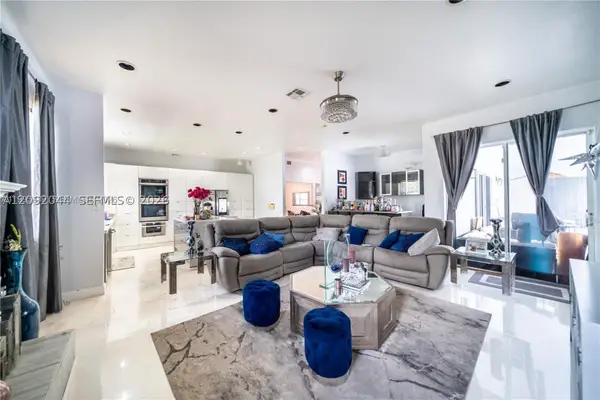 $1,900,000Active5 beds 5 baths3,847 sq. ft.
5303 SW 111th Ter, Davie, FL 33328
MLS# A12092044Listed by: GRANT AND ASSOCIATES REAL ESTATE INC


Protect your home and budget from life's surprises with an Assurant Home Warranty, backed by a partner that supports you through every step of homeownership. Explore Plans.
©2026 Century 21 Real Estate LLC. All rights reserved. CENTURY 21®, the CENTURY 21 Logo and C21® are service marks owned by Century 21 Real Estate LLC. Century 21 Real Estate LLC fully supports the principles of the Fair Housing Act and the Equal Opportunity Act. Each office is independently owned and operated. Listing information is deemed reliable but not guaranteed accurate.