
1113 Pearl Tree Road, Deltona, FL 32725
Local realty services provided by:CENTURY 21 Results
1113 Pearl Tree Road,Deltona, FL 32725
$489,900
- 4 Beds
- 3 Baths
- 2,760 sq. ft.
- Single family
- Active
Listed by: betsy breton-garcia
Office: keller williams winter park
MLS#:1081454
Source:FL_SPACE
Price summary
- Price:$489,900
- Price per sq. ft.:$136.73
- Monthly HOA dues:$70.67
About this home
Welcome to this beautifully maintained 4-bedroom, 2.5-bath home with a 3-car garage in the desirable Hampton Oaks community of Deltona. Built in 2022, this nearly new home offers over 2,700 sq. ft. of open-concept living with ceramic tile flooring throughout the main areas. The modern kitchen features quartz countertops, stainless steel appliances, decorative backsplash, abundant cabinetry, a large island, and a walk-in pantry. A versatile flex room can serve as a home office, formal dining room, playroom, or fifth bedroom. The spacious primary suite includes a walk-in closet, dual vanities, and a glass-enclosed walk-in shower. Enjoy a covered lanai overlooking a fully fenced PVC backyard with a playground on a quarter-acre lot.
Contact an agent
Home facts
- Year built:2022
- Subdivision & Development:None
- Listing ID #:1081454
- Added:73 day(s) ago
Rooms and interior
- Bedrooms:4
- Total bathrooms:3
- Full bathrooms:2
- Half bathrooms:1
- Rooms Total:7
- Flooring:Carpet, Tile
- Kitchen Description:appl_
- Living area:2,760 sq. ft.
Heating and cooling
- Heating:Central
- Central air:Yes
Structure and exterior
- Year built:2022
- Building area:2,760 sq. ft.
- Lot area:0.25 Acres
- Construction Materials:Stucco
Utilities
- Sewer:Public Sewer
Finances and disclosures
- Price:$489,900
- Price per sq. ft.:$136.73
- Tax amount:$6,819 (2025)
Features and amenities
- Laundry features:appl_
- Amenities:Ceiling Fan(s)
Parking
- Parking description:Attached
- Garage:Yes
- Garage spaces:3
New listings near 1113 Pearl Tree Road
- Coming Soon
 $335,000Coming Soon3 beds 2 baths1,072 sq. ft.
1313 Herndon Avenue, DELTONA, FL 32725
MLS# V4951239Listed by: EMPIRE NETWORK REALTY - Coming Soon
 $499,000Coming Soon4 beds 3 baths2,292 sq. ft.
2384 Doyle Road, DELTONA, FL 32738
MLS# O6441008Listed by: LPT REALTY, LLC - Coming Soon
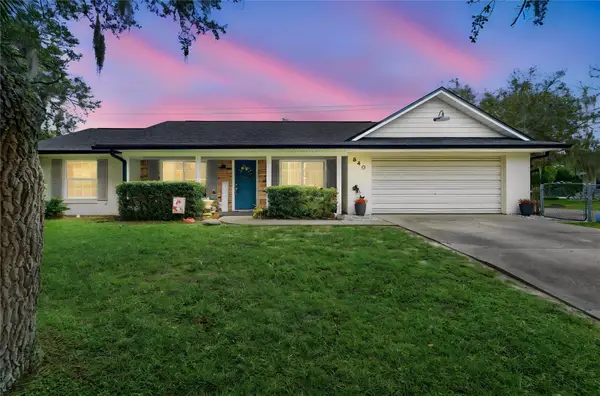 $310,000Coming Soon3 beds 2 baths1,420 sq. ft.
840 Stratton Street, DELTONA, FL 32725
MLS# O6432601Listed by: EXIT GLOBAL REALTY - New
 $320,000Active3 beds 2 baths1,751 sq. ft.
632 Fourwind Street, DELTONA, FL 32725
MLS# V4951245Listed by: DELTONA LAKES REALTY INC - New
 $330,900Active3 beds 2 baths1,287 sq. ft.
1248 Azora Drive, DELTONA, FL 32725
MLS# O6440915Listed by: HENTHORN REAL ESTATE - New
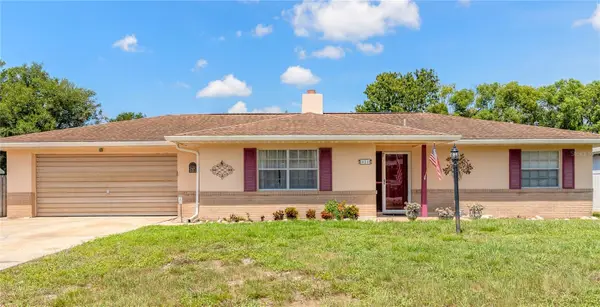 $295,000Active2 beds 2 baths1,254 sq. ft.
834 Sweetbrier Drive, DELTONA, FL 32725
MLS# V4950754Listed by: DELTONA LAKES REALTY INC - New
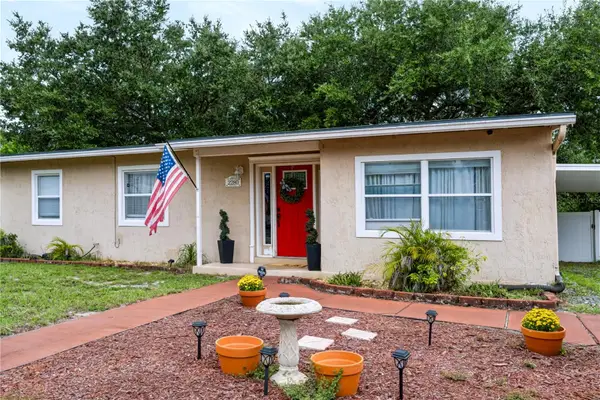 $259,900Active4 beds 1 baths1,290 sq. ft.
2280 Hagen Avenue, DELTONA, FL 32738
MLS# O6441182Listed by: VANDERVEER PROPERTIES - New
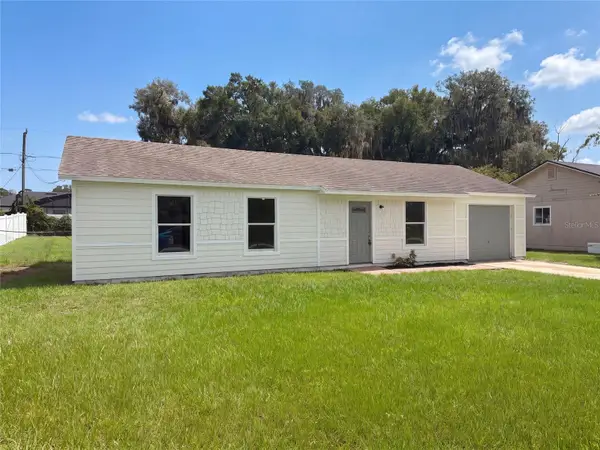 $270,000Active3 beds 2 baths960 sq. ft.
1336 Nadine Drive, DELTONA, FL 32738
MLS# O6441273Listed by: OPENDOOR BROKERAGE LLC - Open Sun, 11am to 1pmNew
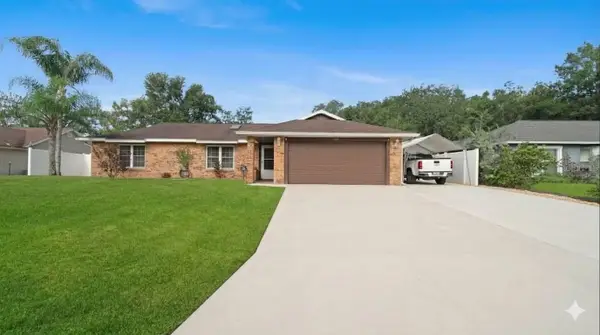 $359,000Active3 beds 3 baths1,888 sq. ft.
3334 Shalimar Circle, DELTONA, FL 32738
MLS# O6441251Listed by: COLLADO REAL ESTATE - New
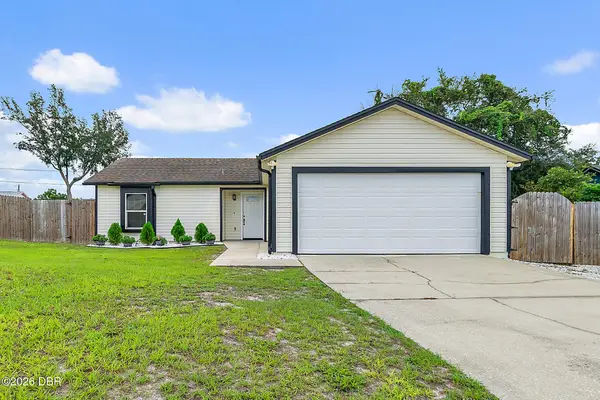 $299,900Active3 beds 2 baths1,028 sq. ft.
769 Coleman Avenue, Deltona, FL 32725
MLS# 1230683Listed by: LPT REALTY, LLC


Protect your home and budget from life's surprises with an Assurant Home Warranty, backed by a partner that supports you through every step of homeownership. Explore Plans.
©2026 Century 21 Real Estate LLC. All rights reserved. CENTURY 21®, the CENTURY 21 Logo and C21® are service marks owned by Century 21 Real Estate LLC. Century 21 Real Estate LLC fully supports the principles of the Fair Housing Act and the Equal Opportunity Act. Each office is independently owned and operated. Listing information is deemed reliable but not guaranteed accurate.