
1425 Avila Ave, Deltona, FL 32725
Local realty services provided by:CENTURY 21 RoseBay
Listed by: michael salazar, nicole van treese
Office: sundial real estate llc.
MLS#:O6438804
Source:MFRMLS
Price summary
- Price:$450,000
- Price per sq. ft.:$152.49
- Monthly HOA dues:$88.33
About this home
Welcome to 1425 Avila Ave located in the established Lake Baton Estates of Deltona! Step inside to an open layout featuring high ceilings, plenty of natural light and a split bedroom floor plan that provides added privacy throughout the home. The kitchen features granite countertops, a large center island and plenty of storage space, while the separate dining area provides additional room for entertainment
The primary suite features tray ceilings, two closets and a spacious bathroom complete with dual sinks, a soaking tub, separate shower and private water closet. With three full bathrooms and bedrooms positioned throughout the home, the layout offers plenty of flexibility for guests, a home office or multi-generational living.
The screened lanai extends the living space outdoors and overlooks the fully fenced backyard, offering plenty of room to relax, entertain or enjoy the Florida weather. Single and double gate access provide added convenience to the backyard. Additional features include an irrigation system and a natural gas range and water heater.
Located just minutes from I-4, this home features convenient access to shopping, dining and schools. Enjoy being only 20 minutes from Blue Spring State Park for swimming, kayaking and outdoor recreation, while New Smyrna Beach is less than an hour away. With easy access to major roadways, this home offers a great combination of space, privacy and convenience in the heart of Central Florida. Schedule your private showing today!...
Contact an agent
Home facts
- Year built:2015
- Subdivision & Development:LAKE BATON ESTATES
- Listing ID #:O6438804
- Added:1 day(s) ago
- Updated:September 10, 2026 at 03:03 PM
Rooms and interior
- Bedrooms:4
- Total bathrooms:3
- Full bathrooms:3
- Flooring:Carpet, Tile
- Dining Description:Eat In Kitchen, Living Room/Dining Room Combo
- Kitchen Description:Eat-in Kitchen, Kitchen/Family Room Combo, Microwave, Range, Refrigerator, Solid Surface Counters, Solid Wood Cabinets, Stone Counters
- Bedroom Description:Split Bedroom, Walk-In Closet(s)
- Living area:2,352 sq. ft.
Heating and cooling
- Cooling:Central Air
- Heating:Central
- Central air:Yes
Structure and exterior
- Roof:Shingle
- Year built:2015
- Building area:2,352 sq. ft.
- Lot area:0.31 Acres
- Lot Features:Oversized, Paved, Sidewalk
- Construction Materials:Block, Concrete, Stucco
- Exterior Features:Covered Porch/Patio, Enclosed, Patio, Screened, Sidewalk
- Foundation Description:Slab
- Levels:1 Story
Schools
- High school:Deltona High
- Middle school:Deltona Middle
- Elementary school:Spirit Elem
Utilities
- Water:Public, Water Connected
- Sewer:Public, Public Sewer
Finances and disclosures
- Price:$450,000
- Price per sq. ft.:$152.49
- Tax amount:$2,170 (2025)
Features and amenities
- Appliances:Dryer, Microwave, Range, Refrigerator, Washer
- Laundry features:Dryer, Inside, Laundry Room, Washer
- Amenities:Ceiling Fans(s), Eat-in Kitchen, Kitchen/Family Room Combo, Living Room/Dining Room Combo, Open Floorplan, Solid Surface Counters, Solid Wood Cabinets, Split Bedroom, Stone Counters, Walk-In Closet(s)
- Pool features:Public Pool
Parking
- Parking description:Attached Garage, Driveway, Garage Door Opener, Oversized
- Garage:Yes
- Garage spaces:2
 The information being provided by Stellar Mls is for the consumer's personal, non-commercial use and may not be used for any purpose other than to identify prospective properties consumer may be interested in purchasing. Any information relating to real estate for sale referenced on this web site comes from the Internet Data Exchange (IDX) program of the Stellar Mls. CENTURY 21 RoseBay is not a Multiple Listing Service (MLS), nor does it offer MLS access. This website is a service of CENTURY 21 RoseBay, a broker participant of Stellar Mls. This web site may reference real estate listing(s) held by a brokerage firm other than the broker and/or agent who owns this web site.
The accuracy of all information, regardless of source, including but not limited to open house information, square footages and lot sizes, is deemed reliable but not guaranteed and should be personally verified through personal inspection by and/or with the appropriate professionals. The data contained herein is copyrighted by Stellar Mls and is protected by all applicable copyright laws. Any unauthorized dissemination of this information is in violation of copyright laws and is strictly prohibited.
Properties in listings may have been sold or may no longer be available.
Copyright 2026 Stellar Mls. All rights reserved. MFRMLS Member Broker: Rebecca Culp
The information being provided by Stellar Mls is for the consumer's personal, non-commercial use and may not be used for any purpose other than to identify prospective properties consumer may be interested in purchasing. Any information relating to real estate for sale referenced on this web site comes from the Internet Data Exchange (IDX) program of the Stellar Mls. CENTURY 21 RoseBay is not a Multiple Listing Service (MLS), nor does it offer MLS access. This website is a service of CENTURY 21 RoseBay, a broker participant of Stellar Mls. This web site may reference real estate listing(s) held by a brokerage firm other than the broker and/or agent who owns this web site.
The accuracy of all information, regardless of source, including but not limited to open house information, square footages and lot sizes, is deemed reliable but not guaranteed and should be personally verified through personal inspection by and/or with the appropriate professionals. The data contained herein is copyrighted by Stellar Mls and is protected by all applicable copyright laws. Any unauthorized dissemination of this information is in violation of copyright laws and is strictly prohibited.
Properties in listings may have been sold or may no longer be available.
Copyright 2026 Stellar Mls. All rights reserved. MFRMLS Member Broker: Rebecca CulpNew listings near 1425 Avila Ave
- Coming Soon
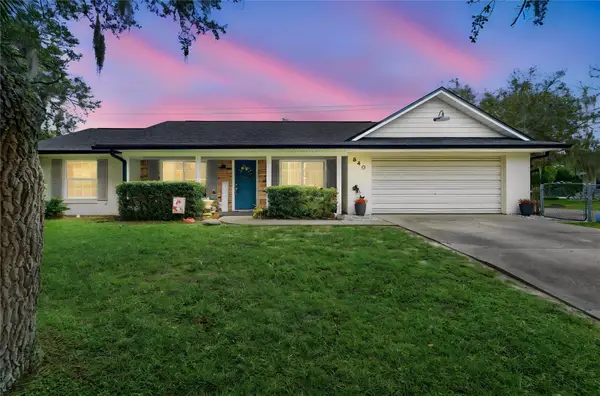 $310,000Coming Soon3 beds 2 baths1,420 sq. ft.
840 Stratton Street, DELTONA, FL 32725
MLS# O6432601Listed by: EXIT GLOBAL REALTY - New
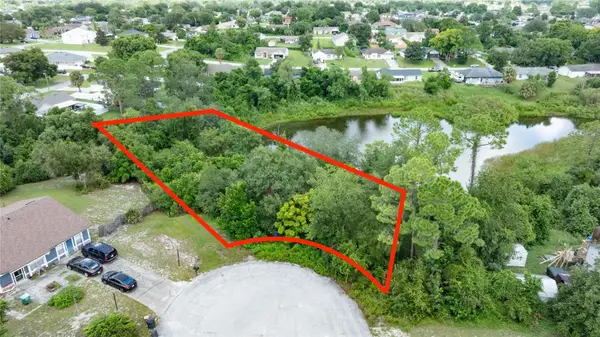 $13,500Active0.49 Acres
2328 Brimhall Court, DELTONA, FL 32738
MLS# GC543315Listed by: ANSON PROPERTIES LLC - New
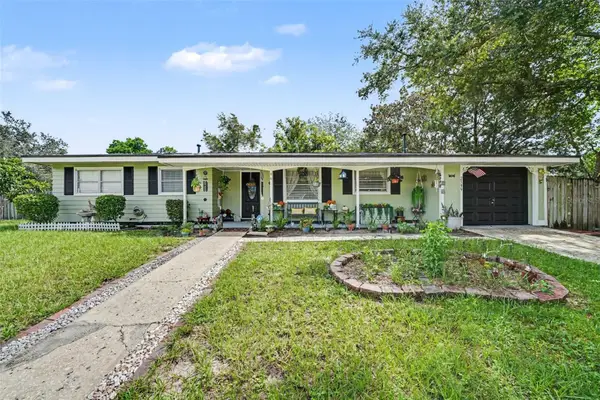 $299,000Active2 beds 2 baths1,404 sq. ft.
2399 Kimberly Drive, DELTONA, FL 32738
MLS# V4951191Listed by: LANDSHARK REALTY - New
 $329,000Active3 beds 2 baths1,642 sq. ft.
1272 S Seagate Drive, DELTONA, FL 32725
MLS# NS1088838Listed by: EXIT REAL ESTATE PROPERTY SOL - New
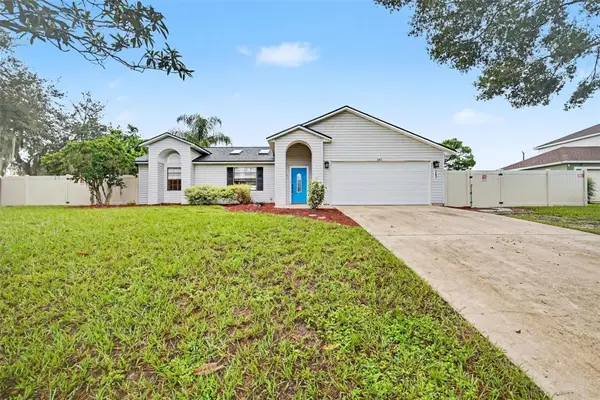 $349,900Active3 beds 2 baths1,501 sq. ft.
243 Highland Drive, DELTONA, FL 32738
MLS# O6439887Listed by: MARK SPAIN REAL ESTATE - New
 $319,900Active3 beds 2 baths1,560 sq. ft.
2860 Surf Drive, DELTONA, FL 32738
MLS# O6438677Listed by: SOLARE REALTY LLC - New
 $349,999Active3 beds 2 baths1,540 sq. ft.
1559 Sumatra Avenue, DELTONA, FL 32725
MLS# V4951164Listed by: 1ST CLASS REAL ESTATE REAGAN R - New
 $385,000Active4 beds 2 baths1,851 sq. ft.
1355 Indian Rock Court, DELTONA, FL 32725
MLS# V4951165Listed by: 1ST CLASS REAL ESTATE REAGAN R - New
 $410,000Active4 beds 2 baths2,044 sq. ft.
1674 Keeling Drive, DELTONA, FL 32738
MLS# O6439695Listed by: HOMELIS REALTY INC


Protect your home and budget from life's surprises with an Assurant Home Warranty, backed by a partner that supports you through every step of homeownership. Explore Plans.
©2026 Century 21 Real Estate LLC. All rights reserved. CENTURY 21®, the CENTURY 21 Logo and C21® are service marks owned by Century 21 Real Estate LLC. Century 21 Real Estate LLC fully supports the principles of the Fair Housing Act and the Equal Opportunity Act. Each office is independently owned and operated. Listing information is deemed reliable but not guaranteed accurate.