
1441 NE Old Mill Drive, Deltona, FL 32725
Local realty services provided by:CENTURY 21 Affiliates
Listed by: jodi naugler
Office: preferred real estate brokers
MLS#:O6427628
Source:MFRMLS
Price summary
- Price:$315,000
- Price per sq. ft.:$169.26
About this home
Upgraded and move in ready. This property features durable LVP flooring throughout the home. The living room features an accent wall with a working fireplace with a TV mantle. The main bedroom has a custom built closet and ensuite bathroom. Enjoy an oversized 2-car garage with a pool table and a wall to wall cabinets providing practical storage and functionality. Entertain guest in the fully fenced vinyl big backyard, an enclosed patio, and a shed for extra storage. Major updates include a 2022 roof, 2023 hybrid hot water heater 2023 EV CHARGER, 2023 A/c handler, 2024 ductwork, 2023 LG smart appliances, Quartz counters, 2023 main electrical panel, and an full solar system of IQ8AC micro inverters installed in 2025. Solar panels (2/3rds paid-off , buyer will assume the remainder of the loan) providing immediate energy savings and long-term value. Previous owner has no power bill and banks power each month saving over 3,000 annually. Conveniently located near major roadways and interstates, with easy access to the Amazon distribution center, local hospitals, shopping, dining, and Epic Theatres. Zoned for Timbercrest Elementary A rated school and positioned between Orlando and the beaches. This location offers both accessibility and cozy comfort....
Contact an agent
Home facts
- Year built:1974
- Subdivision & Development:DELTONA LAKES UNIT 08
- Listing ID #:O6427628
- Added:50 day(s) ago
- Updated:September 12, 2026 at 01:34 PM
Rooms and interior
- Bedrooms:3
- Total bathrooms:2
- Full bathrooms:2
- Flooring:Luxury Vinyl
- Kitchen Description:Convection Oven, Dishwasher, Microwave, Range, Refrigerator
- Living area:1,135 sq. ft.
Heating and cooling
- Cooling:Central Air
- Heating:Central
- Central air:Yes
Structure and exterior
- Roof:Shingle
- Year built:1974
- Building area:1,135 sq. ft.
- Lot area:0.25 Acres
- Lot Features:Paved
- Construction Materials:Concrete
- Exterior Features:Covered Porch/Patio, Patio, Private Mailbox
- Foundation Description:Slab
- Levels:1 Story
Schools
- Elementary school:Timbercrest Elem
Utilities
- Water:Public
- Sewer:Public Sewer
Finances and disclosures
- Price:$315,000
- Price per sq. ft.:$169.26
- Tax amount:$3,052 (2025)
Features and amenities
- Appliances:Convection Oven, Dishwasher, Microwave, Range, Refrigerator
- Laundry features:In Garage
- Amenities:BB/HS Internet Available, Cable Available, Ceiling Fans(s), Fiber Optics, Smart Home, Thermostat
- Pool features:Public Pool
Parking
- Parking description:Attached Garage, Electric Vehicle Charging Station(s)
- Garage:Yes
- Garage spaces:2
 The information being provided by Stellar Mls is for the consumer's personal, non-commercial use and may not be used for any purpose other than to identify prospective properties consumer may be interested in purchasing. Any information relating to real estate for sale referenced on this web site comes from the Internet Data Exchange (IDX) program of the Stellar Mls. CENTURY 21 Affiliates is not a Multiple Listing Service (MLS), nor does it offer MLS access. This website is a service of CENTURY 21 Affiliates, a broker participant of Stellar Mls. This web site may reference real estate listing(s) held by a brokerage firm other than the broker and/or agent who owns this web site.
The accuracy of all information, regardless of source, including but not limited to open house information, square footages and lot sizes, is deemed reliable but not guaranteed and should be personally verified through personal inspection by and/or with the appropriate professionals. The data contained herein is copyrighted by Stellar Mls and is protected by all applicable copyright laws. Any unauthorized dissemination of this information is in violation of copyright laws and is strictly prohibited.
Properties in listings may have been sold or may no longer be available.
Copyright 2026 Stellar Mls. All rights reserved.
The information being provided by Stellar Mls is for the consumer's personal, non-commercial use and may not be used for any purpose other than to identify prospective properties consumer may be interested in purchasing. Any information relating to real estate for sale referenced on this web site comes from the Internet Data Exchange (IDX) program of the Stellar Mls. CENTURY 21 Affiliates is not a Multiple Listing Service (MLS), nor does it offer MLS access. This website is a service of CENTURY 21 Affiliates, a broker participant of Stellar Mls. This web site may reference real estate listing(s) held by a brokerage firm other than the broker and/or agent who owns this web site.
The accuracy of all information, regardless of source, including but not limited to open house information, square footages and lot sizes, is deemed reliable but not guaranteed and should be personally verified through personal inspection by and/or with the appropriate professionals. The data contained herein is copyrighted by Stellar Mls and is protected by all applicable copyright laws. Any unauthorized dissemination of this information is in violation of copyright laws and is strictly prohibited.
Properties in listings may have been sold or may no longer be available.
Copyright 2026 Stellar Mls. All rights reserved.New listings near 1441 NE Old Mill Drive
- Coming Soon
 $335,000Coming Soon3 beds 2 baths1,072 sq. ft.
1313 Herndon Avenue, DELTONA, FL 32725
MLS# V4951239Listed by: EMPIRE NETWORK REALTY - Coming Soon
 $499,000Coming Soon4 beds 3 baths2,292 sq. ft.
2384 Doyle Road, DELTONA, FL 32738
MLS# O6441008Listed by: LPT REALTY, LLC - Coming Soon
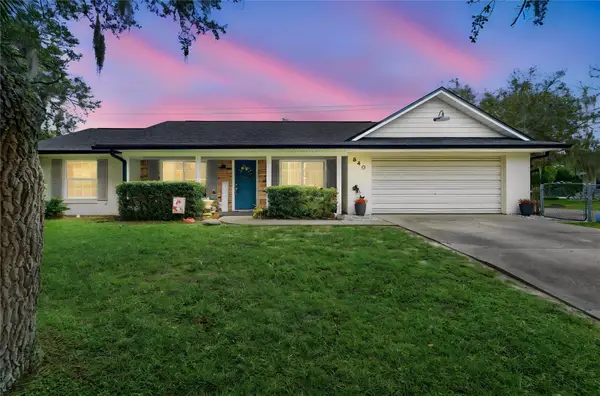 $310,000Coming Soon3 beds 2 baths1,420 sq. ft.
840 Stratton Street, DELTONA, FL 32725
MLS# O6432601Listed by: EXIT GLOBAL REALTY - New
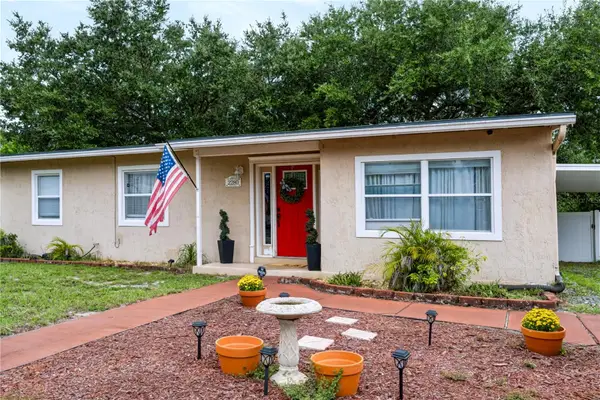 $259,900Active4 beds 1 baths1,290 sq. ft.
2280 Hagen Avenue, DELTONA, FL 32738
MLS# O6441182Listed by: VANDERVEER PROPERTIES - New
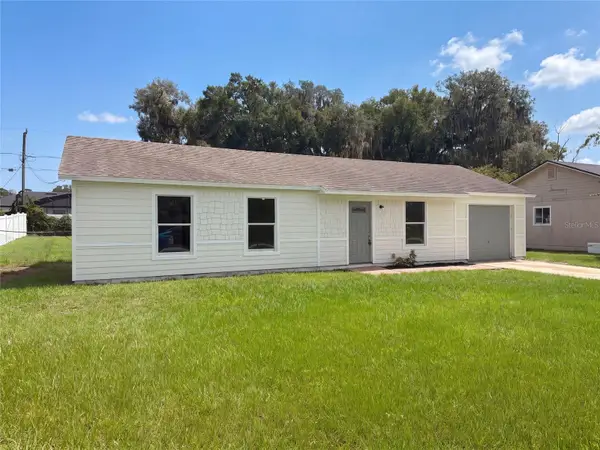 $270,000Active3 beds 2 baths960 sq. ft.
1336 Nadine Drive, DELTONA, FL 32738
MLS# O6441273Listed by: OPENDOOR BROKERAGE LLC - Open Sun, 11am to 1pmNew
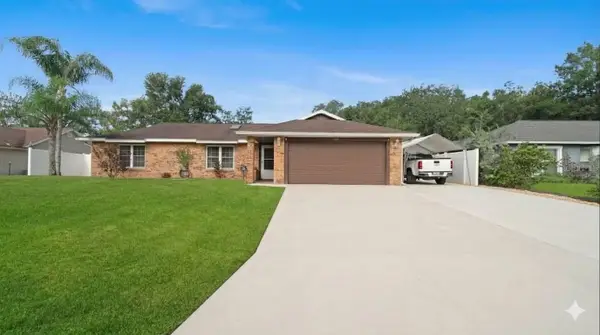 $359,000Active3 beds 3 baths1,888 sq. ft.
3334 Shalimar Circle, DELTONA, FL 32738
MLS# O6441251Listed by: COLLADO REAL ESTATE - New
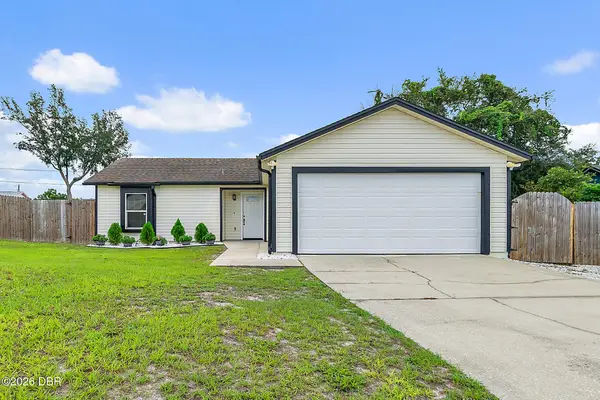 $299,900Active3 beds 2 baths1,028 sq. ft.
769 Coleman Avenue, Deltona, FL 32725
MLS# 1230683Listed by: LPT REALTY, LLC - New
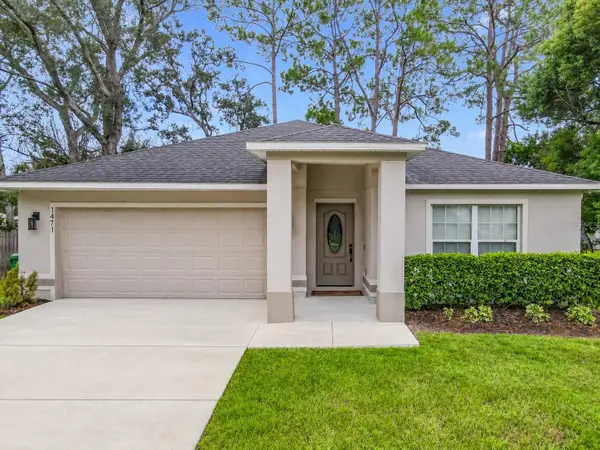 $369,900Active3 beds 2 baths1,632 sq. ft.
1471 Agatha Drive, DELTONA, FL 32725
MLS# O6440322Listed by: GLOBAL PROPERTIES SALES & MGMT - Open Sun, 1 to 3pmNew
 $339,900Active3 beds 2 baths1,889 sq. ft.
1121 Glendale Avenue, DELTONA, FL 32725
MLS# V4950872Listed by: DASH REAL ESTATE COMPANY - New
 $159,500Active2 beds 1 baths836 sq. ft.
1077 Whitewood Drive, DELTONA, FL 32725
MLS# O6440323Listed by: REALTY HUB


Protect your home and budget from life's surprises with an Assurant Home Warranty, backed by a partner that supports you through every step of homeownership. Explore Plans.
©2026 Century 21 Real Estate LLC. All rights reserved. CENTURY 21®, the CENTURY 21 Logo and C21® are service marks owned by Century 21 Real Estate LLC. Century 21 Real Estate LLC fully supports the principles of the Fair Housing Act and the Equal Opportunity Act. Each office is independently owned and operated. Listing information is deemed reliable but not guaranteed accurate.