
1744 Santa Barbara Drive, Dunedin, FL 34698
Local realty services provided by:CENTURY 21 Alliance Realty Group
Listed by: deanna sechrest
Office: deanna marie sechrest
MLS#:O6432620
Source:MFRMLS
Price summary
- Price:$6,500,000
- Price per sq. ft.:$852.91
About this home
WATERFRONT ESTATE · DUNEDIN, FLORIDA Where Every Sunset Becomes a Private Performance...
Estates with this particular alchemy of location, craftsmanship, and unobstructed sunset water views rarely come to market — and rarer still do they come with the amenities to enjoy them properly. This distinguished opportunity is for the discerning buyer who understands what true luxury is. Set directly upon the shimmering waters of St. Joseph Sound, this extraordinary waterfront estate offers a rare convergence of natural beauty and refined living. From the moment the sun begins its slow descent over the Sound, painting the sky in ribbons of amber and rose, it becomes clear that this is not simply a residence — it is a front-row seat to one of Florida’s most coveted views, held in trust for whoever is fortunate enough to call it home.
Just minutes from the boutiques, waterfront cafés, and marina life of downtown Dunedin, this address offers the best of both worlds: the serenity of a private waterfront retreat and the vibrant charm of one of the Gulf Coast’s most beloved small towns, all within easy reach.
Inside, the residence unfolds across gracious, natural light-filled living spaces where craftsmanship and comfort meet in equal measure. Multiple fireplaces anchor the home’s principal rooms, each one a study in warmth and quiet elegance — a refined stone hearth in the formal living room and another surrounded by brick as the centerpiece of the luxurious yet cozy dining area. Together, they lend the home a sense of timeless comfort. Walls of glass throughout the main living areas draw the eye — and the light — toward the water and beyond, blurring the line between indoors and out and ensuring that the water views are never far from view, whatever the hour or occasion.
LIFE ON THE WATER, ELEVATED
For the boating enthusiast, this property delivers in kind. A recently upgraded boat lift stands ready at the private dock, offering effortless access to St. Joseph Sound and, beyond it, the open waters of the Gulf of Mexico.
Whether the pursuit is sunset cruises, a morning of fishing, or simply keeping a vessel safe, dry, and ready at a moment’s notice, the infrastructure here has been thoughtfully appointed to match the caliber of the home it serves.
Downtown Dunedin — with its acclaimed dining, art galleries, live music, and the Pinellas Trail winding along the water’s edge — lies just a short distance away, offering the rare privilege of true waterfront tranquility without sacrificing proximity to culture and community. Honeymoon Island and Caladesi Island State Parks are close athand as well, rounding out a lifestyle defined equally by natural beauty and effortless convenience.
PRIVATE SHOWINGS BY APPOINTMENT...
Contact an agent
Home facts
- Year built:1952
- Subdivision & Development:DUNEDIN ISLES 1
- Listing ID #:O6432620
- Added:43 day(s) ago
- Updated:September 30, 2026 at 01:11 AM
Rooms and interior
- Bedrooms:4
- Total bathrooms:5
- Full bathrooms:4
- Half bathrooms:1
- Flooring:Bamboo, Ceramic Tile
- Dining Description:Eat In Kitchen
- Kitchen Description:Dishwasher, Disposal, Eat-in Kitchen, Microwave, Range, Refrigerator, Solid Surface Counters, Solid Wood Cabinets, Wine Refrigerator
- Bedroom Description:Split Bedroom, Walk-In Closet(s)
- Living area:5,065 sq. ft.
Heating and cooling
- Cooling:Central Air
- Heating:Central, Electric, Heat Pump
- Central air:Yes
Structure and exterior
- Roof:Metal, Shingle
- Year built:1952
- Building area:5,065 sq. ft.
- Lot area:0.56 Acres
- Construction Materials:Block, Hardi Plank Type, Stone, Stucco
- Exterior Features:Lighting, Private Mailbox, Rain Gutters
- Foundation Description:Slab
- Levels:1 Story
Utilities
- Water:Public
- Sewer:Public Sewer
Finances and disclosures
- Price:$6,500,000
- Price per sq. ft.:$852.91
- Tax amount:$41,653 (2025)
Features and amenities
- Appliances:Dishwasher, Disposal, Irrigation Equipment, Microwave, Range, Refrigerator, Tankless Water Heater, Wine Refrigerator
- Laundry features:Electric Dryer Hookup, Inside, Laundry Room, Washer Hookup
- Amenities:Ceiling Fans(s), Chair Rail, Coffered Ceiling(s), Crown Molding, Eat-in Kitchen, Irrigation Equipment, Natural Gas Connected, Open Floorplan, Solid Surface Counters, Solid Wood Cabinets, Split Bedroom, Tray Ceiling(s), Walk-In Closet(s), Window Treatments
- Pool features:Heated, In Ground, Private Pool
Parking
- Parking description:Attached Garage
- Garage:Yes
- Garage spaces:3
 The information being provided by Stellar Mls is for the consumer's personal, non-commercial use and may not be used for any purpose other than to identify prospective properties consumer may be interested in purchasing. Any information relating to real estate for sale referenced on this web site comes from the Internet Data Exchange (IDX) program of the Stellar Mls. CENTURY 21 Alliance Realty Group is not a Multiple Listing Service (MLS), nor does it offer MLS access. This website is a service of CENTURY 21 Alliance Realty Group, a broker participant of Stellar Mls. This web site may reference real estate listing(s) held by a brokerage firm other than the broker and/or agent who owns this web site.
The accuracy of all information, regardless of source, including but not limited to open house information, square footages and lot sizes, is deemed reliable but not guaranteed and should be personally verified through personal inspection by and/or with the appropriate professionals. The data contained herein is copyrighted by Stellar Mls and is protected by all applicable copyright laws. Any unauthorized dissemination of this information is in violation of copyright laws and is strictly prohibited.
Properties in listings may have been sold or may no longer be available.
Copyright 2026 Stellar Mls. All rights reserved. MFRMLS Member Broker: Joseph Pettinella
The information being provided by Stellar Mls is for the consumer's personal, non-commercial use and may not be used for any purpose other than to identify prospective properties consumer may be interested in purchasing. Any information relating to real estate for sale referenced on this web site comes from the Internet Data Exchange (IDX) program of the Stellar Mls. CENTURY 21 Alliance Realty Group is not a Multiple Listing Service (MLS), nor does it offer MLS access. This website is a service of CENTURY 21 Alliance Realty Group, a broker participant of Stellar Mls. This web site may reference real estate listing(s) held by a brokerage firm other than the broker and/or agent who owns this web site.
The accuracy of all information, regardless of source, including but not limited to open house information, square footages and lot sizes, is deemed reliable but not guaranteed and should be personally verified through personal inspection by and/or with the appropriate professionals. The data contained herein is copyrighted by Stellar Mls and is protected by all applicable copyright laws. Any unauthorized dissemination of this information is in violation of copyright laws and is strictly prohibited.
Properties in listings may have been sold or may no longer be available.
Copyright 2026 Stellar Mls. All rights reserved. MFRMLS Member Broker: Joseph PettinellaNew listings near 1744 Santa Barbara Drive
- Coming Soon
 $539,950Coming Soon3 beds 2 baths2,003 sq. ft.
990 Lexington Dr, DUNEDIN, FL 34698
MLS# TB8552536Listed by: HOMEFRONT REALTY - New
 $749,900Active3 beds 3 baths2,248 sq. ft.
404 Finn Way, DUNEDIN, FL 34698
MLS# TB8553242Listed by: RE/MAX REALTEC GROUP INC - New
 $999,900Active4 beds 2 baths2,328 sq. ft.
1520 San Mateo Drive, DUNEDIN, FL 34698
MLS# TB8551661Listed by: RE/MAX REALTEC GROUP INC - New
 $595,000Active2 beds 2 baths1,625 sq. ft.
1843 Pasadena Dr, DUNEDIN, FL 34698
MLS# TB8552829Listed by: RE/MAX ACTION FIRST OF FLORIDA - New
 $299,900Active2 beds 2 baths1,141 sq. ft.
7 Dunoon Place #104, DUNEDIN, FL 34698
MLS# TB8551436Listed by: RE/MAX REALTEC GROUP INC - New
 $225,000Active2 beds 2 baths925 sq. ft.
340 Causeway Boulevard #104, DUNEDIN, FL 34698
MLS# TB8552546Listed by: REALTY CONCEPTS OF PINELLAS - New
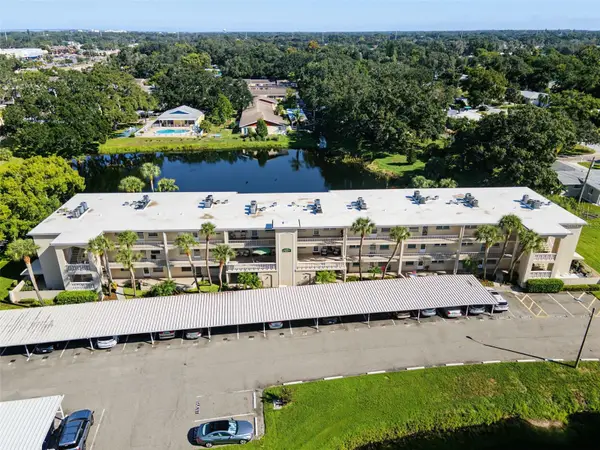 $169,000Active2 beds 2 baths927 sq. ft.
936 Virginia Street #306, DUNEDIN, FL 34698
MLS# TB8552320Listed by: TOM TUCKER REALTY - Open Sun, 12 to 3pmNew
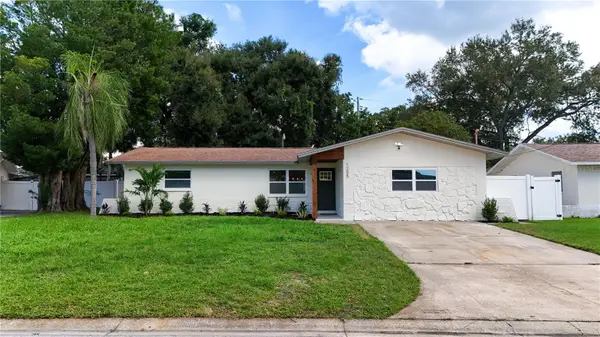 $499,000Active3 beds 2 baths1,787 sq. ft.
1255 E Lazy Lake Road, DUNEDIN, FL 34698
MLS# TB8552475Listed by: JAY ALAN REAL ESTATE - New
 $375,000Active2 beds 2 baths1,122 sq. ft.
1168 Keene Road, DUNEDIN, FL 34698
MLS# TB8549320Listed by: ENGEL & VOLKERS BELLEAIR - New
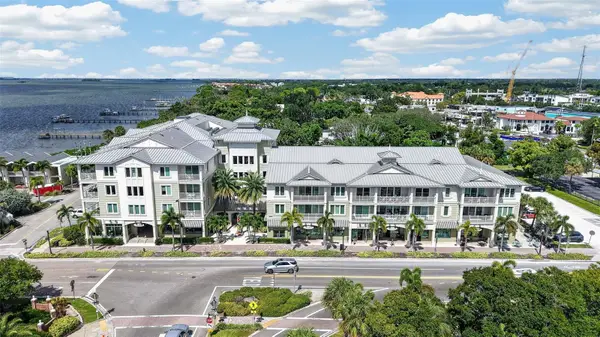 $780,000Active2 beds 2 baths1,426 sq. ft.
200 Main Street #202, DUNEDIN, FL 34698
MLS# TB8551818Listed by: BHHS FLORIDA PROPERTIES GROUP


Protect your home and budget from life's surprises with an Assurant Home Warranty, backed by a partner that supports you through every step of homeownership. Explore Plans.
©2026 Century 21 Real Estate LLC. All rights reserved. CENTURY 21®, the CENTURY 21 Logo and C21® are service marks owned by Century 21 Real Estate LLC. Century 21 Real Estate LLC fully supports the principles of the Fair Housing Act and the Equal Opportunity Act. Each office is independently owned and operated. Listing information is deemed reliable but not guaranteed accurate.