
540 Milwaukee Avenue, Dunedin, FL 34698
Local realty services provided by:CENTURY 21 Circle
540 Milwaukee Avenue,Dunedin, FL 34698
$575,000
- 2 Beds
- 2 Baths
- 1,044 sq. ft.
- Single family
- Active
Listed by: eric frantz
Office: people's choice realty svc llc.
MLS#:TB8539361
Source:MFRMLS
Price summary
- Price:$575,000
- Price per sq. ft.:$379.79
About this home
Look at this totally remodeled home just a couple blocks walk to the Dunedin village center. Evening walks to restaurants and local shops is so nice and relaxing on a cool afternoon. Two bedrooms and two bathrooms, a large living room connected to the kitchen, and a separate dining room, make this a very usable and comfortable floor plan. The kitchen has all new upgraded appliances, and a totally renovated and updated layout. Designed for a natural and easy workflow when meal prep is happening. Other thoughtful improvements include a tankless water heater, double pane insulated windows, heated and lighted bathroom mirrors, USB combo outlets in the bedrooms for charging at night, and a full modern bathroom in the garage made ready for an extra living space or flex room. The seller can convert this space after the sale if needed. This backyard has so many possibilities, its huge and has been newly fenced, great for dogs or keeping little ones contained. The listing has been virtually staged to help with planning your new home layout....
Contact an agent
Home facts
- Year built:1957
- Subdivision & Development:PLEASANT VIEW TERRACE 3RD ADD
- Listing ID #:TB8539361
- Added:47 day(s) ago
- Updated:October 02, 2026 at 09:12 PM
Rooms and interior
- Bedrooms:2
- Total bathrooms:2
- Full bathrooms:2
- Flooring:Tile
- Dining Description:Eat In Kitchen, Living Room/Dining Room Combo
- Kitchen Description:Dishwasher, Disposal, Eat-in Kitchen, Exhaust Fan, Kitchen/Family Room Combo, Microwave, Range, Range Hood, Refrigerator, Solid Surface Counters
- Bedroom Description:Primary Bedroom Main Floor
- Living area:1,044 sq. ft.
Heating and cooling
- Cooling:Central Air
- Heating:Central
- Central air:Yes
Structure and exterior
- Roof:Shingle
- Year built:1957
- Building area:1,044 sq. ft.
- Lot area:0.23 Acres
- Lot Features:Landscaped, Paved
- Construction Materials:Block
- Exterior Features:Private Mailbox
- Foundation Description:Slab
- Levels:1 Story
Schools
- High school:Dunedin High-PN
- Middle school:Dunedin Highland Middle-PN
- Elementary school:San Jose Elementary-PN
Utilities
- Water:Public, Water Connected
- Sewer:Public, Public Sewer, Sewer Connected
Finances and disclosures
- Price:$575,000
- Price per sq. ft.:$379.79
- Tax amount:$6,279 (2025)
Features and amenities
- Appliances:Dishwasher, Disposal, Electric Water Heater, Exhaust Fan, Microwave, Range, Range Hood, Refrigerator, Tankless Water Heater
- Laundry features:Electric Dryer Hookup, In Garage, Inside, Washer Hookup
- Amenities:BB/HS Internet Available, Built-In Features, Eat-in Kitchen, Fire Hydrant, Kitchen/Family Room Combo, Living Room/Dining Room Combo, Primary Bedroom Main Floor, Solid Surface Counters
- Pool features:Public Pool
Parking
- Parking description:Attached Garage, Driveway, Garage Door Opener, Ground Level, Off Street
- Garage:Yes
- Garage spaces:1
 The information being provided by Stellar Mls is for the consumer's personal, non-commercial use and may not be used for any purpose other than to identify prospective properties consumer may be interested in purchasing. Any information relating to real estate for sale referenced on this web site comes from the Internet Data Exchange (IDX) program of the Stellar Mls. CENTURY 21 Circle is not a Multiple Listing Service (MLS), nor does it offer MLS access. This website is a service of CENTURY 21 Circle, a broker participant of Stellar Mls. This web site may reference real estate listing(s) held by a brokerage firm other than the broker and/or agent who owns this web site.
The accuracy of all information, regardless of source, including but not limited to open house information, square footages and lot sizes, is deemed reliable but not guaranteed and should be personally verified through personal inspection by and/or with the appropriate professionals. The data contained herein is copyrighted by Stellar Mls and is protected by all applicable copyright laws. Any unauthorized dissemination of this information is in violation of copyright laws and is strictly prohibited.
Properties in listings may have been sold or may no longer be available.
Copyright 2026 Stellar Mls. All rights reserved.
The information being provided by Stellar Mls is for the consumer's personal, non-commercial use and may not be used for any purpose other than to identify prospective properties consumer may be interested in purchasing. Any information relating to real estate for sale referenced on this web site comes from the Internet Data Exchange (IDX) program of the Stellar Mls. CENTURY 21 Circle is not a Multiple Listing Service (MLS), nor does it offer MLS access. This website is a service of CENTURY 21 Circle, a broker participant of Stellar Mls. This web site may reference real estate listing(s) held by a brokerage firm other than the broker and/or agent who owns this web site.
The accuracy of all information, regardless of source, including but not limited to open house information, square footages and lot sizes, is deemed reliable but not guaranteed and should be personally verified through personal inspection by and/or with the appropriate professionals. The data contained herein is copyrighted by Stellar Mls and is protected by all applicable copyright laws. Any unauthorized dissemination of this information is in violation of copyright laws and is strictly prohibited.
Properties in listings may have been sold or may no longer be available.
Copyright 2026 Stellar Mls. All rights reserved.New listings near 540 Milwaukee Avenue
- Coming Soon
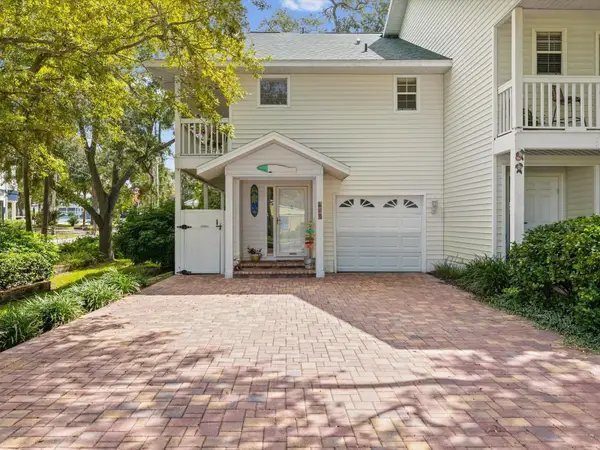 $649,000Coming Soon3 beds 3 baths1,345 sq. ft.
679 Broadway, DUNEDIN, FL 34698
MLS# TB8550191Listed by: ENGEL & VOLKERS BELLEAIR - New
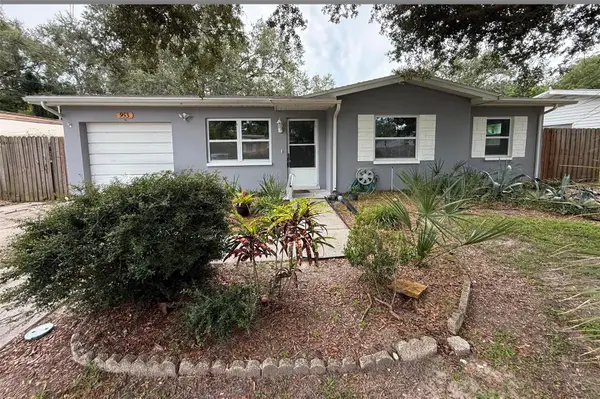 $395,000Active3 beds 1 baths1,124 sq. ft.
953 Cedarwood Avenue, DUNEDIN, FL 34698
MLS# W7890021Listed by: REALTY EXECUTIVES AMERICA INC - New
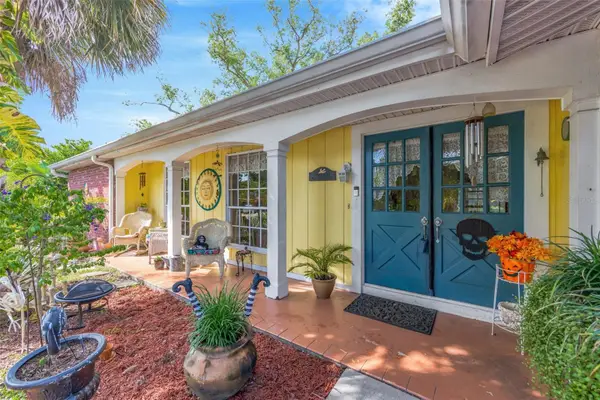 $530,000Active4 beds 3 baths2,197 sq. ft.
1202 Royal Oak Drive, DUNEDIN, FL 34698
MLS# TB8553560Listed by: FUTURE HOME REALTY INC - New
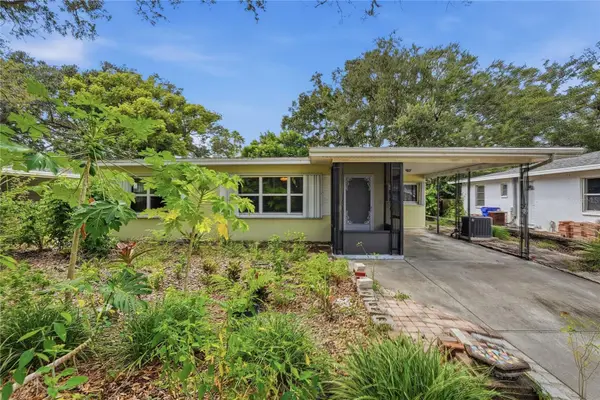 $420,000Active2 beds 2 baths1,335 sq. ft.
1632 San Mateo Drive, DUNEDIN, FL 34698
MLS# W7889713Listed by: RE/MAX CHAMPIONS - New
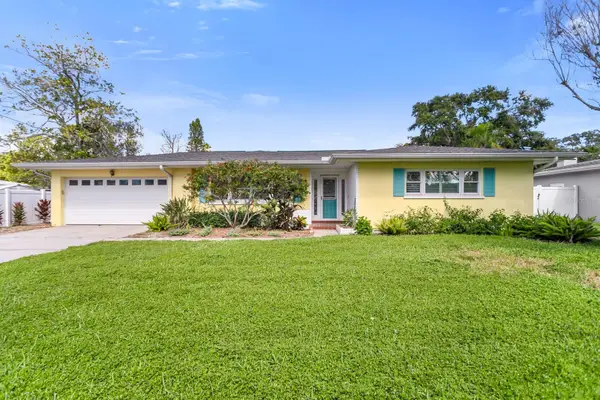 $559,000Active3 beds 2 baths1,506 sq. ft.
88 New Jersey Drive, DUNEDIN, FL 34698
MLS# TB8553985Listed by: MAVREALTY - New
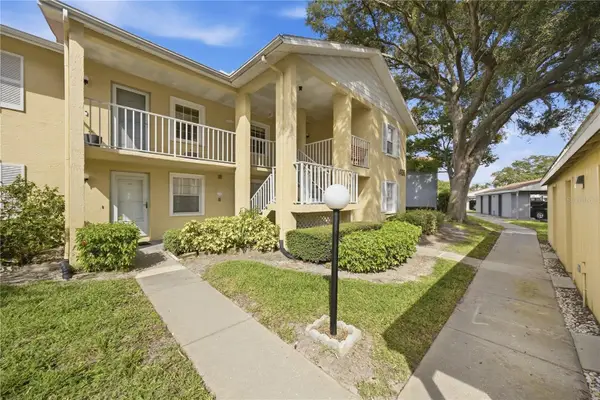 $197,500Active2 beds 2 baths985 sq. ft.
1408 Millstream Lane #206, DUNEDIN, FL 34698
MLS# TB8551219Listed by: BHHS FLORIDA PROPERTIES GROUP - Open Sat, 12 to 3pmNew
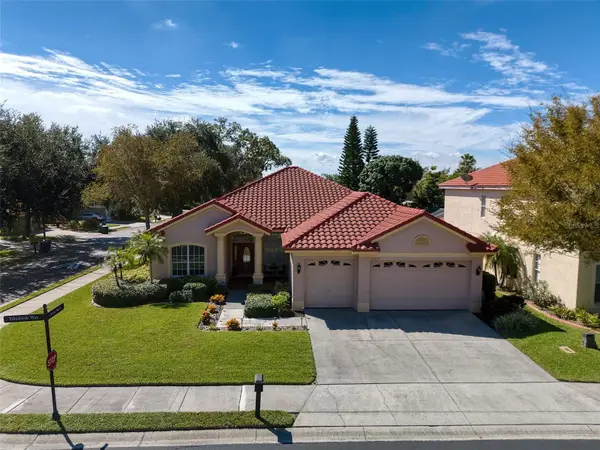 $799,900Active4 beds 3 baths2,532 sq. ft.
2219 Elizabeth Way, DUNEDIN, FL 34698
MLS# TB8553532Listed by: COASTAL PROPERTIES GROUP INTERNATIONAL - Open Sat, 11am to 1pmNew
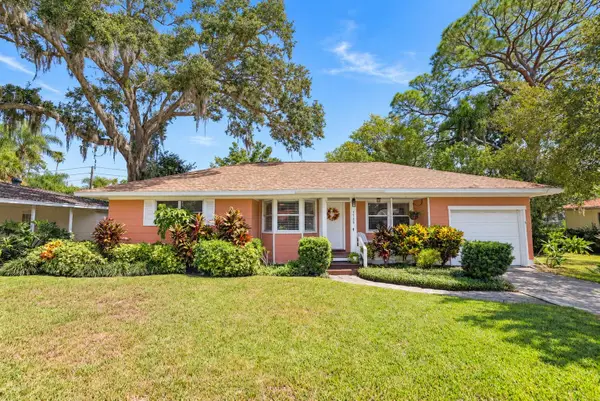 $535,000Active2 beds 3 baths1,256 sq. ft.
1725 San Mateo Drive, DUNEDIN, FL 34698
MLS# TB8553625Listed by: KATIE DUCHARME REALTY, LLC - New
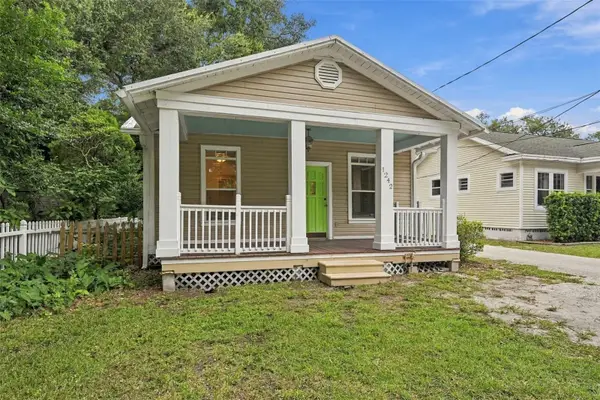 $379,000Active2 beds 1 baths672 sq. ft.
1242 New York Avenue, DUNEDIN, FL 34698
MLS# TB8552744Listed by: TOM TUCKER REALTY 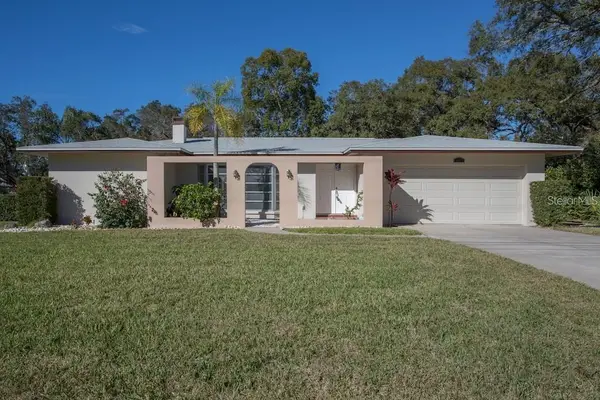 $549,000Pending4 beds 3 baths1,903 sq. ft.
1420 Fairway Drive, DUNEDIN, FL 34698
MLS# TB8551083Listed by: EXP REALTY LLC


Protect your home and budget from life's surprises with an Assurant Home Warranty, backed by a partner that supports you through every step of homeownership. Explore Plans.
©2026 Century 21 Real Estate LLC. All rights reserved. CENTURY 21®, the CENTURY 21 Logo and C21® are service marks owned by Century 21 Real Estate LLC. Century 21 Real Estate LLC fully supports the principles of the Fair Housing Act and the Equal Opportunity Act. Each office is independently owned and operated. Listing information is deemed reliable but not guaranteed accurate.