
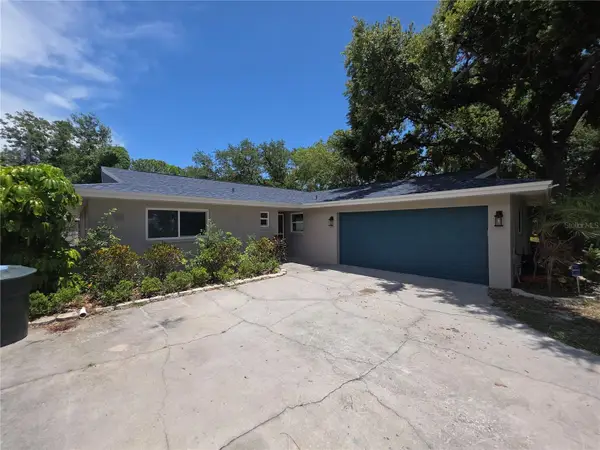
568 Manor Drive, Dunedin, FL 34698
Local realty services provided by:CENTURY 21 Carioti
Listed by: serina konomos
Office: bhhs florida properties group
MLS#:TB8538759
Source:MFRMLS
Price summary
- Price:$349,900
- Price per sq. ft.:$220.76
About this home
Opportunity Knocks in the Heart of Dunedin! Here's your chance to create something truly special. Situated on a spacious corner lot, this 3-bedroom, 2-bath home offers endless possibilities for those looking to create a home that reflects their own style and vision. Inside, you'll find a comfortable floor plan featuring a family room, dining area, and a kitchen ready for your personal design touches. The primary bathroom has been beautifully remodeled, while the guest bathroom showcases charming vintage character that has been lovingly preserved. A covered, screened porch provides the perfect place to enjoy your morning coffee or relax at the end of the day. Location is everything, and this home delivers! Just minutes from vibrant Downtown Dunedin, you'll love being able to hop on your golf cart and explore locally owned restaurants, breweries, boutique shopping, waterfront parks, festivals, and the Pinellas Trail. With nearby beaches, marinas, and everyday conveniences just around the corner, this is a location that truly embraces the Florida lifestyle. Whether you're dreaming of renovating your forever home or searching for your next investment opportunity, this property offers exceptional potential in one of Tampa Bay's most sought-after communities. Bring your vision and make it your own...the location has already done the hard part!...
Contact an agent
Home facts
- Year built:1962
- Subdivision & Development:DUNEDIN LAKEWOOD ESTATES 1ST ADD
- Listing ID #:TB8538759
- Added:3 day(s) ago
- Updated:August 17, 2026 at 09:20 PM
Rooms and interior
- Bedrooms:3
- Total bathrooms:2
- Full bathrooms:2
- Flooring:Ceramic Tile, Laminate, Terrazzo
- Dining Description:Breakfast Room, Eat In Kitchen
- Kitchen Description:Dishwasher, Disposal, Eat-in Kitchen, Microwave, Range, Refrigerator
- Bedroom Description:Walk-In Closet(s)
- Living area:1,176 sq. ft.
Heating and cooling
- Cooling:Central Air
- Heating:Central, Electric, Heat Pump
- Central air:Yes
Structure and exterior
- Roof:Membrane
- Year built:1962
- Building area:1,176 sq. ft.
- Lot area:0.19 Acres
- Lot Features:Corner Lot, Landscaped, Near Public Transit, Oversized, Paved
- Construction Materials:Block, Stucco
- Exterior Features:Covered Porch/Patio, Private Mailbox, Rear Porch, Screened
- Foundation Description:Slab
- Levels:1 Story
Schools
- High school:Dunedin High-PN
- Middle school:Dunedin Highland Middle-PN
- Elementary school:San Jose Elementary-PN
Utilities
- Water:Public, Water Connected
- Sewer:Public Sewer, Sewer Connected
Finances and disclosures
- Price:$349,900
- Price per sq. ft.:$220.76
- Tax amount:$1,527 (2025)
Features and amenities
- Appliances:Dishwasher, Disposal, Dryer, Gas Water Heater, Microwave, Range, Refrigerator, Washer
- Laundry features:Dryer, Inside, Laundry Closet, Washer
- Amenities:BB/HS Internet Available, Ceiling Fans(s), Eat-in Kitchen, Walk-In Closet(s)
- Pool features:Public Pool
Parking
- Parking description:1 Car Carport, Circular Driveway, Oversized
- Carport spaces:1
 The information being provided by Stellar Mls is for the consumer's personal, non-commercial use and may not be used for any purpose other than to identify prospective properties consumer may be interested in purchasing. Any information relating to real estate for sale referenced on this web site comes from the Internet Data Exchange (IDX) program of the Stellar Mls. CENTURY 21 Carioti is not a Multiple Listing Service (MLS), nor does it offer MLS access. This website is a service of CENTURY 21 Carioti, a broker participant of Stellar Mls. This web site may reference real estate listing(s) held by a brokerage firm other than the broker and/or agent who owns this web site.
The accuracy of all information, regardless of source, including but not limited to open house information, square footages and lot sizes, is deemed reliable but not guaranteed and should be personally verified through personal inspection by and/or with the appropriate professionals. The data contained herein is copyrighted by Stellar Mls and is protected by all applicable copyright laws. Any unauthorized dissemination of this information is in violation of copyright laws and is strictly prohibited.
Properties in listings may have been sold or may no longer be available.
Copyright 2026 Stellar Mls. All rights reserved.
The information being provided by Stellar Mls is for the consumer's personal, non-commercial use and may not be used for any purpose other than to identify prospective properties consumer may be interested in purchasing. Any information relating to real estate for sale referenced on this web site comes from the Internet Data Exchange (IDX) program of the Stellar Mls. CENTURY 21 Carioti is not a Multiple Listing Service (MLS), nor does it offer MLS access. This website is a service of CENTURY 21 Carioti, a broker participant of Stellar Mls. This web site may reference real estate listing(s) held by a brokerage firm other than the broker and/or agent who owns this web site.
The accuracy of all information, regardless of source, including but not limited to open house information, square footages and lot sizes, is deemed reliable but not guaranteed and should be personally verified through personal inspection by and/or with the appropriate professionals. The data contained herein is copyrighted by Stellar Mls and is protected by all applicable copyright laws. Any unauthorized dissemination of this information is in violation of copyright laws and is strictly prohibited.
Properties in listings may have been sold or may no longer be available.
Copyright 2026 Stellar Mls. All rights reserved.New listings near 568 Manor Drive
- Coming Soon
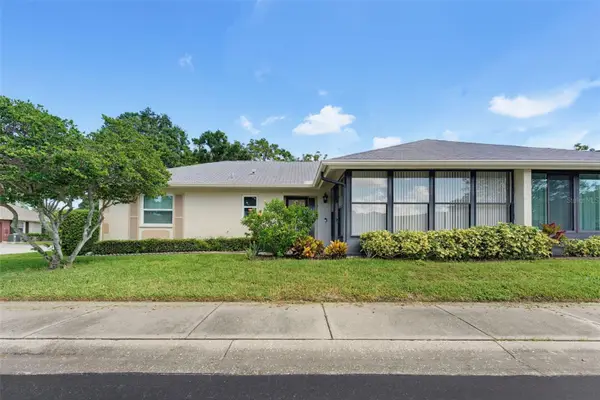 $460,000Coming Soon2 beds 2 baths
1372 Carlisle Court, DUNEDIN, FL 34698
MLS# TB8538645Listed by: SELECT PROPERTIES INC - New
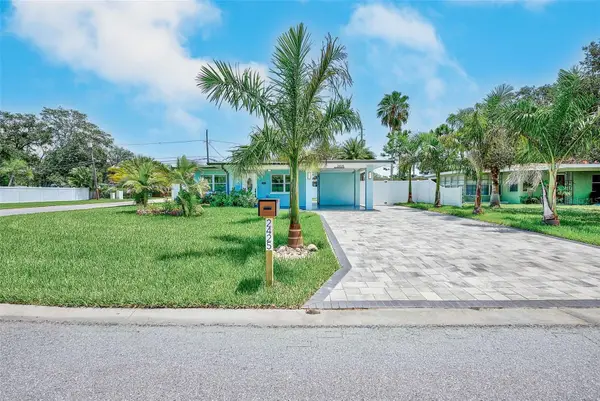 $569,000Active2 beds 2 baths1,087 sq. ft.
2425 Baywood Drive E, DUNEDIN, FL 34698
MLS# TB8539560Listed by: IMAGINE REALTY LLC - New
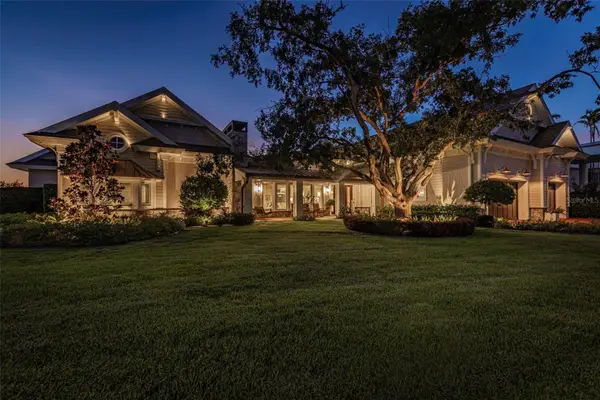 $6,500,000Active4 beds 5 baths5,065 sq. ft.
1744 Santa Barbara Drive, DUNEDIN, FL 34698
MLS# O6432620Listed by: DEANNA MARIE SECHREST - New
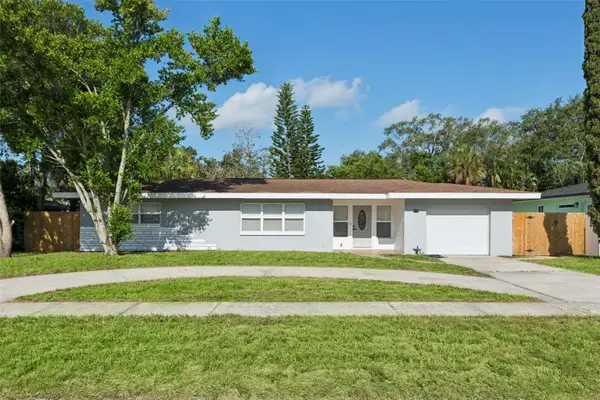 $610,000Active2 beds 2 baths1,044 sq. ft.
540 Milwaukee Avenue, DUNEDIN, FL 34698
MLS# TB8539361Listed by: PEOPLE'S CHOICE REALTY SVC LLC - New
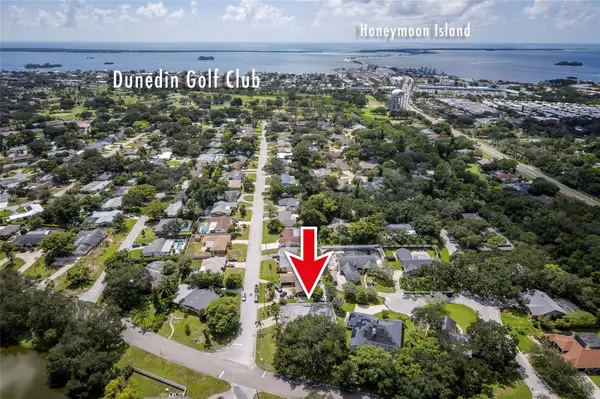 $950,000Active4 beds 3 baths2,757 sq. ft.
1294 Fairway Drive, DUNEDIN, FL 34698
MLS# TB8538307Listed by: BREMER-BJURQUIST INC REALTY - New
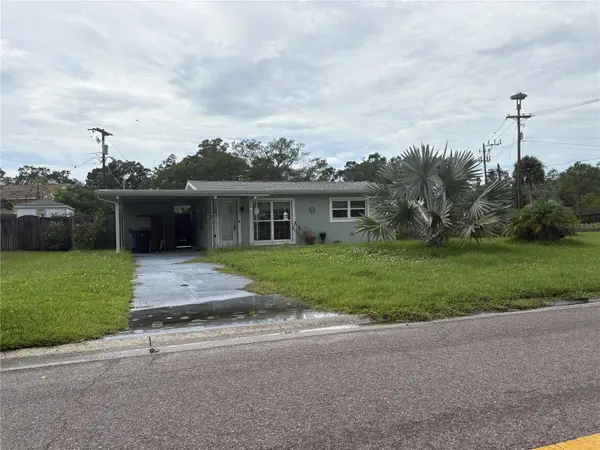 $240,000Active2 beds 1 baths816 sq. ft.
1890 San Mateo Drive, DUNEDIN, FL 34698
MLS# TB8538779Listed by: EXP REALTY LLC - New
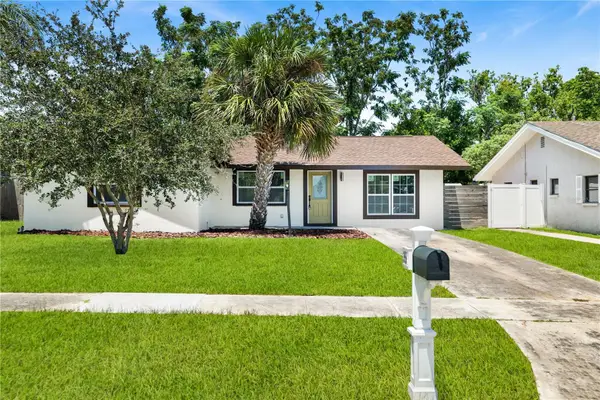 $500,000Active3 beds 2 baths1,308 sq. ft.
2264 Winchester Drive, DUNEDIN, FL 34698
MLS# O6433630Listed by: ATLIS REALTY GROUP LLC - New
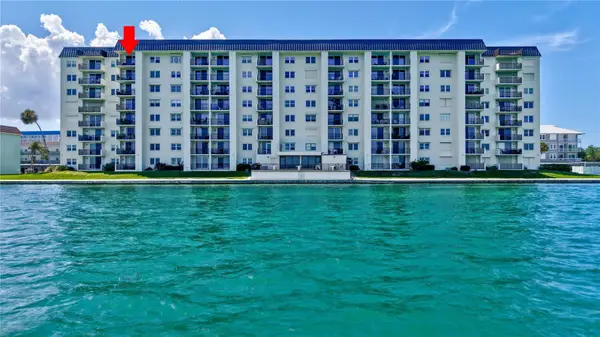 $350,000Active2 beds 2 baths975 sq. ft.
9 Haig Place #810, DUNEDIN, FL 34698
MLS# TB8536013Listed by: COASTAL PROPERTIES GROUP INTERNATIONAL - New
 $799,900Active4 beds 3 baths2,016 sq. ft.
63 Oakwood Drive, DUNEDIN, FL 34698
MLS# A4701116Listed by: SUNREAL ESTATE INC


Protect your home and budget from life's surprises with an Assurant Home Warranty, backed by a partner that supports you through every step of homeownership. Explore Plans.
©2026 Century 21 Real Estate LLC. All rights reserved. CENTURY 21®, the CENTURY 21 Logo and C21® are service marks owned by Century 21 Real Estate LLC. Century 21 Real Estate LLC fully supports the principles of the Fair Housing Act and the Equal Opportunity Act. Each office is independently owned and operated. Listing information is deemed reliable but not guaranteed accurate.