
11437 N Young Drive, Dunnellon, FL 34433
Local realty services provided by:CENTURY 21 Affiliates
11437 N Young Drive,Dunnellon, FL 34433
$219,000
- 3 Beds
- 2 Baths
- 1,792 sq. ft.
- Mobile / Manufactured
- Pending
Listed by:
 CENTURY 21 J W Morton Real Estate, Inc.
Office: century 21 j.w.morton r.e.
MLS#:856608
Source:FL_CMLS
Price summary
- Price:$219,000
- Price per sq. ft.:$122.21
About this home
Completely renovated and move-in ready! Nestled on a picturesque 1.02-acre corner lot shaded by majestic oak trees draped in Spanish moss, this beautifully updated manufactured home blends contemporary comfort with timeless Old Florida charm. Ideally situated on desirable Riverbend Road directly across from the approximately 3,700-acre Lake Rousseau, you'll enjoy convenient access to boating, fishing, kayaking, and countless outdoor recreational opportunities on one of Florida's premier freshwater destinations.
Designed for years of worry-free ownership, the home has undergone a comprehensive renovation featuring a new well, new septic system, complete re-plumbing, new outside electrical service, new shingle roof with a 10-year certification, and a new HVAC system backed by a 10-year warranty.
The thoughtfully designed split-bedroom floor plan offers both privacy and functionality. The spacious primary suite features a private en-suite bath with dual vanities, built-in shelving, new plumbing fixtures and faucets, a separate garden tub, separate shower, and a large walk-in closet with custom built-in shelving. The generously sized secondary bedrooms each include walk-in closets, providing exceptional storage.
At the heart of the home is a bright open-concept kitchen designed for everyday living and entertaining. It features new quartz countertops, a center island, pantry, abundant cabinetry, generous counter space, new appliances, and a new kitchen sink and faucet. The adjoining living area is anchored by a striking floor-to-ceiling stone-faced fireplace, creating a warm focal point for family gatherings and cozy evenings at home. Additional interior improvements include Pergo 11mm luxury vinyl plank flooring, new luxury plush carpeting in the bedrooms, fresh interior paint, new ceiling fans throughout, and modern finishes.
Outside, you'll find fresh exterior paint, new skirting, a new 20' x 24' x 7' two-car carport, and newly constructed front and rear wooden decks. The expansive property offers privacy, room to spread out, and ample space for gardening, recreation, or future outdoor enhancements such as a pool or accessory building.
Conveniently located in a non-HOA neighborhood between Crystal River and Dunnellon, the property provides easy access to shopping, dining, medical facilities, and the many attractions of Florida's Nature Coast. Situated in Flood Zone X, no flood insurance is required by lenders. The completion of the nearby Suncoast Parkway Citrus Avenue interchange, anticipated in late 2027, is expected to place most destinations throughout the Tampa Bay region within approximately a one-hour drive.
With virtually every major mechanical system and infrastructure component replaced or upgraded, an exceptional location across from Lake Rousseau, and extensive renovations throughout, this turnkey property offers the rare combination of modern peace of mind, timeless Old Florida charm, and an exceptional Nature Coast lifestyle....
Contact an agent
Home facts
- Year built:1994
- Subdivision & Development:Not on List
- Listing ID #:856608
- Added:47 day(s) ago
- Updated:September 11, 2026 at 07:43 AM
Rooms and interior
- Bedrooms:3
- Total bathrooms:2
- Full bathrooms:2
- Flooring:Carpet
- Dining Description:High Ceilings, Open Floorplan, Vaulted Ceilings
- Bathrooms Description:High Ceilings, Seperate Shower, Tub Shower
- Kitchen Description:Dishwasher, Electric Oven, Electric Range, High Ceilings, Microwave, Microwave Hood Fan, Pantry, Refrigerator, Updated Kitchen, Wood Cabinets
- Bedroom Description:High Ceilings, Open Floorplan, Split Bedrooms, Vaulted Ceilings, Walk In Closets
- Living area:1,792 sq. ft.
Heating and cooling
- Cooling:Central Air
- Heating:Heat Pump
- Central air:Yes
Structure and exterior
- Roof:Asphalt, Shingle
- Year built:1994
- Building area:1,792 sq. ft.
- Lot area:1.02 Acres
- Lot Features:Acreage, Corner Lot, Flat, Rectangular
- Architectural Style:Mobile Home
- Exterior Features:Deck, Landscaping, Lighting
Schools
- High school:Crystal River High
- Middle school:Crystal River Middle
- Elementary school:Citrus Springs Elementary
Utilities
- Water:Well
- Sewer:Septic Tank
Finances and disclosures
- Price:$219,000
- Price per sq. ft.:$122.21
- Tax amount:$230 (2025)
Features and amenities
- Amenities:Deck, Fireplace, Lighting, Room For Pool, Updated Kitchen, Walk In Closets
Parking
- Total parking spaces:2
- Parking description:Carport, Detached Carport, Driveway, Gravel, Gravel Driveway
New listings near 11437 N Young Drive
- Coming Soon
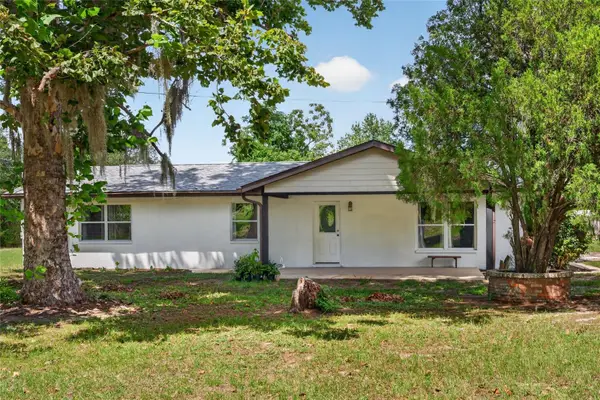 $399,900Coming Soon3 beds 2 baths1,904 sq. ft.
13151 SE 127th Place, DUNNELLON, FL 34431
MLS# OM731993Listed by: COLDWELL REALTY SOLD GUARANTEE - Coming Soon
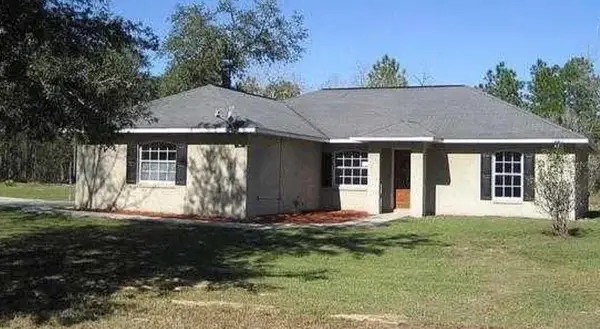 $272,000Coming Soon3 beds 2 baths1,724 sq. ft.
8549 SW 136th Terrace, DUNNELLON, FL 34432
MLS# O6436981Listed by: FIRST LADY REALTY AND INVESTMENTS - New
 $80,000Active1.07 Acres
SW 88 Street, DUNNELLON, FL 34432
MLS# TB8547130Listed by: REAL ESTATE SALES FORCE - New
 $289,900Active3 beds 2 baths1,634 sq. ft.
3658 W Lappula Lane, Dunnellon, FL 34433
MLS# 857799Listed by: RE/MAX REALTY ONE - Open Fri, 4 to 7pm
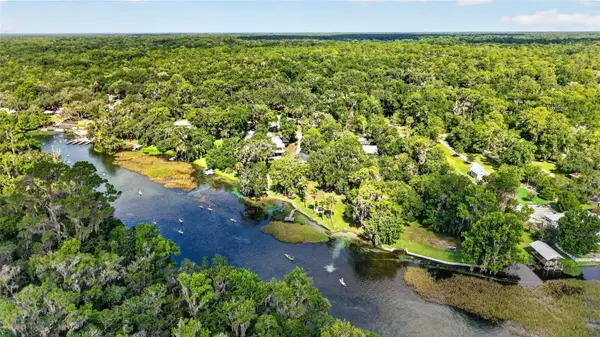 $1,595,000Active2 beds 3 baths1,810 sq. ft.
9275 SW 186th Terrace, DUNNELLON, FL 34432
MLS# OM728150Listed by: KELLER WILLIAMS CORNERSTONE RE - New
 $35,000Active0.43 Acres
Sw 191st Avenue, DUNNELLON, FL 34432
MLS# TB8545567Listed by: EQUITY REALTY SUNCOAST - New
 $399,500Active3 beds 2 baths1,760 sq. ft.
8294 SW 123rd Terrace, Dunnellon, FL 34432
MLS# 857417Listed by: REMAX MARKETING SPECIALISTS - New
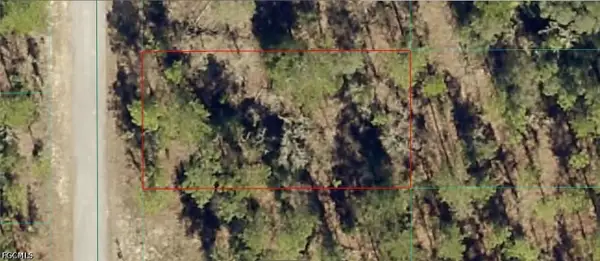 $12,000Active0.25 Acres
1812-012-024 SW Pinto Place, Dunnellon, FL 34431
MLS# 2026038229Listed by: KELLER WILLIAMS ISLAND LIFE RE - Open Sun, 1 to 4pmNew
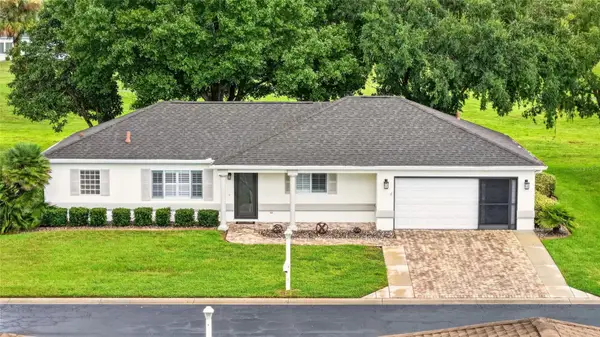 $283,874Active2 beds 2 baths1,684 sq. ft.
13727 SW 111th Avenue, DUNNELLON, FL 34432
MLS# OM731702Listed by: RE/MAX FOXFIRE - HWY200/103 S - New
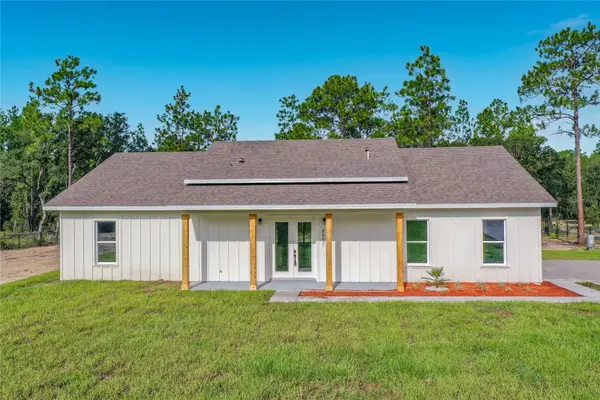 $479,900Active4 beds 3 baths2,090 sq. ft.
8662 SW 134th Avenue, DUNNELLON, FL 34432
MLS# S5157205Listed by: ALTIS REALTY


Protect your home and budget from life's surprises with an Assurant Home Warranty, backed by a partner that supports you through every step of homeownership. Explore Plans.
©2026 Century 21 Real Estate LLC. All rights reserved. CENTURY 21®, the CENTURY 21 Logo and C21® are service marks owned by Century 21 Real Estate LLC. Century 21 Real Estate LLC fully supports the principles of the Fair Housing Act and the Equal Opportunity Act. Each office is independently owned and operated. Listing information is deemed reliable but not guaranteed accurate.