443 W New England Dr, Elkton, FL 32033
Local realty services provided by:CENTURY 21 St. Augustine Properties, Inc.
443 W New England Dr,Elkton, FL 32033
$299,990
- 3 Beds
- 2 Baths
- 1,379 sq. ft.
- Single family
- Active
Listed by: corey clement
Office: watson realty corp (us1 south)
MLS#:263430
Source:FL_SASJCBR
Price summary
- Price:$299,990
- Price per sq. ft.:$217.54
- Monthly HOA dues:$31.25
About this home
Here is a home, slightly removed from the hustle and bustle of town, with a fully fenced yard on almost a quarter acre! Come take a look at the quiet and small community of Country Walk! This home was built in 2012 by the current owner. It has a 2 car garage, 3 beds, 2 baths and a covered back patio for intimate family gatherings. While sitting on the patio with friends and family, you can enjoy a great sized back yard with peek-a-boo views of the pond. The side yard is on a quiet cul-de-sac and is all ready to be yours! Country walk has side walks, street lamps and very little traffic. You will see neighbors going for walks, driving around in golf carts and just enjoying the tranquility that this tucked back community has. No CDD and LOW HOA! Call today for more information.
Contact an agent
Home facts
- Year built:2012
- Subdivision & Development:Country Walk
- Listing ID #:263430
- Added:47 day(s) ago
- Updated:September 13, 2026 at 03:01 PM
Rooms and interior
- Bedrooms:3
- Total bathrooms:2
- Full bathrooms:2
- Flooring:Carpet, Tile
- Bathrooms Description:Tub/Shower Combo
- Kitchen Description:Dishwasher, Disposal, Microwave, Range, Refrigerator
- Bedroom Description:Master Bedroom on Level 1
- Basement Description:Slab
- Living area:1,379 sq. ft.
Heating and cooling
- Cooling:Central
- Heating:Central
Structure and exterior
- Roof:Shingle
- Year built:2012
- Building area:1,379 sq. ft.
- Architectural Style:Single Family Home
- Construction Materials:Frame, Vinyl Siding
- Foundation Description:Slab
- Levels:1 Story
Utilities
- Water:County
- Sewer:Sewer
Finances and disclosures
- Price:$299,990
- Price per sq. ft.:$217.54
- Tax amount:$2,112
Features and amenities
- Laundry features:Dryer, Washer
- Amenities:Ceiling Fans, Internet, Window Treatments
Parking
- Parking description:2 Car Garage
- Garage spaces:2
New listings near 443 W New England Dr
- New
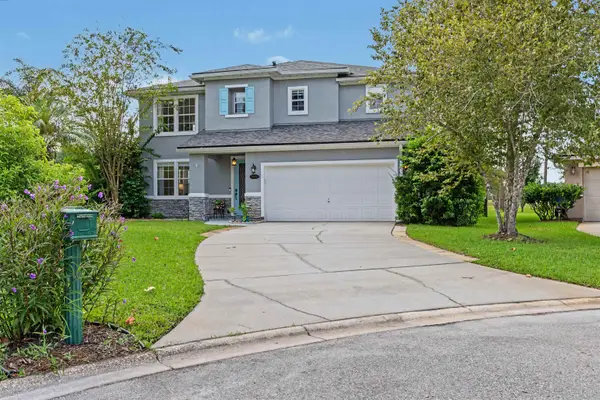 $565,000Active4 beds 3 baths3,101 sq. ft.
5532 Over Creek Dr, Elkton, FL 32033
MLS# 263948Listed by: KELLER WILLIAMS REALTY ATLANTIC PARTNERS ST AUGUSTINE - New
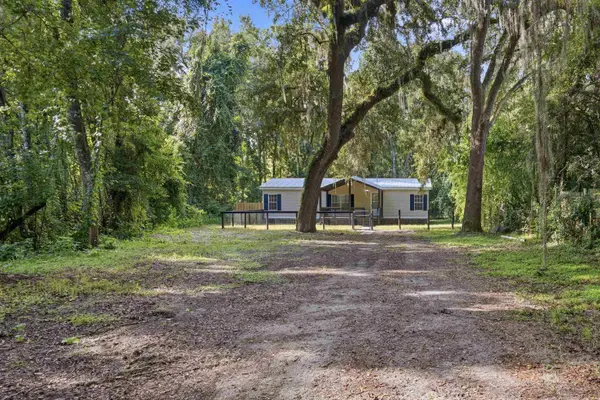 $279,900Active3 beds 2 baths1,296 sq. ft.
5585 Don Manuel Rd, Elkton, FL 32033
MLS# 263925Listed by: BUYSELL PROPERTIES, LLC - New
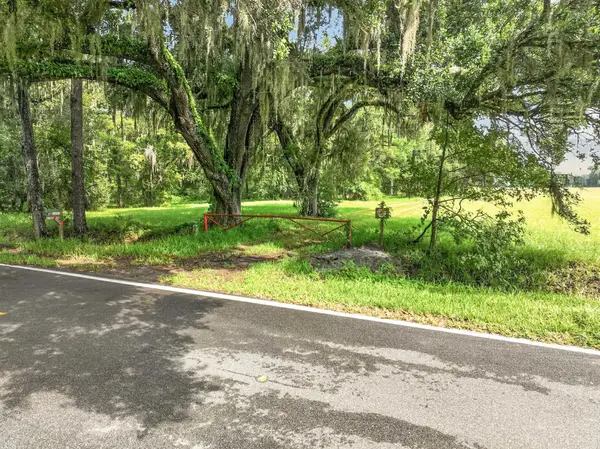
 $945,000Active19.5 Acres
5920 St. Ambrose Church Road, Elkton, FL 32033
MLS# 263921Listed by: CENTURY 21 ST AUGUSTINE PROPERTIES - New
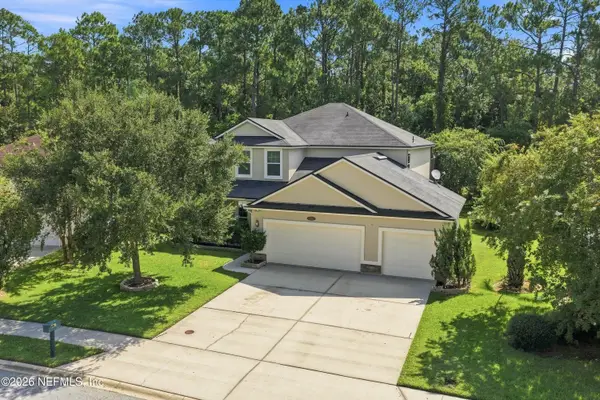 $580,000Active5 beds 3 baths3,029 sq. ft.
5363 Cypress Links Boulevard, Elkton, FL 32033
MLS# 2163364Listed by: ST AUGUSTINE REALTY - New
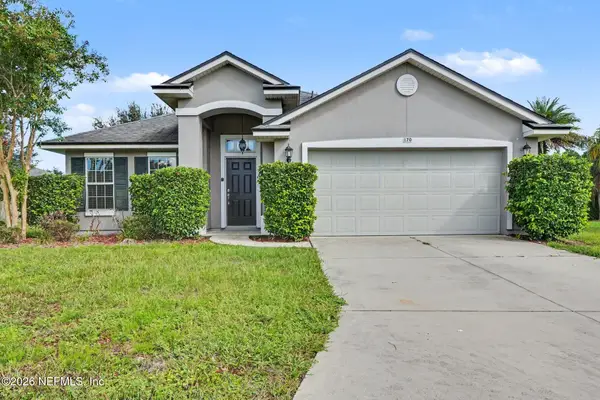 $389,900Active4 beds 2 baths2,070 sq. ft.
170 Patriot Lane, Elkton, FL 32033
MLS# 2163158Listed by: ENTERA REALTY LLC - New
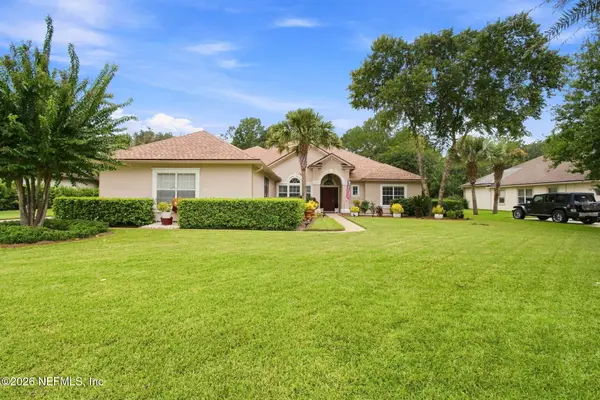 $630,000Active5 beds 4 baths3,300 sq. ft.
5843 Cypress Estates Drive, Elkton, FL 32033
MLS# 2163044Listed by: KELLER WILLIAMS FIRST COAST REALTY 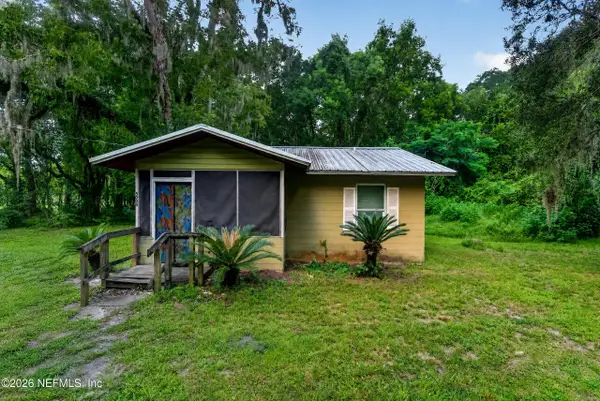 $130,000Active2 beds 1 baths702 sq. ft.
5000 Railroad Avenue, Elkton, FL 32033
MLS# 2162921Listed by: US REALTY HUB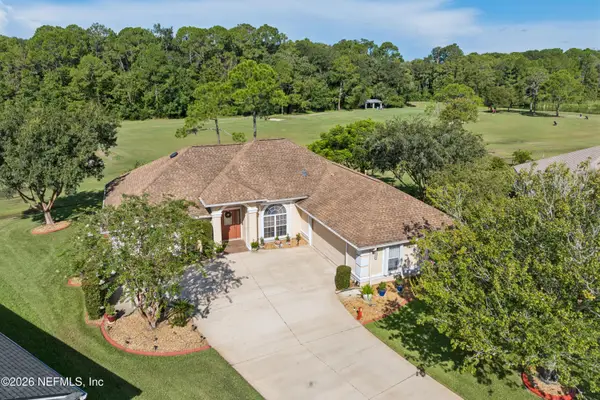 $435,000Active3 beds 2 baths2,177 sq. ft.
5520 Cypress Links Boulevard, Elkton, FL 32033
MLS# 2162794Listed by: PONTE VEDRA CLUB REALTY, INC.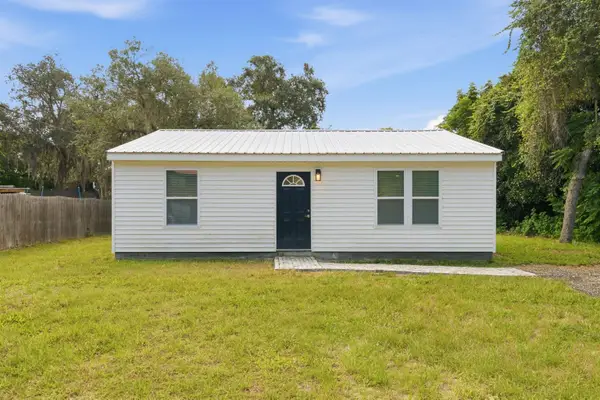 $229,000Active2 beds 1 baths768 sq. ft.
3361 11th St, Elkton, FL 32033
MLS# 263790Listed by: BUYSELL PROPERTIES, LLC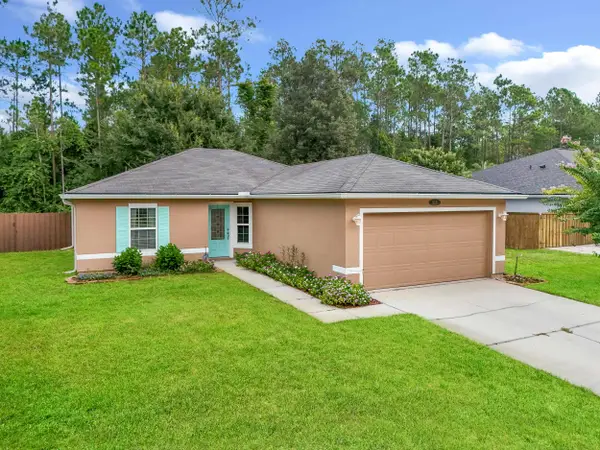 $335,000Active3 beds 2 baths1,277 sq. ft.
104 Patriot Ln, Elkton, FL 32033
MLS# 263784Listed by: COLDWELL BANKER PREMIER PROPERTIES (A1A BEACH)


Protect your home and budget from life's surprises with an Assurant Home Warranty, backed by a partner that supports you through every step of homeownership. Explore Plans.
©2026 Century 21 Real Estate LLC. All rights reserved. CENTURY 21®, the CENTURY 21 Logo and C21® are service marks owned by Century 21 Real Estate LLC. Century 21 Real Estate LLC fully supports the principles of the Fair Housing Act and the Equal Opportunity Act. Each office is independently owned and operated. Listing information is deemed reliable but not guaranteed accurate.