
2094 Town Pasture Drive, Eustis, FL 32726
Local realty services provided by:CENTURY 21 Selling Paradise
2094 Town Pasture Drive,Eustis, FL 32726
$393,829
- 4 Beds
- 2 Baths
- 2,008 sq. ft.
- Single family
- Active
Listed by: stephen wood
Office: trinity family builders llc.
MLS#:O6431328
Source:MFRMLS
Price summary
- Price:$393,829
- Price per sq. ft.:$147.78
- Monthly HOA dues:$70
About this home
Welcome to Pine Meadows, a captivating new home community by Trinity Family Builders nestled in the picturesque surroundings of Eustis, FL. Envisioned as a haven for modern living, Pine Meadows is designed to seamlessly blend comfort, style, and natural beauty into one of Central Florida's most desirable locations. Discover a range of meticulously crafted homes that reflect both sophistication and functionality, tailored to meet the diverse needs of our residents. With exclusive amenities such as a resort-style swimming pool, playground, pickle ball courts. The community is convenient proximity to shopping, dining, schools and entertainment. Pine Meadows strikes an ideal balance between tranquility and urban convenience. Immerse yourself in this vibrant community, where neighbors transform into friends, and every corner radiates the warmth of a welcoming home. Welcome to Pine Meadows, where life unfolds in the heart of Eustis, FL.
Contact an agent
Home facts
- Year built:2026
- Subdivision & Development:PINE MEADOWS RESERVE PHASE 1A
- Listing ID #:O6431328
- Added:44 day(s) ago
- Updated:September 19, 2026 at 10:45 PM
Rooms and interior
- Bedrooms:4
- Total bathrooms:2
- Full bathrooms:2
- Flooring:Carpet, Tile
- Kitchen Description:Dishwasher, Disposal, Ice Maker, Kitchen/Family Room Combo, Microwave, Range, Refrigerator, Solid Surface Counters
- Bedroom Description:Walk-In Closet(s)
- Living area:2,008 sq. ft.
Heating and cooling
- Cooling:Central Air
- Heating:Central, Electric
- Central air:Yes
Structure and exterior
- Roof:Shingle
- Year built:2026
- Building area:2,008 sq. ft.
- Lot area:0.13 Acres
- Architectural Style:Contemporary
- Construction Materials:Block, Stucco
- Exterior Features:Covered Porch/Patio, Rear Porch, Sidewalk, Sprinkler Metered
- Foundation Description:Slab
- Levels:1 Story
Schools
- High school:Eustis High School
- Middle school:Eustis Middle
- Elementary school:Eustis Elem
Utilities
- Water:Public
- Sewer:Public Sewer
Finances and disclosures
- Price:$393,829
- Price per sq. ft.:$147.78
Features and amenities
- Appliances:Dishwasher, Disposal, Electric Water Heater, Ice Maker, Irrigation Equipment, Microwave, Range, Refrigerator
- Laundry features:Inside, Laundry Room
- Amenities:Irrigation Equipment, Kitchen/Family Room Combo, Open Floorplan, Playground, Pool, Solid Surface Counters, Walk-In Closet(s)
- Pool features:Pool, Public Pool
Parking
- Parking description:Attached Garage
- Garage:Yes
- Garage spaces:2
 The information being provided by Stellar Mls is for the consumer's personal, non-commercial use and may not be used for any purpose other than to identify prospective properties consumer may be interested in purchasing. Any information relating to real estate for sale referenced on this web site comes from the Internet Data Exchange (IDX) program of the Stellar Mls. CENTURY 21 Selling Paradise is not a Multiple Listing Service (MLS), nor does it offer MLS access. This website is a service of CENTURY 21 Selling Paradise, a broker participant of Stellar Mls. This web site may reference real estate listing(s) held by a brokerage firm other than the broker and/or agent who owns this web site.
The accuracy of all information, regardless of source, including but not limited to open house information, square footages and lot sizes, is deemed reliable but not guaranteed and should be personally verified through personal inspection by and/or with the appropriate professionals. The data contained herein is copyrighted by Stellar Mls and is protected by all applicable copyright laws. Any unauthorized dissemination of this information is in violation of copyright laws and is strictly prohibited.
Properties in listings may have been sold or may no longer be available.
Copyright 2026 Stellar Mls. All rights reserved. MFRMLS Member Broker: Robert Mahan
The information being provided by Stellar Mls is for the consumer's personal, non-commercial use and may not be used for any purpose other than to identify prospective properties consumer may be interested in purchasing. Any information relating to real estate for sale referenced on this web site comes from the Internet Data Exchange (IDX) program of the Stellar Mls. CENTURY 21 Selling Paradise is not a Multiple Listing Service (MLS), nor does it offer MLS access. This website is a service of CENTURY 21 Selling Paradise, a broker participant of Stellar Mls. This web site may reference real estate listing(s) held by a brokerage firm other than the broker and/or agent who owns this web site.
The accuracy of all information, regardless of source, including but not limited to open house information, square footages and lot sizes, is deemed reliable but not guaranteed and should be personally verified through personal inspection by and/or with the appropriate professionals. The data contained herein is copyrighted by Stellar Mls and is protected by all applicable copyright laws. Any unauthorized dissemination of this information is in violation of copyright laws and is strictly prohibited.
Properties in listings may have been sold or may no longer be available.
Copyright 2026 Stellar Mls. All rights reserved. MFRMLS Member Broker: Robert MahanNew listings near 2094 Town Pasture Drive
- Coming Soon
 $489,000Coming Soon3 beds 2 baths1,406 sq. ft.
509 Jackson Street, EUSTIS, FL 32726
MLS# G5117885Listed by: RIGHT REALTY CONNECTION, INC. - Coming Soon
 $425,000Coming Soon3 beds 2 baths2,208 sq. ft.
2202 Topping Place, EUSTIS, FL 32726
MLS# O6441035Listed by: KELLER WILLIAMS ADVANTAGE 2 REALTY - New
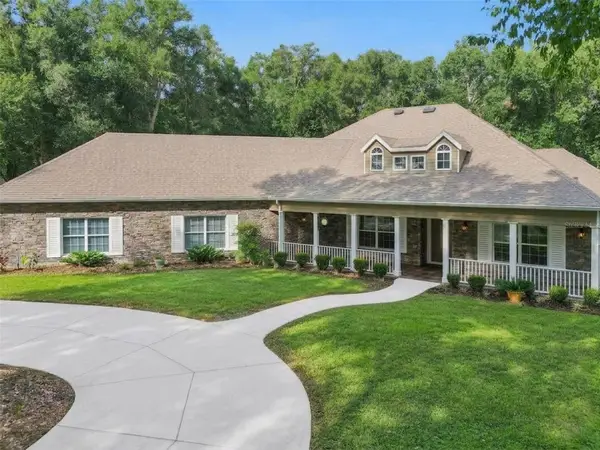 $899,900Active3 beds 3 baths3,104 sq. ft.
35629 Seneca Reserve Drive, EUSTIS, FL 32736
MLS# O6442977Listed by: THE REAL ESTATE COLLECTION LLC - New
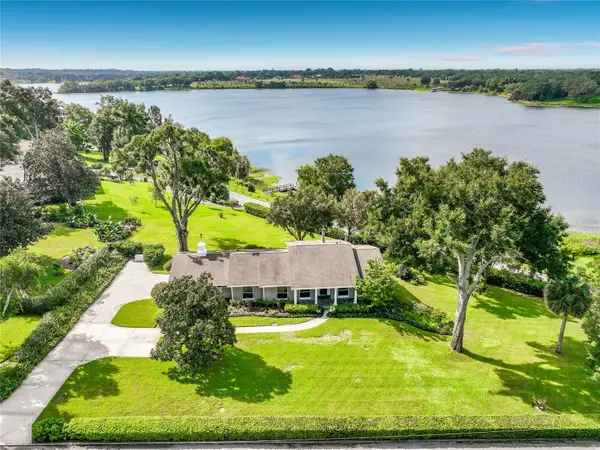 $875,000Active4 beds 3 baths3,672 sq. ft.
1800 Country Club Drive, EUSTIS, FL 32726
MLS# G5117914Listed by: EXIT REALTY TRI-COUNTY - New
 $1,200,000Active30.2 Acres
Island Pond Lane, EUSTIS, FL 32736
MLS# G5117915Listed by: ERA GRIZZARD REAL ESTATE - New
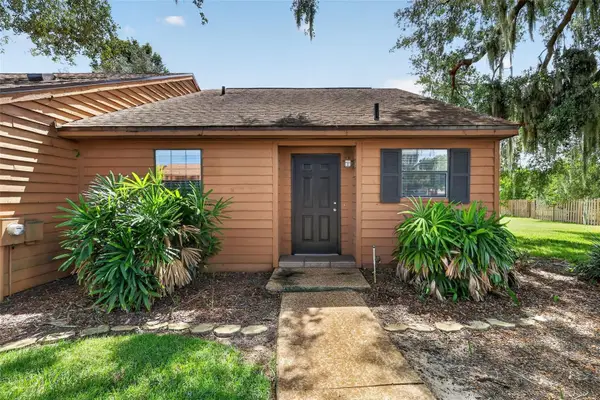 $259,000Active2 beds 2 baths1,240 sq. ft.
4 Cove Lane, EUSTIS, FL 32726
MLS# TB8549712Listed by: DALTON WADE INC - Open Sat, 11am to 2pm
 $638,500Active4 beds 3 baths2,689 sq. ft.
30620 Kumquat Avenue, EUSTIS, FL 32736
MLS# G5117414Listed by: SUCCESS HOME SALES, LLC - New
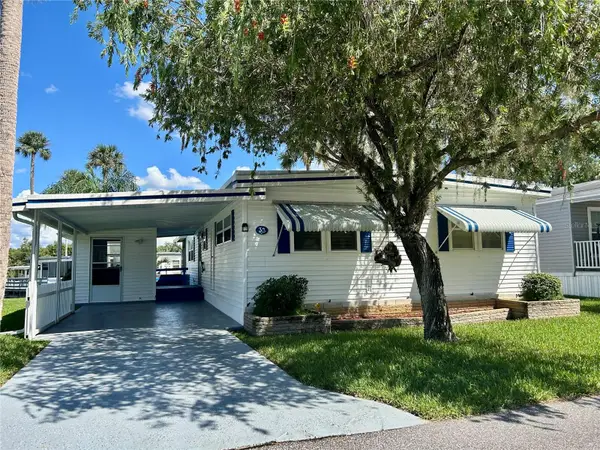 $137,500Active2 beds 2 baths1,104 sq. ft.
33 Cocos Plumosa Drive, EUSTIS, FL 32726
MLS# G5117781Listed by: BHHS FLORIDA REALTY - New
 $267,900Active3 beds 2 baths1,163 sq. ft.
2833 Hardenbergh Lane, EUSTIS, FL 32726
MLS# O6442814Listed by: BEYCOME OF FLORIDA LLC - New
 $119,900Active2 beds 2 baths1,248 sq. ft.
210 Palm Meadows Dr, EUSTIS, FL 32726
MLS# G5117707Listed by: OLYMPUS EXECUTIVE REALTY INC


Protect your home and budget from life's surprises with an Assurant Home Warranty, backed by a partner that supports you through every step of homeownership. Explore Plans.
©2026 Century 21 Real Estate LLC. All rights reserved. CENTURY 21®, the CENTURY 21 Logo and C21® are service marks owned by Century 21 Real Estate LLC. Century 21 Real Estate LLC fully supports the principles of the Fair Housing Act and the Equal Opportunity Act. Each office is independently owned and operated. Listing information is deemed reliable but not guaranteed accurate.