
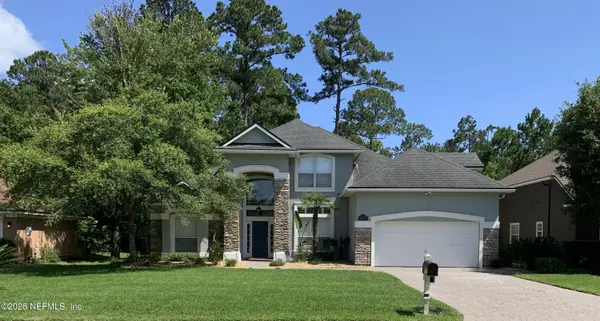
2533 Sunny Creek Drive, Fleming Island, FL 32003
Local realty services provided by:CENTURY 21 Miller Elite
Listed by: cheryl kypreos
Office: homesmart
MLS#:2146982
Source:JV
Price summary
- Price:$659,900
- Price per sq. ft.:$184.33
- Monthly HOA dues:$10
About this home
Welcome to this beautifully updated, WATERFRONT Fleming Island home in the desirable community of Eagle Harbor, offering spacious living areas and an impressive list of recent upgrades. Some of the improvements include fresh paint throughout, new electric water heater, new LVP & carpet, new dishwasher, and quartz countertops in the kitchen, creating a fresh and modern feel. The open living room features an elegant fireplace, while a separate dining room and den provide additional space for entertaining and everyday living. This unique floor plan offers two primary bedrooms, both on the main level, including a second primary suite with dual sinks and a separate soaking tub and shower. Upstairs, enjoy added flexibility with a family room and bonus room ideal for a media space, office, or playroom. Spacious lot and huge covered patio where you can enjoy the beautiful waterfront views. This home truly has it all, and combines luxury and functionality. Show it today as it won't last long!
Contact an agent
Home facts
- Year built:2005
- Listing ID #:2146982
- Added:61 day(s) ago
- Updated:July 26, 2026 at 07:36 AM
Rooms and interior
- Bedrooms:5
- Total bathrooms:5
- Full bathrooms:4
- Half bathrooms:1
- Rooms Total:12
- Flooring:carpet, tile, vinyl
- Bathrooms Description:Primary Bathroom -Tub with Separate Shower
- Kitchen Description:Breakfast Bar, Dishwasher, Eat-in Kitchen, Electric Cooktop, Microwave, Refrigerator
- Living area:3,580 sq. ft.
Heating and cooling
- Cooling:Central Air
- Heating:Central
- Central air:Yes
Structure and exterior
- Roof:Shingle
- Year built:2005
- Building area:3,580 sq. ft.
- Architectural Style:Traditional
- Construction Materials:Frame, Stucco
- Exterior Features:Covered
Schools
- High school:Fleming Island
- Middle school:Green Cove Springs
- Elementary school:Thunderbolt
Utilities
- Water:Public, Water Connected
- Sewer:Public Sewer, Sewer Connected
Finances and disclosures
- Price:$659,900
- Price per sq. ft.:$184.33
- Tax amount:$11,397 (2025)
Features and amenities
- Amenities:Basketball Court, Breakfast Bar, Clubhouse, Eat-in Kitchen, Primary Downstairs, Tennis Court(s), Walk-In Closet(s)
Parking
- Parking description:Attached, Garage
- Garage:Yes
- Garage spaces:2
New listings near 2533 Sunny Creek Drive
- New
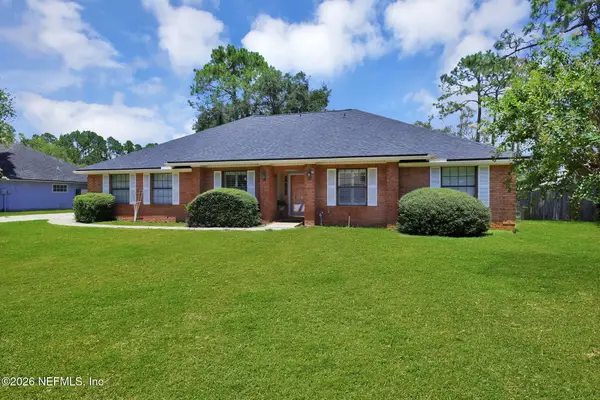 $379,000Active3 beds 2 baths2,027 sq. ft.
475 Springbrook Drive, Fleming Island, FL 32003
MLS# 2157094Listed by: ALL REAL ESTATE OPTIONS INC - New
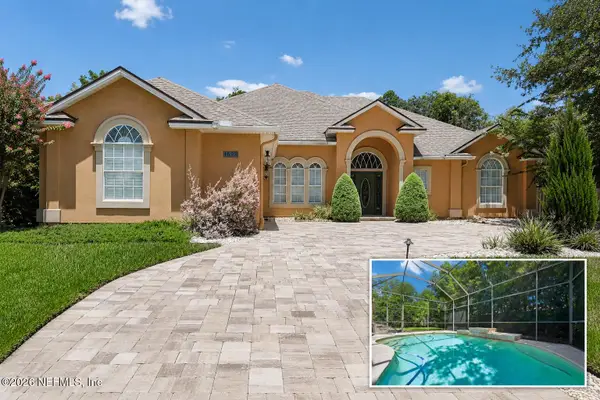 $549,000Active4 beds 3 baths2,550 sq. ft.
1698 Margarets Walk Road, Fleming Island, FL 32003
MLS# 2157047Listed by: COLDWELL BANKER VANGUARD REALTY - New
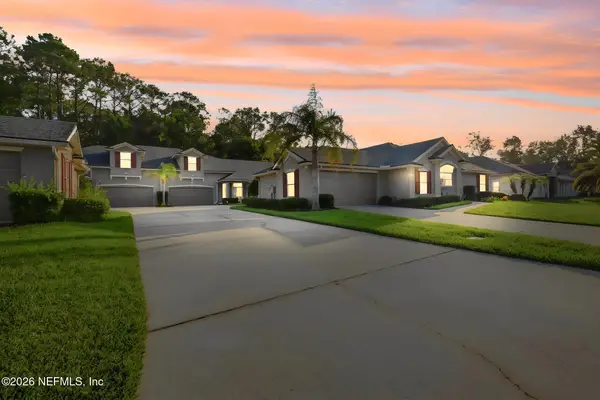 $295,000Active3 beds 2 baths1,737 sq. ft.
2110 Stone Creek Drive #B, Fleming Island, FL 32003
MLS# 2156829Listed by: INI REALTY - Open Sun, 12 to 2pmNew
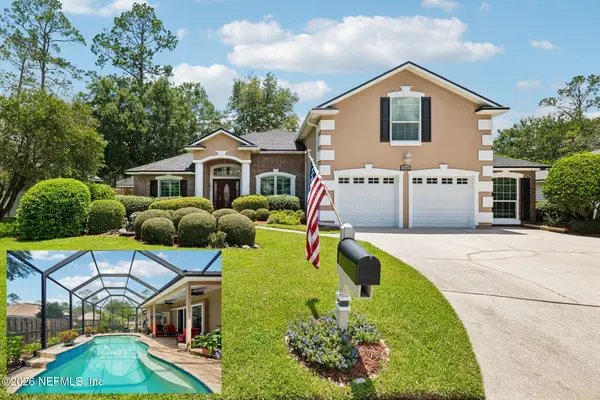 $675,000Active5 beds 4 baths2,984 sq. ft.
1716 Secluded Woods Way, Fleming Island, FL 32003
MLS# 2156720Listed by: COLDWELL BANKER VANGUARD REALTY - Open Sun, 1 to 3pmNew
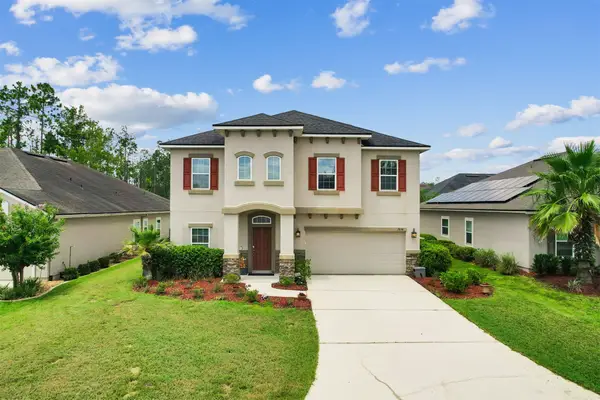 $760,000Active6 beds 4 baths3,528 sq. ft.
2036 Arden Forest Place, Fleming Island, FL 32003
MLS# 116822Listed by: KELLER WILLIAMS REALTY / FB OFFICE - New
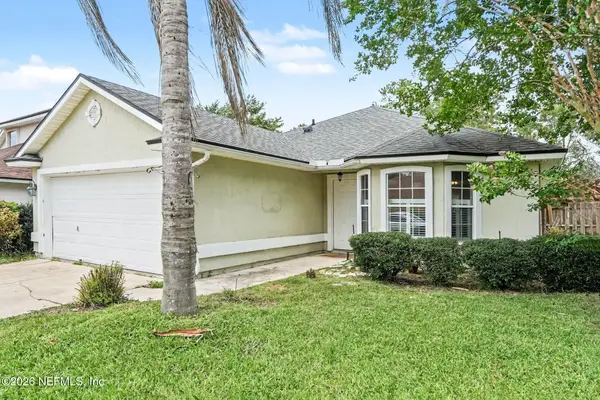 $360,000Active3 beds 2 baths1,421 sq. ft.
1346 Brookgreen Way, Fleming Island, FL 32003
MLS# 2156618Listed by: MARK SPAIN REAL ESTATE - New
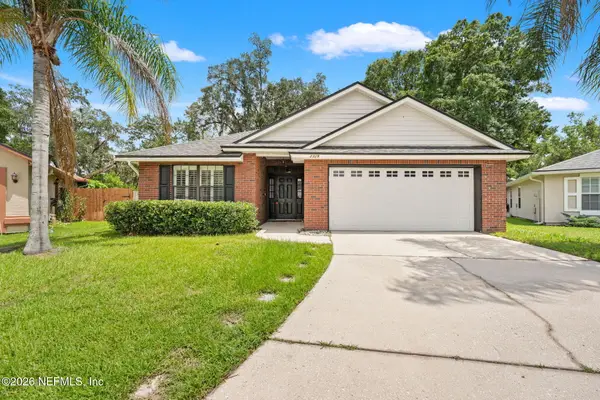 $384,900Active4 beds 2 baths1,740 sq. ft.
2329 Side Wheel Court, Fleming Island, FL 32003
MLS# 2156110Listed by: NEXTHOME COLLINS REALTY - New
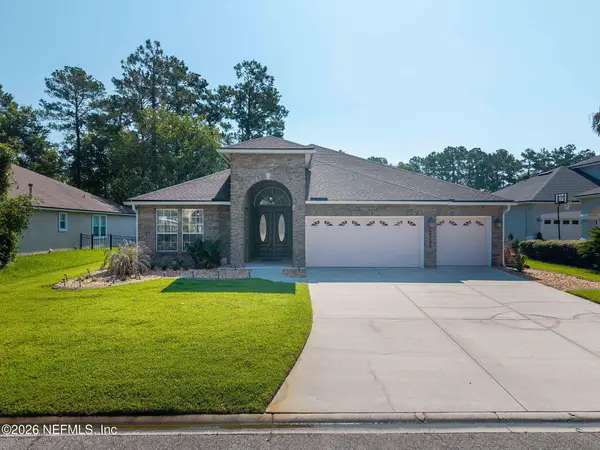 $579,900Active4 beds 3 baths2,359 sq. ft.
2325 Links Drive, Fleming Island, FL 32003
MLS# 2156070Listed by: WATSON REALTY CORP  $599,900Active4 beds 3 baths2,795 sq. ft.
2346 Lavista Lane, Fleming Island, FL 32003
MLS# 2143245Listed by: CONVENE REALTY- Coming Soon
 $639,900Coming Soon4 beds 4 baths
2489 Country Side Drive, Fleming Island, FL 32003
MLS# 2155957Listed by: WATSON REALTY CORP


Protect your home and budget from life's surprises with an Assurant Home Warranty, backed by a partner that supports you through every step of homeownership. Explore Plans.
©2026 Century 21 Real Estate LLC. All rights reserved. CENTURY 21®, the CENTURY 21 Logo and C21® are service marks owned by Century 21 Real Estate LLC. Century 21 Real Estate LLC fully supports the principles of the Fair Housing Act and the Equal Opportunity Act. Each office is independently owned and operated. Listing information is deemed reliable but not guaranteed accurate.