
1116 Myrtle Lake View Drive, Fruitland Park, FL 34731
Local realty services provided by:CENTURY 21 Results
1116 Myrtle Lake View Drive,Fruitland Park, FL 34731
$389,990
- 5 Beds
- 3 Baths
- 3,072 sq. ft.
- Single family
- Active
Listed by: caleb jose gomez, alba gomez
Office: blue marlin real estate
MLS#:1083249
Source:FL_SPACE
Price summary
- Price:$389,990
- Price per sq. ft.:$126.95
About this home
Welcome to this spacious 3,072 square foot home offering 5 bedrooms, 3 bathrooms, and a 3-car garage in the desirable community of The Glen in Fruitland Park. Perfectly situated on a corner lot, this home enjoys a prime location with a neighborhood park just across the street, providing a scenic setting and convenient outdoor recreation. Step inside to discover a thoughtfully designed floor plan with generous living spaces that offer flexibility for entertaining, working from home, or everyday living. Upstairs, the conveniently located laundry room makes daily chores a breeze by keeping everything close to the bedrooms. The expansive 3-car garage provides plenty of room for vehicles, storage, hobbies, or workshop. Conveniently located just minutes from everyday essentials, you'll be approximately 6 minutes from Walmart and Ace Hardware and about 10 minutes from Publix, making shopping and errands quick and easy.
Contact an agent
Home facts
- Year built:2005
- Subdivision & Development:None
- Listing ID #:1083249
- Added:52 day(s) ago
Rooms and interior
- Bedrooms:5
- Total bathrooms:3
- Full bathrooms:2
- Half bathrooms:1
- Kitchen Description:appl_
- Living area:3,072 sq. ft.
Heating and cooling
- Heating:Electric
- Central air:Yes
Structure and exterior
- Year built:2005
- Building area:3,072 sq. ft.
- Lot area:0.3 Acres
- Construction Materials:Stucco
Schools
- High school:Other
- Middle school:Other
- Elementary school:Other
Finances and disclosures
- Price:$389,990
- Price per sq. ft.:$126.95
- Tax amount:$5,221 (2025)
Features and amenities
- Laundry features:appl_
- Amenities:Playground
Parking
- Garage:Yes
- Garage spaces:3
New listings near 1116 Myrtle Lake View Drive
- Coming Soon
 $3,350,000Coming Soon4 beds 5 baths4,529 sq. ft.
3750 Conservation Trail, THE VILLAGES, FL 32163
MLS# G5117243Listed by: REALTY EXECUTIVES IN THE VILLAGES - New
 $460,000Active3 beds 2 baths1,945 sq. ft.
3193 Kranz Avenue, THE VILLAGES, FL 32163
MLS# G5117426Listed by: REAL BROKER, LLC - New
 $549,000Active4 beds 4 baths2,126 sq. ft.
1039 Linda Glen Avenue, FRUITLAND PARK, FL 34731
MLS# G5117544Listed by: HICKORY HILL REALTY & MGT INC. - New
 $275,000Active3 beds 2 baths1,447 sq. ft.
5250 Fredrick Road, FRUITLAND PARK, FL 34731
MLS# G5117263Listed by: MORRIS REALTY AND INVESTMENTS - New
 $345,000Active3 beds 2 baths1,504 sq. ft.
811 Clifford Court, THE VILLAGES, FL 32163
MLS# G5117466Listed by: SALLY LOVE REAL ESTATE - New
 $499,900Active2 beds 2 baths1,450 sq. ft.
1476 Spring Lake Road, FRUITLAND PARK, FL 34731
MLS# G5117362Listed by: ERA GRIZZARD REAL ESTATE 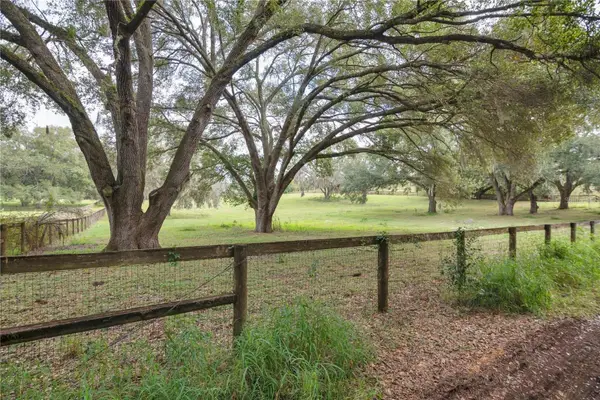 $260,000Active5 Acres
0 Lake Ella Rd Road, FRUITLAND PARK, FL 34731
MLS# S5155135Listed by: K REALTY- New
 $314,900Active3 beds 2 baths1,490 sq. ft.
5325 James Road, FRUITLAND PARK, FL 34731
MLS# O6438986Listed by: NOVA REAL ESTATE SERVICES INC - New
 $374,900Active3 beds 2 baths1,626 sq. ft.
35025 Raintree Dr, FRUITLAND PARK, FL 34731
MLS# TB8545619Listed by: CHARLES RUTENBERG REALTY INC - New
 $260,000Active3 beds 2 baths1,232 sq. ft.
36146 Hickory Street, FRUITLAND PARK, FL 34731
MLS# G5117176Listed by: COLDWELL BANKER VANGUARD LIFESTYLE REALTY


Protect your home and budget from life's surprises with an Assurant Home Warranty, backed by a partner that supports you through every step of homeownership. Explore Plans.
©2026 Century 21 Real Estate LLC. All rights reserved. CENTURY 21®, the CENTURY 21 Logo and C21® are service marks owned by Century 21 Real Estate LLC. Century 21 Real Estate LLC fully supports the principles of the Fair Housing Act and the Equal Opportunity Act. Each office is independently owned and operated. Listing information is deemed reliable but not guaranteed accurate.