36541 Mill View Road, Fruitland Park, FL 34731
Local realty services provided by:CENTURY 21 Circle
36541 Mill View Road,Fruitland Park, FL 34731
$386,000
- 3 Beds
- 2 Baths
- 1,834 sq. ft.
- Single family
- Active
Listed by:
 CENTURY 21 Alton Clark
Office: century 21 alton clark
MLS#:G5119125
Source:MFRMLS
Price summary
- Price:$386,000
- Price per sq. ft.:$133.56
- Monthly HOA dues:$20
About this home
PEACE & TRANQUILITY is what you will feel from the moment you pull up to the moment you leave. LOW $20 monthly HOA! Welcome to this beautifully maintained home located in the sought-after Spring Lake Pines neighborhood of Fruitland Park. This home is nestled on .77 acre lot with beautiful Oak Trees and on a cul-de-sac. You will appreciate the long driveway and oversized Garage. As you make your way to the DOOR ENTRY you will begin to take in all of the natural beauty around you. Once you open the doors you will feel right at home. This 3 Bedroom 2 Bath plus Den/Florida room is 1834 sqft heated making it the perfect size! The OPEN FLOOR PLAN AND VAULTED CEILINGS GIVE THIS HOME A GRANDER FEEL. The Large living room is great for family time or entertaining. As you continue through the home you will arrive at the Kitchen and Breakfast Nook. The Kitchen features white cabinets giving plenty of room for ample storage. The main areas showcase tile flooring while the bedrooms have carpet. On one side of the home you have your secondary bedrooms and guest bath. On the complete opposite side of the home you have your Owners Suite with a Walk-In Closet, Dual Sink Vanity and Walk-In Shower. The interior of the home also offers an inside Laundry room with additional storage space. If Outdoor Living without any close neighbors is on your list then don’t miss this home. This home can easily be made a Pool Home as you have plenty of space to have a pool and still play. The roof is 05/2013 and the hvac is 08/2010. Gas, Electric, Well & septic utilities so no water bills. The fully fenced backyard offers privacy and space for outdoor enjoyment. This home offers a perfect blend of space, comfort and convenience in a peaceful neighborhood that is just minutes to shopping, The Villages, dining and entertainment!...
Contact an agent
Home facts
- Year built:1996
- Subdivision & Development:SPRING LAKE PINES
- Listing ID #:G5119125
- Added:6 day(s) ago
- Updated:October 22, 2026 at 06:47 PM
Rooms and interior
- Bedrooms:3
- Total bathrooms:2
- Full bathrooms:2
- Flooring:Carpet, Tile
- Dining Description:Eat In Kitchen
- Kitchen Description:Dishwasher, Eat-in Kitchen, Microwave, Range, Refrigerator
- Bedroom Description:High Ceilings, Split Bedroom
- Living area:1,834 sq. ft.
Heating and cooling
- Cooling:Central Air
- Heating:Central
- Central air:Yes
Structure and exterior
- Roof:Shingle
- Year built:1996
- Building area:1,834 sq. ft.
- Lot area:0.77 Acres
- Lot Features:Cul-de-sac, Landscaped, Oversized, Zoned for Horses
- Architectural Style:Custom
- Construction Materials:Block, Stucco
- Exterior Features:Patio, Rain Gutters
- Foundation Description:Slab
- Levels:1 Story
Utilities
- Water:Well
- Sewer:Septic Tank
Finances and disclosures
- Price:$386,000
- Price per sq. ft.:$133.56
- Tax amount:$2,481 (2025)
Features and amenities
- Appliances:Dishwasher, Irrigation Equipment, Microwave, Range, Refrigerator
- Laundry features:Inside, Laundry Room
- Amenities:Ceiling Fans(s), Eat-in Kitchen, High Ceilings, Irrigation Equipment, Open Floorplan, Split Bedroom, Thermostat
- Pool features:Public Pool
Parking
- Parking description:Attached Garage, Driveway, Oversized
- Garage:Yes
- Garage spaces:2
The information being provided by Stellar Mls is for the consumer's personal, non-commercial use and may not be used for any purpose other than to identify prospective properties consumer may be interested in purchasing. Any information relating to real estate for sale referenced on this web site comes from the Internet Data Exchange (IDX) program of the Stellar Mls. CENTURY 21 Circle is not a Multiple Listing Service (MLS), nor does it offer MLS access. This website is a service of CENTURY 21 Circle, a broker participant of Stellar Mls. This web site may reference real estate listing(s) held by a brokerage firm other than the broker and/or agent who owns this web site.
The accuracy of all information, regardless of source, including but not limited to open house information, square footages and lot sizes, is deemed reliable but not guaranteed and should be personally verified through personal inspection by and/or with the appropriate professionals. The data contained herein is copyrighted by Stellar Mls and is protected by all applicable copyright laws. Any unauthorized dissemination of this information is in violation of copyright laws and is strictly prohibited.
Properties in listings may have been sold or may no longer be available.
Copyright 2026 Stellar Mls. All rights reserved.New listings near 36541 Mill View Road
- Coming Soon
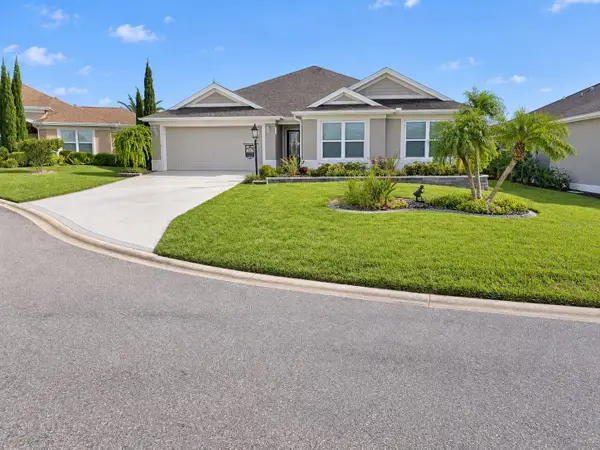 $535,000Coming Soon3 beds 3 baths2,000 sq. ft.
3335 Veltre Way, THE VILLAGES, FL 32163
MLS# G5119286Listed by: REALTY EXECUTIVES IN THE VILLAGES - Coming Soon
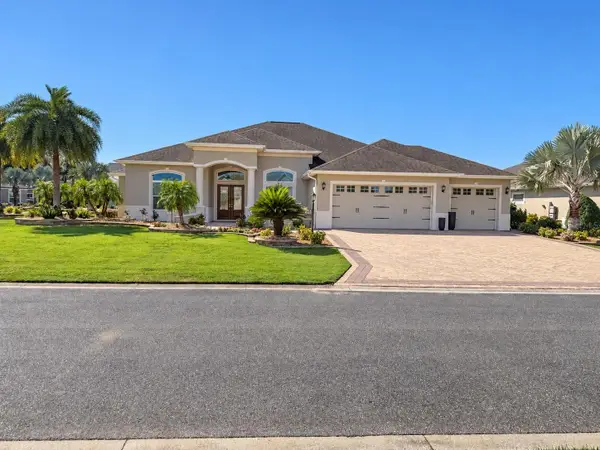 $1,695,000Coming Soon3 beds 3 baths3,006 sq. ft.
3673 Conservation Trail, THE VILLAGES, FL 32163
MLS# G5119170Listed by: REALTY EXECUTIVES IN THE VILLAGES - Coming Soon
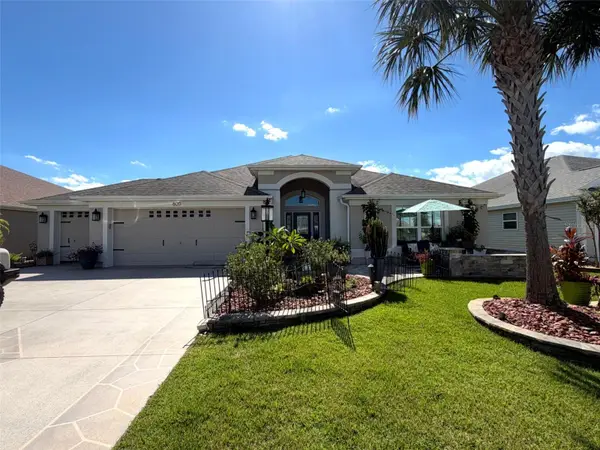 $595,000Coming Soon3 beds 2 baths2,037 sq. ft.
800 Coleman Drive, THE VILLAGES, FL 32163
MLS# G5119176Listed by: REALTY EXECUTIVES IN THE VILLAGES - Coming Soon
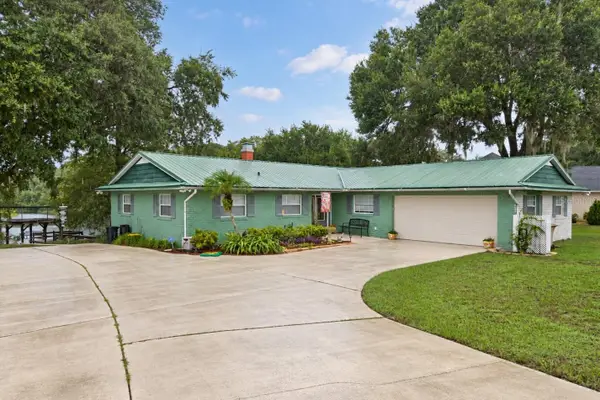
 $445,000Coming Soon3 beds 2 baths1,944 sq. ft.
35539 Lake Unity Road, FRUITLAND PARK, FL 34731
MLS# G5118963Listed by: CENTURY 21 ALTON CLARK - Open Thu, 11am to 2pmNew
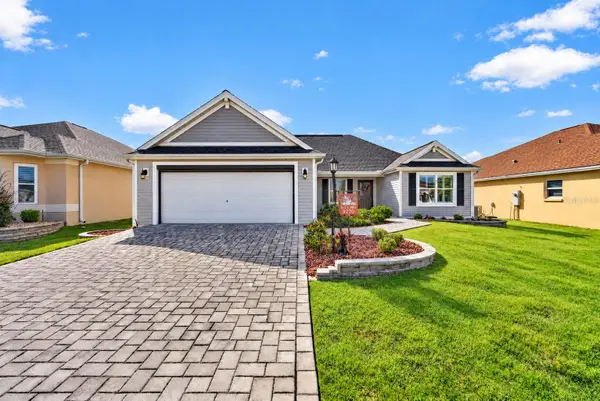 $430,000Active3 beds 2 baths1,776 sq. ft.
3270 Kranz Avenue, THE VILLAGES, FL 32163
MLS# G5119244Listed by: REALTY EXECUTIVES IN THE VILLAGES - New
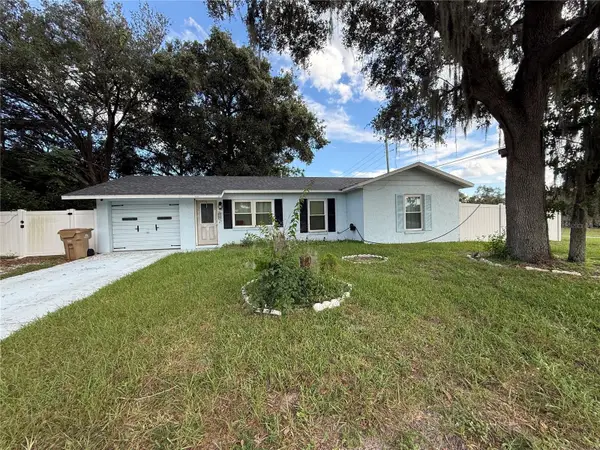 $220,500Active3 beds 2 baths1,050 sq. ft.
1204 Spring Lake Road, FRUITLAND PARK, FL 34731
MLS# G5119243Listed by: EXIT REALTY TRI-COUNTY - New
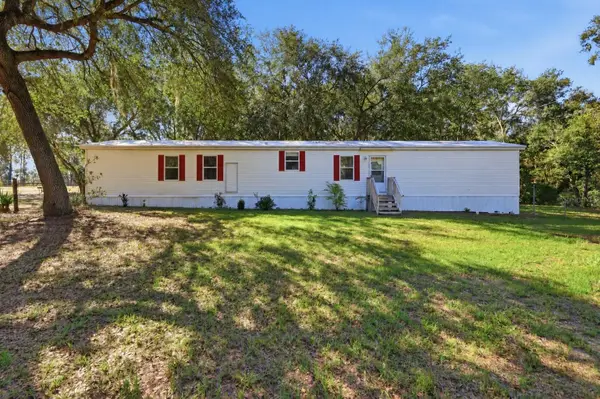 $340,000Active3 beds 2 baths1,216 sq. ft.
2138 Lake Ella Road, FRUITLAND PARK, FL 34731
MLS# G5119123Listed by: PALM CIRCLE REALTY - New
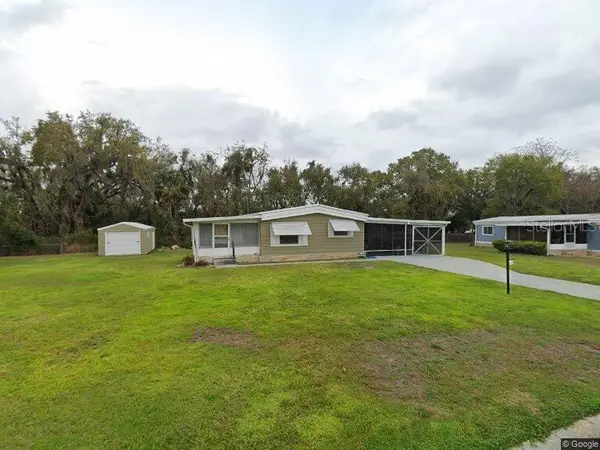 $145,000Active2 beds 2 baths1,152 sq. ft.
3823 Citrus Circle, FRUITLAND PARK, FL 34731
MLS# G5118644Listed by: RE/MAX FOXFIRE - SUMMERFIELD - New
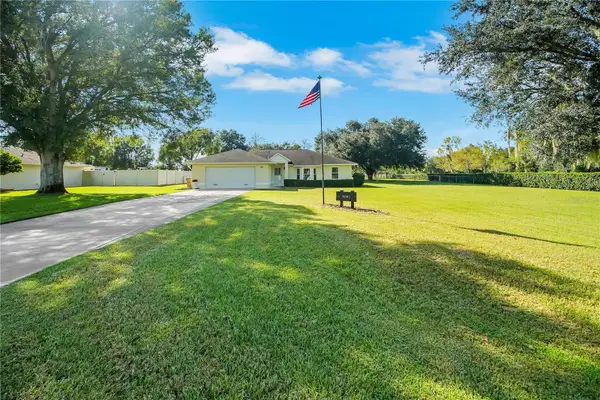 $386,000Active3 beds 2 baths1,834 sq. ft.
36541 Mill View Road, FRUITLAND PARK, FL 34731
MLS# G5119125Listed by: CENTURY 21 ALTON CLARK - Open Sat, 1 to 3pmNew
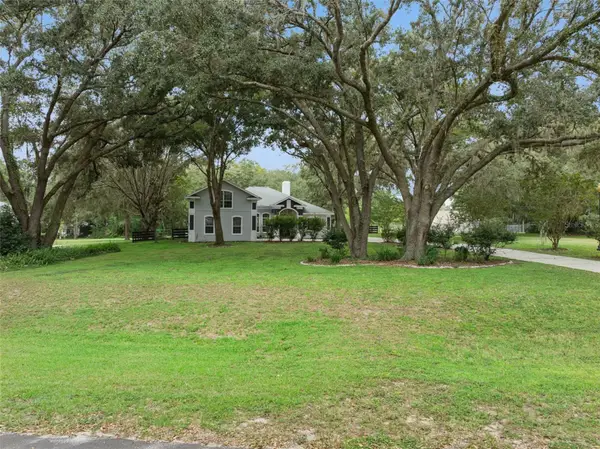 $650,000Active3 beds 3 baths2,955 sq. ft.
949 Hawk Landing, FRUITLAND PARK, FL 34731
MLS# G5118432Listed by: LPT REALTY, LLC


Protect your home and budget from life's surprises with an Assurant Home Warranty, backed by a partner that supports you through every step of homeownership. Explore Plans.
©2026 Century 21 Real Estate LLC. All rights reserved. CENTURY 21®, the CENTURY 21 Logo and C21® are service marks owned by Century 21 Real Estate LLC. Century 21 Real Estate LLC fully supports the principles of the Fair Housing Act and the Equal Opportunity Act. Each office is independently owned and operated. Listing information is deemed reliable but not guaranteed accurate.