
1948 Bell Creek Loop, Fruitland Park, FL 34731
Local realty services provided by:CENTURY 21 SUNBELT REALTY
Upcoming open houses
- Sat, Jul 1811:00 am - 02:00 pm
- Thu, Jul 2311:00 am - 02:00 pm
Listed by: ivanhoe alvarez
Office: lokation
MLS#:O6424322
Source:MFRMLS
Price summary
- Price:$449,000
- Price per sq. ft.:$166.42
- Monthly HOA dues:$33.33
About this home
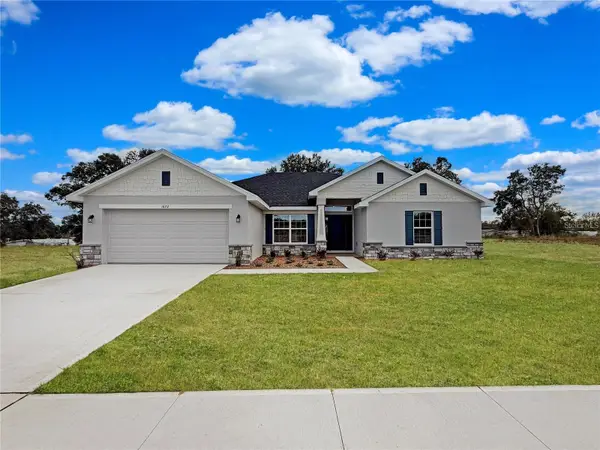
Discover the perfect blend of comfort, style, and energy efficiency in this beautifully upgraded home situated on nearly half an acre. Designed with both everyday living and entertaining in mind, the open-concept floor plan offers spacious living areas filled with natural light.
The heart of the home is the stunning kitchen, featuring elegant quartz countertops, a stylish tile backsplash, and abundant cabinet space that makes meal preparation both functional and beautiful.
A rare double owner's suite floor plan provides exceptional flexibility, whether you're accommodating multi-generational living, hosting extended guests, or creating the ultimate private retreat. The primary owner's suite is complete with custom built-in closets, offering organized storage and a luxurious touch.
Step outside to the covered lanai and enjoy peaceful mornings or relaxing evenings overlooking the fully fenced backyard. With nearly half an acre of outdoor space, there's plenty of room for pets, play, gardening, or future outdoor enhancements.
Solar panels add energy efficiency and long-term savings, making this home as practical as it is appealing. Combining thoughtful upgrades, versatile living spaces, and a spacious homesite, this property is ready to welcome you home....
Contact an agent
Home facts
- Year built:2019
- Listing ID #:O6424322
- Added:1 day(s) ago
- Updated:July 13, 2026 at 05:07 PM
Rooms and interior
- Bedrooms:4
- Total bathrooms:3
- Full bathrooms:3
- Flooring:Carpet, Ceramic Tile
- Dining Description:Eat In Kitchen
- Kitchen Description:Dishwasher, Disposal, Eat-in Kitchen, Ice Maker, Microwave, Range, Refrigerator, Stone Counters
- Bedroom Description:High Ceilings, Primary Bedroom Main Floor, Split Bedroom, Walk-In Closet(s)
- Living area:2,698 sq. ft.
Heating and cooling
- Cooling:Central Air
- Heating:Heat Pump
- Central air:Yes
Structure and exterior
- Roof:Shingle
- Year built:2019
- Building area:2,698 sq. ft.
- Lot area:0.48 Acres
- Lot Features:Oversized
- Construction Materials:Block, Stucco
- Exterior Features:Covered Porch/Patio, Private Mailbox
- Foundation Description:Slab
- Levels:1 Story
Schools
- High school:Leesburg High
- Middle school:Carver Middle
- Elementary school:Fruitland Park Elem
Utilities
- Water:Public
- Sewer:Public, Septic Tank
Finances and disclosures
- Price:$449,000
- Price per sq. ft.:$166.42
- Tax amount:$4,363 (2025)
Features and amenities
- Appliances:Dishwasher, Disposal, Dryer, Electric Water Heater, Ice Maker, Irrigation Equipment, Microwave, Range, Refrigerator, Washer
- Laundry features:Dryer, Electric Dryer Hookup, Inside, Laundry Room, Washer, Washer Hookup
- Amenities:Ceiling Fans(s), Eat-in Kitchen, High Ceilings, In Wall Pest System, Irrigation Equipment, Open Floorplan, Primary Bedroom Main Floor, Split Bedroom, Stone Counters, Thermostat, Tray Ceiling(s), Underground Utilities, Walk-In Closet(s)
- Pool features:Public Pool
Parking
- Parking description:Attached Garage
- Garage:Yes
- Garage spaces:3
 The information being provided by Stellar Mls is for the consumer's personal, non-commercial use and may not be used for any purpose other than to identify prospective properties consumer may be interested in purchasing. Any information relating to real estate for sale referenced on this web site comes from the Internet Data Exchange (IDX) program of the Stellar Mls. CENTURY 21 SUNBELT REALTY is not a Multiple Listing Service (MLS), nor does it offer MLS access. This website is a service of CENTURY 21 SUNBELT REALTY, a broker participant of Stellar Mls. This web site may reference real estate listing(s) held by a brokerage firm other than the broker and/or agent who owns this web site.
The accuracy of all information, regardless of source, including but not limited to open house information, square footages and lot sizes, is deemed reliable but not guaranteed and should be personally verified through personal inspection by and/or with the appropriate professionals. The data contained herein is copyrighted by Stellar Mls and is protected by all applicable copyright laws. Any unauthorized dissemination of this information is in violation of copyright laws and is strictly prohibited.
Properties in listings may have been sold or may no longer be available.
Copyright 2026 Stellar Mls. All rights reserved. MFRMLS Member Broker: Jim Fischer
The information being provided by Stellar Mls is for the consumer's personal, non-commercial use and may not be used for any purpose other than to identify prospective properties consumer may be interested in purchasing. Any information relating to real estate for sale referenced on this web site comes from the Internet Data Exchange (IDX) program of the Stellar Mls. CENTURY 21 SUNBELT REALTY is not a Multiple Listing Service (MLS), nor does it offer MLS access. This website is a service of CENTURY 21 SUNBELT REALTY, a broker participant of Stellar Mls. This web site may reference real estate listing(s) held by a brokerage firm other than the broker and/or agent who owns this web site.
The accuracy of all information, regardless of source, including but not limited to open house information, square footages and lot sizes, is deemed reliable but not guaranteed and should be personally verified through personal inspection by and/or with the appropriate professionals. The data contained herein is copyrighted by Stellar Mls and is protected by all applicable copyright laws. Any unauthorized dissemination of this information is in violation of copyright laws and is strictly prohibited.
Properties in listings may have been sold or may no longer be available.
Copyright 2026 Stellar Mls. All rights reserved. MFRMLS Member Broker: Jim FischerNew listings near 1948 Bell Creek Loop
- New
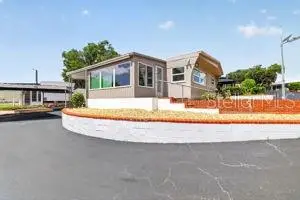 $119,000Active2 beds 2 baths999 sq. ft.
3896 Picciola #224, FRUITLAND PARK, FL 34731
MLS# G5114743Listed by: CARLINO REAL ESTATE GROUP INC - Open Sat, 11am to 2pmNew
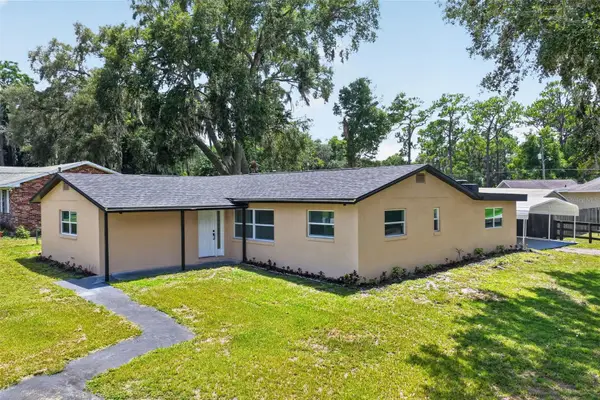 $339,900Active3 beds 4 baths1,681 sq. ft.
708 Cindy Avenue, FRUITLAND PARK, FL 34731
MLS# G5114989Listed by: WHEATLEY REALTY GROUP - New
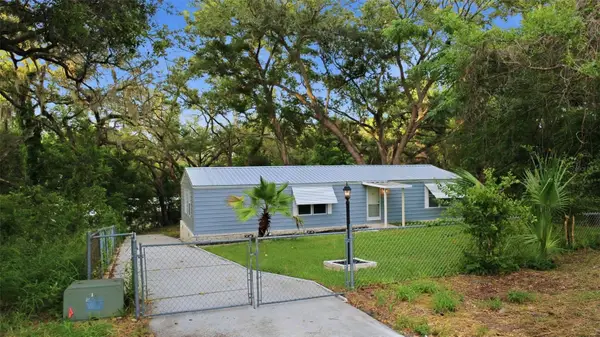 $239,900Active2 beds 2 baths1,248 sq. ft.
403 Acorn Circle, FRUITLAND PARK, FL 34731
MLS# O6420322Listed by: DIVERSIFIED REALTY HOLDINGS - New
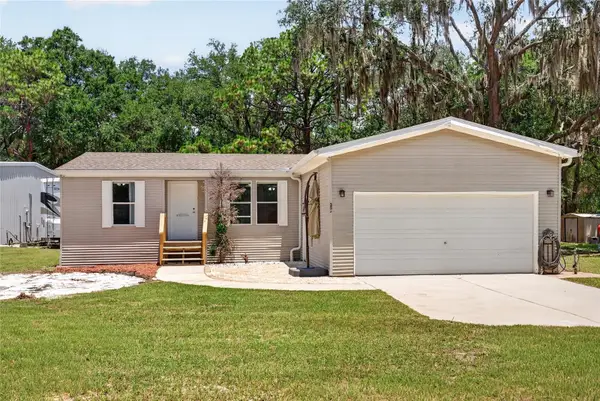 $464,500Active3 beds 3 baths2,181 sq. ft.
357 Walter Place, FRUITLAND PARK, FL 34731
MLS# OM728244Listed by: COLDWELL REALTY SOLD GUARANTEE - New
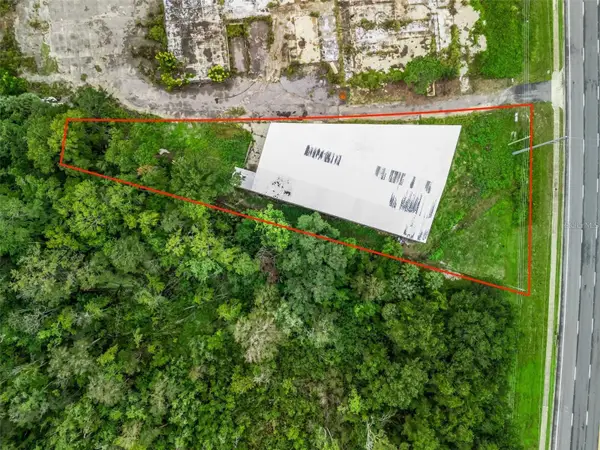 $1,100,000Active0.86 Acres
3155 Us Highway 441/27, FRUITLAND PARK, FL 34731
MLS# G5114819Listed by: U.S. LAND & DEVELOPMENT LLC - New
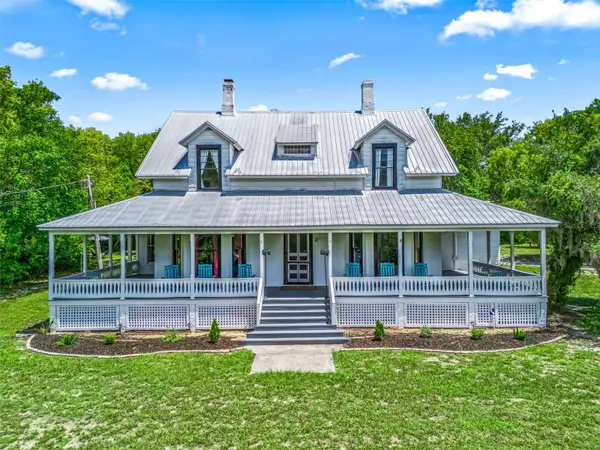 $549,947Active4 beds 2 baths3,175 sq. ft.
511 E Mirror Lake Drive, FRUITLAND PARK, FL 34731
MLS# G5114834Listed by: BASSETT PREMIER REALTY INC - New
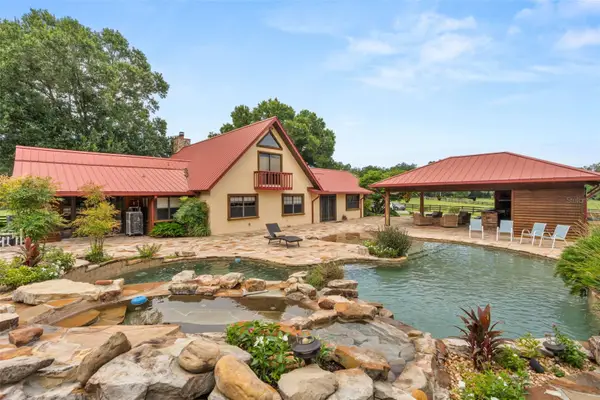 $1,175,000Active3 beds 4 baths2,973 sq. ft.
35841 Timbertop Lane, FRUITLAND PARK, FL 34731
MLS# O6422012Listed by: KELLER WILLIAMS REALTY AT THE LAKES - New
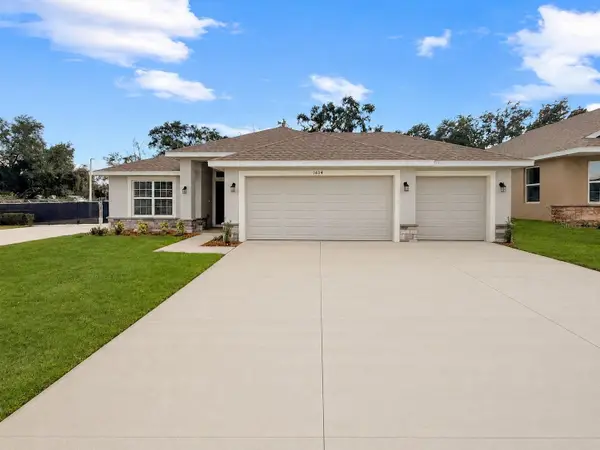 $371,900Active4 beds 2 baths1,820 sq. ft.
1654 Ann Rose Way, LEESBURG, FL 34748
MLS# O6422970Listed by: ADAMS HOMES REALTY, INC - New
 $381,900Active4 beds 3 baths2,117 sq. ft.
1676 Ann Rose Way, LEESBURG, FL 34748
MLS# O6423068Listed by: ADAMS HOMES REALTY, INC


Protect your home and budget from life's surprises with an Assurant Home Warranty, backed by a partner that supports you through every step of homeownership. Explore Plans.
©2026 Century 21 Real Estate LLC. All rights reserved. CENTURY 21®, the CENTURY 21 Logo and C21® are service marks owned by Century 21 Real Estate LLC. Century 21 Real Estate LLC fully supports the principles of the Fair Housing Act and the Equal Opportunity Act. Each office is independently owned and operated. Listing information is deemed reliable but not guaranteed accurate.