5246 Royal Oak Drive, Fruitland Park, FL 34731
Local realty services provided by:CENTURY 21 Real Estate Champions
Listed by: misty noland
Office: era grizzard real estate
MLS#:G5119315
Source:MFRMLS
Price summary
- Price:$318,000
- Price per sq. ft.:$140.96
About this home
PRIVATE SCREENED POOL, 1/3 ACRE LOT, NEW ROOF (2025), NO HOA and NO FLOOD ZONE! Welcome to 5246 Royal Oak Drive, a move-in ready 3 bed, 2 bath pool home in Fruitland Park's established Kings Cove community, priced to sell.
Set on a 100x150 lot (0.34 acre) under grand moss-draped live oaks, this block and stucco home gives you what's getting harder to find: REAL OUTDOOR SPACE. The backyard is wide open and deep, framed by mature trees for privacy, with plenty of room to garden, play, entertain, or add your own touches, plus ROOM FOR YOUR BOAT OR RV. A storage shed adds bonus space for tools and toys.
The heart of the outdoor living is the IN-GROUND 36x22 SCREENED POOL, surrounded by generous deck space for lounging, grilling, and sunny Florida afternoons, all without the bugs. Step inside from the pool to a 16x14 tiled FLORIDA ROOM where morning coffee comes with a view of the water. A shaded 14x14 patio sits right off the Florida room for even more space outside.
Inside, fresh neutral paint and rich wood-look laminate floors flow through a bright, open layout. The 24x16 living room features a bay window that pulls in natural light, and a second 17x13 living area works for movie nights, a HOME OFFICE, hobbies, or formal dining, with French doors opening right onto the pool.
The UPDATED KITCHEN features laminate counters, a subway tile backsplash, stainless DOUBLE WALL OVENS, a smooth-top cooktop, stainless refrigerator, dishwasher, modern pull-down faucet, and a window over the sink.
The primary suite offers two closets and a private bath with a tiled WALK-IN SHOWER, glass panel, double vanity, and beadboard accents. The two additional bedrooms feature plush carpet, ceiling fans, and good closet space, and the guest bath has a tub/shower combo with a charming hexagon window.
The OVERSIZED 2-CAR GARAGE includes laundry hookups (washer and dryer included) and a built-in workbench ready for DIY projects, plus a wide driveway with room for extra parking.
The big-ticket items are handled: NEW ROOF in June 2025, public water and sewer, flood zone X, and NO HOA and NO CDD, so you're free to enjoy your space your way. This home is also USDA ELIGIBLE, so ask about low or no down payment financing options!
Kings Cove residents enjoy access to the COMMUNITY BOAT RAMP on LAKE GRIFFIN, part of the HARRIS CHAIN OF LAKES, perfect for fishing and weekends on the water. Lake Griffin State Park, Leesburg, Mount Dora, and The Villages are all an easy drive, with shopping and dining minutes away on US-441.
Homes with this much lot, a screened pool, a new roof, and lake access at this price don't come around often. Schedule your showing TODAY!...
Contact an agent
Home facts
- Year built:1988
- Subdivision & Development:KINGS COVE ADD 04
- Listing ID #:G5119315
- Added:1 day(s) ago
- Updated:October 22, 2026 at 08:36 PM
Rooms and interior
- Bedrooms:3
- Total bathrooms:2
- Full bathrooms:2
- Flooring:Carpet, Laminate, Tile
- Kitchen Description:Built-In Oven, Cooktop, Dishwasher, Microwave, Refrigerator
- Living area:1,336 sq. ft.
Heating and cooling
- Cooling:Central Air
- Heating:Central
- Central air:Yes
Structure and exterior
- Roof:Shingle
- Year built:1988
- Building area:1,336 sq. ft.
- Lot area:0.34 Acres
- Lot Features:Paved
- Construction Materials:Block, Stucco
- Exterior Features:Patio, Porch, Rain Gutters, Screened
- Foundation Description:Slab
- Levels:1 Story
Schools
- High school:Leesburg High
- Middle school:Carver Middle
- Elementary school:Beverly Shores Elem
Utilities
- Water:Public
- Sewer:Public Sewer, Sewer Connected
Finances and disclosures
- Price:$318,000
- Price per sq. ft.:$140.96
- Tax amount:$3,960 (2025)
Features and amenities
- Appliances:Built-in Oven, Cooktop, Dishwasher, Dryer, Microwave, Refrigerator, Washer
- Laundry features:Dryer, In Garage, Washer
- Amenities:Cable Connected, Ceiling Fans(s), Thermostat
- Pool features:Gunite, In Ground, Private Pool, Screen Enclosure
Parking
- Parking description:Attached Garage, Boat, Driveway, RV Access/Parking
- Garage:Yes
- Garage spaces:1
 The information being provided by Stellar Mls is for the consumer's personal, non-commercial use and may not be used for any purpose other than to identify prospective properties consumer may be interested in purchasing. Any information relating to real estate for sale referenced on this web site comes from the Internet Data Exchange (IDX) program of the Stellar Mls. CENTURY 21 Real Estate Champions is not a Multiple Listing Service (MLS), nor does it offer MLS access. This website is a service of CENTURY 21 Real Estate Champions, a broker participant of Stellar Mls. This web site may reference real estate listing(s) held by a brokerage firm other than the broker and/or agent who owns this web site.
The accuracy of all information, regardless of source, including but not limited to open house information, square footages and lot sizes, is deemed reliable but not guaranteed and should be personally verified through personal inspection by and/or with the appropriate professionals. The data contained herein is copyrighted by Stellar Mls and is protected by all applicable copyright laws. Any unauthorized dissemination of this information is in violation of copyright laws and is strictly prohibited.
Properties in listings may have been sold or may no longer be available.
Copyright 2026 Stellar Mls. All rights reserved. MFRMLS Member Broker: Ruth Cabella
New listings near 5246 Royal Oak Drive
- Coming Soon
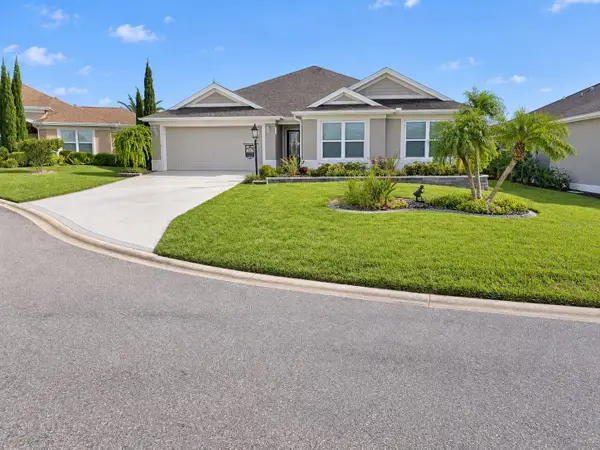 $535,000Coming Soon3 beds 3 baths2,000 sq. ft.
3335 Veltre Way, THE VILLAGES, FL 32163
MLS# G5119286Listed by: REALTY EXECUTIVES IN THE VILLAGES - Coming Soon
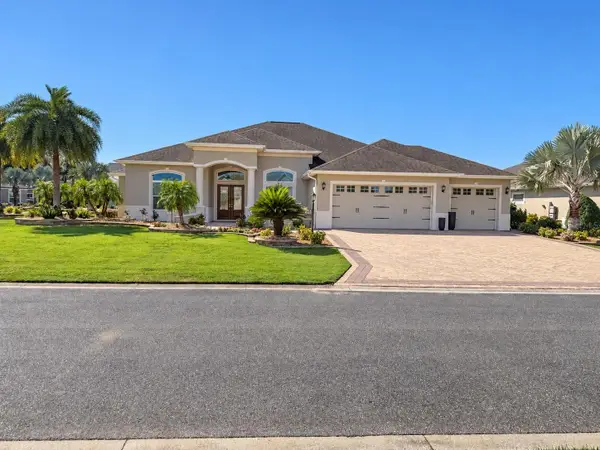 $1,695,000Coming Soon3 beds 3 baths3,006 sq. ft.
3673 Conservation Trail, THE VILLAGES, FL 32163
MLS# G5119170Listed by: REALTY EXECUTIVES IN THE VILLAGES - Coming Soon
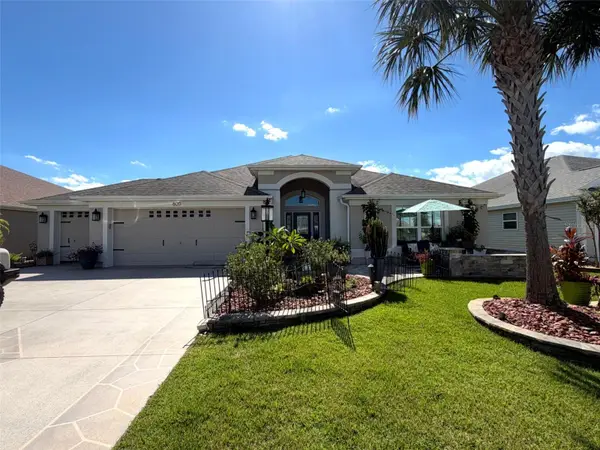 $595,000Coming Soon3 beds 2 baths2,037 sq. ft.
800 Coleman Drive, THE VILLAGES, FL 32163
MLS# G5119176Listed by: REALTY EXECUTIVES IN THE VILLAGES - Coming Soon
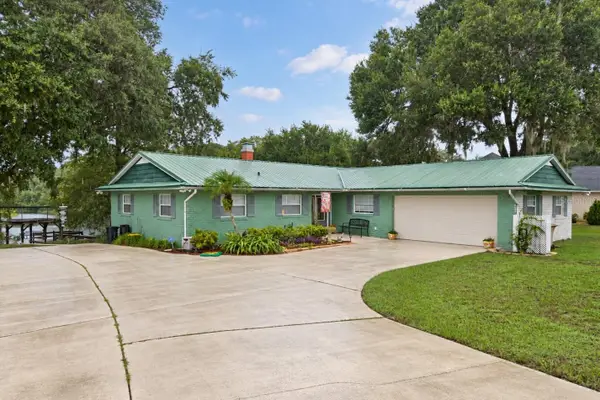
 $445,000Coming Soon3 beds 2 baths1,944 sq. ft.
35539 Lake Unity Road, FRUITLAND PARK, FL 34731
MLS# G5118963Listed by: CENTURY 21 ALTON CLARK - Open Thu, 11am to 2pmNew
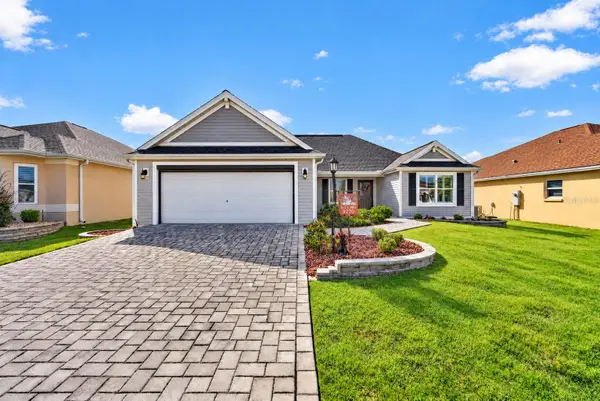 $430,000Active3 beds 2 baths1,776 sq. ft.
3270 Kranz Avenue, THE VILLAGES, FL 32163
MLS# G5119244Listed by: REALTY EXECUTIVES IN THE VILLAGES - New
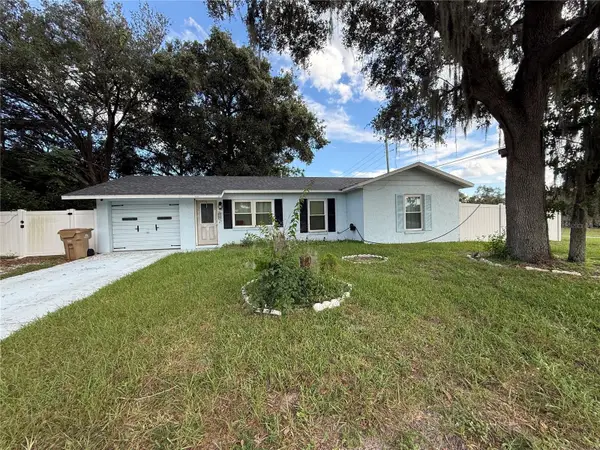 $220,500Active3 beds 2 baths1,050 sq. ft.
1204 Spring Lake Road, FRUITLAND PARK, FL 34731
MLS# G5119243Listed by: EXIT REALTY TRI-COUNTY - New
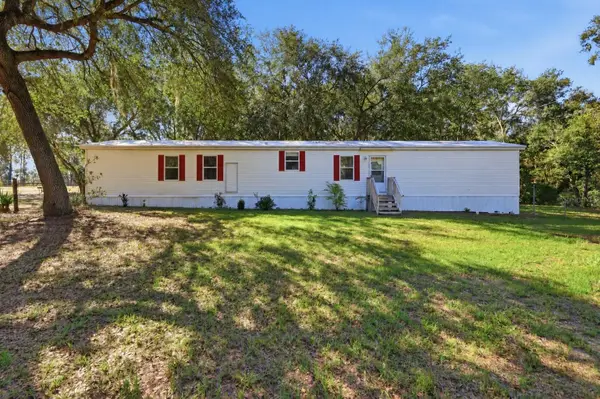 $340,000Active3 beds 2 baths1,216 sq. ft.
2138 Lake Ella Road, FRUITLAND PARK, FL 34731
MLS# G5119123Listed by: PALM CIRCLE REALTY - New
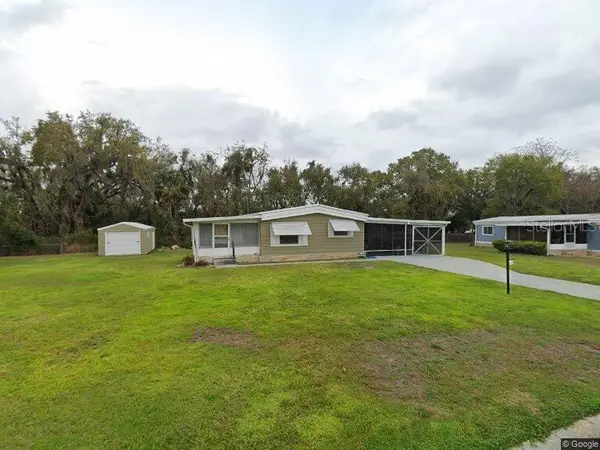 $145,000Active2 beds 2 baths1,152 sq. ft.
3823 Citrus Circle, FRUITLAND PARK, FL 34731
MLS# G5118644Listed by: RE/MAX FOXFIRE - SUMMERFIELD - New
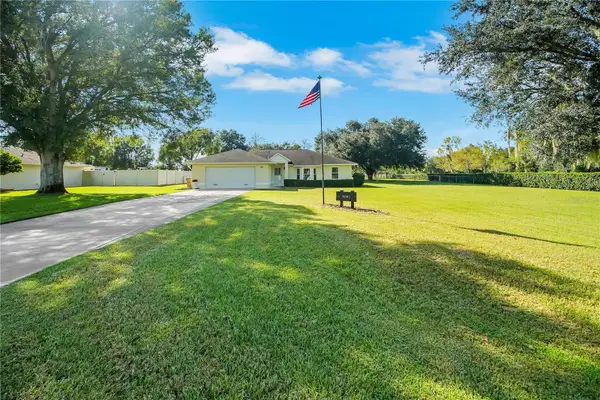 $386,000Active3 beds 2 baths1,834 sq. ft.
36541 Mill View Road, FRUITLAND PARK, FL 34731
MLS# G5119125Listed by: CENTURY 21 ALTON CLARK - Open Sat, 1 to 3pmNew
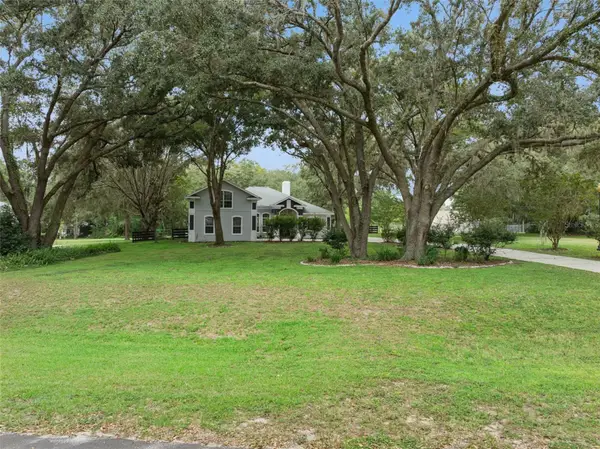 $650,000Active3 beds 3 baths2,955 sq. ft.
949 Hawk Landing, FRUITLAND PARK, FL 34731
MLS# G5118432Listed by: LPT REALTY, LLC


Protect your home and budget from life's surprises with an Assurant Home Warranty, backed by a partner that supports you through every step of homeownership. Explore Plans.
©2026 Century 21 Real Estate LLC. All rights reserved. CENTURY 21®, the CENTURY 21 Logo and C21® are service marks owned by Century 21 Real Estate LLC. Century 21 Real Estate LLC fully supports the principles of the Fair Housing Act and the Equal Opportunity Act. Each office is independently owned and operated. Listing information is deemed reliable but not guaranteed accurate.