
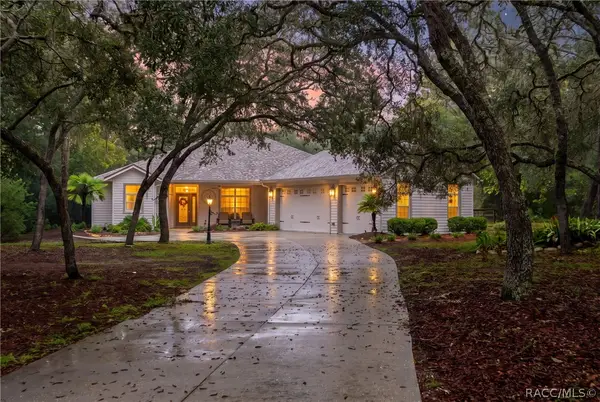
1853 N Eagle Chase Drive, Hernando, FL 34442
Local realty services provided by:CENTURY 21 Affiliates
1853 N Eagle Chase Drive,Hernando, FL 34442
$640,000
- 4 Beds
- 4 Baths
- 3,036 sq. ft.
- Single family
- Active
Listed by: tara beauregard
Office: realtrust realty
MLS#:858686
Source:FL_CMLS
Price summary
- Price:$640,000
- Price per sq. ft.:$152.71
- Monthly HOA dues:$7.42
About this home
One or more photo(s) has been virtually staged. Welcome to this grand 3,036 sq. ft. residence in the desirable gated community of Terra Vista!
As you approach this beautiful home, you are welcomed by an elegant wrought-iron gate that opens into your own private courtyard. Imagine transforming this charming outdoor space into a secret garden, filled with lush greenery, colorful flowers, and peaceful places to relax, creating a truly enchanting first impression.
Step inside and discover a thoughtfully designed split floor plan that blends elegance, comfort, and functionality. The spacious living room features beautiful tray ceilings and sliding glass doors that lead to the screened lanai, creating a seamless connection between indoor and outdoor living. With a gas hookup for your grill, the lanai is perfect for entertaining family and friends. A convenient half bathroom in the main home provides added comfort for guests.
The kitchen offers an abundance of custom cabinetry and storage, along with a cozy breakfast nook for casual dining. For more formal occasions, the separate dining room provides an elegant setting and features a wet bar, making it ideal for hosting gatherings and special celebrations.
The private primary suite serves as a relaxing retreat, complete with a tray ceiling and a spacious ensuite bath featuring dual sinks, a garden tub, a walk-in shower, and an oversized walk-in closet. The split floor plan provides added privacy, while the second bedroom offers junior-suite accommodations with its own full bathroom. An additional bedroom provides flexibility for guests, family, or a home office.
Adding even more versatility to this exceptional property is the detached casita, complete with its own full bathroom. This separate space offers endless possibilities for an in-law suite, private guest quarters, studio, or hobby room.
Beyond the home, enjoy the exceptional lifestyle offered by Terra Vista, a highly desirable man-gated community featuring restaurants, a spa, fitness center, planned activities, walking trails, and so much more.
Experience the elegance, privacy, and possibilities this remarkable property has to offer. Schedule your private showing today!...
Contact an agent
Home facts
- Year built:2006
- Subdivision & Development:Citrus Hills - Terra Vista
- Listing ID #:858686
- Added:1 day(s) ago
- Updated:October 19, 2026 at 08:46 PM
Rooms and interior
- Bedrooms:4
- Total bathrooms:4
- Full bathrooms:3
- Half bathrooms:1
- Rooms Total:16
- Flooring:Carpet, Tile
- Kitchen Description:Built In Oven, Dishwasher, Electric Cooktop, Electric Oven, Microwave, Refrigerator
- Bedroom Description:Central Vaccum, Walk In Closets
- Living area:3,036 sq. ft.
Heating and cooling
- Cooling:Central Air
- Heating:Heat Pump
- Central air:Yes
Structure and exterior
- Roof:Tile
- Year built:2006
- Building area:3,036 sq. ft.
- Lot area:0.28 Acres
- Lot Features:Flat
- Architectural Style:One Story
- Construction Materials:Stucco
- Foundation Description:Block, Slab
- Levels:1 Story
Schools
- High school:Lecanto High
- Middle school:Lecanto Middle
- Elementary school:Forest Ridge Elementary
Utilities
- Water:Public
- Sewer:Public Sewer, Underground Utilities
Finances and disclosures
- Price:$640,000
- Price per sq. ft.:$152.71
- Tax amount:$4,091 (2025)
Features and amenities
- Laundry features:Dryer, Laundry Tub, Washer
- Amenities:Blinds, Walk In Closets
- Pool features:Community
Parking
- Total parking spaces:2
- Parking description:Attached, Concrete, Concrete Driveway, Driveway, Garage
- Garage:Yes
- Garage spaces:2
New listings near 1853 N Eagle Chase Drive
- New
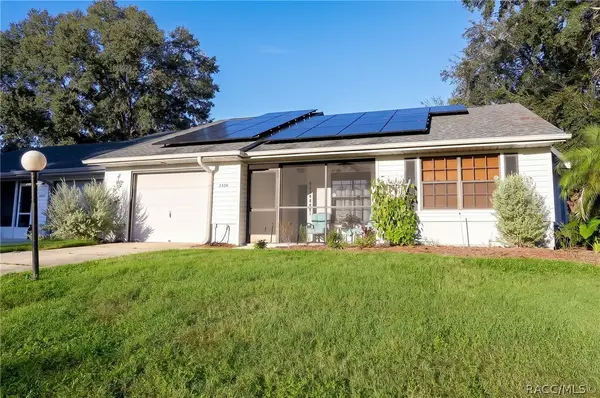 $219,000Active2 beds 2 baths1,162 sq. ft.
2328 N Hendry Point, Hernando, FL 34442
MLS# 858682Listed by: REALTRUST REALTY - New
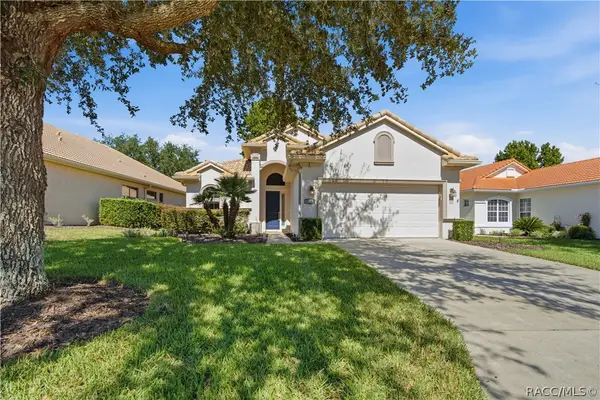 $308,000Active2 beds 2 baths1,571 sq. ft.
1591 W Laurel Glen Path, Hernando, FL 34442
MLS# 858565Listed by: MEEK REAL ESTATE - New
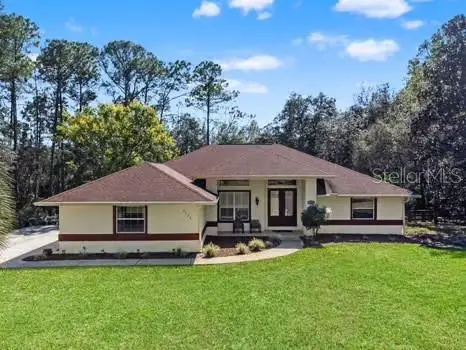 $499,000Active3 beds 2 baths2,056 sq. ft.
1124 W Pearson Street, HERNANDO, FL 34442
MLS# TB8550908Listed by: PEOPLE'S TRUST REALTY - New
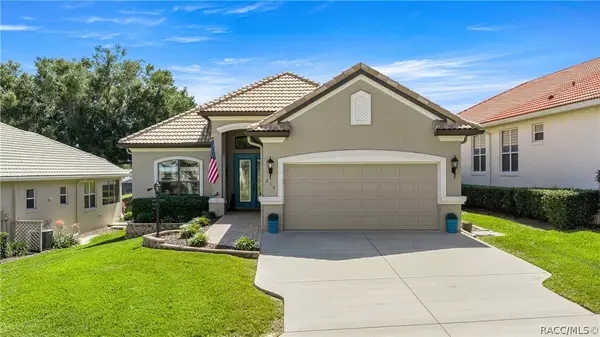 $525,000Active3 beds 2 baths1,860 sq. ft.
212 W Doerr Path, Hernando, FL 34442
MLS# 858668Listed by: RE/MAX FOXFIRE - HWY 40 - New
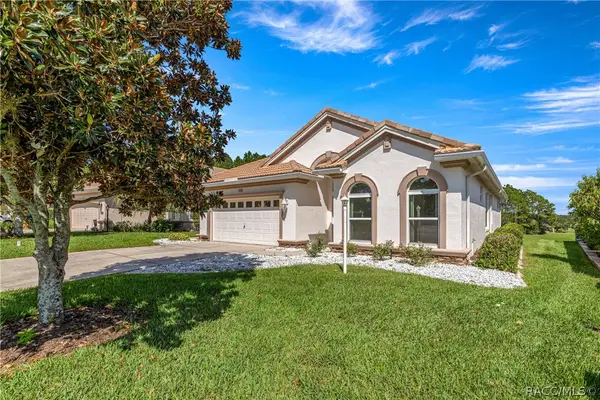 $345,000Active3 beds 2 baths1,855 sq. ft.
105 W Doerr Path, Hernando, FL 34442
MLS# 858675Listed by: RE/MAX FOXFIRE - HWY 40 - New
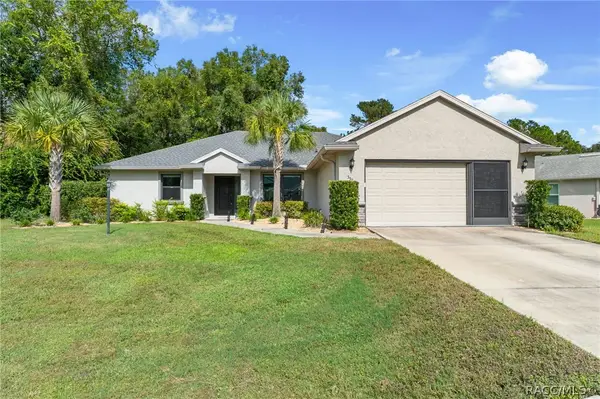 $319,900Active3 beds 2 baths1,699 sq. ft.
3525 N Chandler Drive, Hernando, FL 34442
MLS# 858606Listed by: EXP REALTY LLC - New
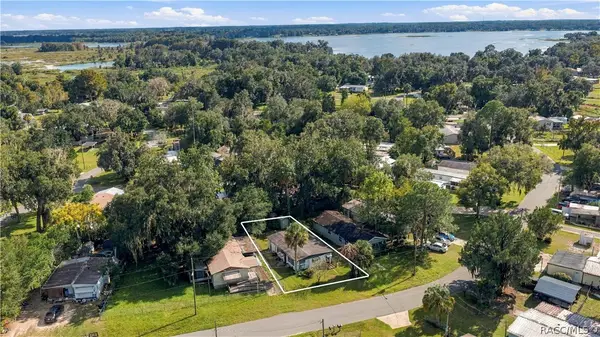 $49,900Active1 beds 1 baths938 sq. ft.
4139 N Bluewater Drive, Hernando, FL 34442
MLS# 858660Listed by: SELLSTATE NEXT GENERATION REAL - New
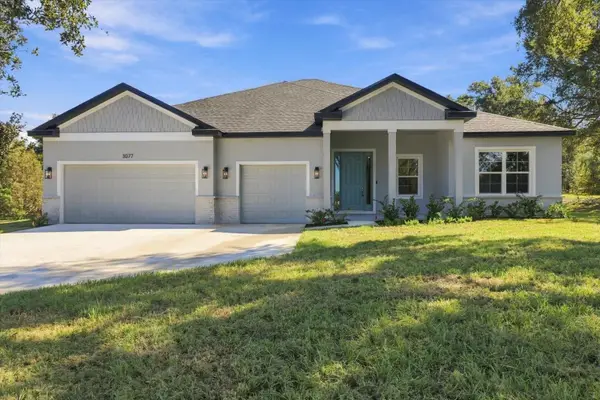 $455,000Active4 beds 3 baths2,478 sq. ft.
3077 N Annapolis Avenue, HERNANDO, FL 34442
MLS# O6450439Listed by: FL PRO BROKERS LLC - New
 $499,000Active3 beds 2 baths1,793 sq. ft.
4375 N Mayan Drive, Hernando, FL 34442
MLS# 858319Listed by: MEEK REAL ESTATE


Protect your home and budget from life's surprises with an Assurant Home Warranty, backed by a partner that supports you through every step of homeownership. Explore Plans.
©2026 Century 21 Real Estate LLC. All rights reserved. CENTURY 21®, the CENTURY 21 Logo and C21® are service marks owned by Century 21 Real Estate LLC. Century 21 Real Estate LLC fully supports the principles of the Fair Housing Act and the Equal Opportunity Act. Each office is independently owned and operated. Listing information is deemed reliable but not guaranteed accurate.