626 W Johnny Pesky Court, Hernando, FL 34442
Local realty services provided by:CENTURY 21 Nature Coast
626 W Johnny Pesky Court,Hernando, FL 34442
$1,050,000
- 3 Beds
- 4 Baths
- 3,042 sq. ft.
- Single family
- Active
Listed by: william decker
Office: realtrust realty
MLS#:858716
Source:FL_CMLS
Price summary
- Price:$1,050,000
- Price per sq. ft.:$245.9
- Monthly HOA dues:$67
About this home
Luxury Pool Home in Terra Vista’s Hamptons – Spacious Lot & 3-Car Garage!
Welcome to the Hamptons, an upscale area of Terra Vista featuring larger lots and beautiful homes! This stunning pool home offers 3 full en-suite bedrooms, 3.5 bathrooms, a den, an open floor plan, and a spacious 3-car garage.
The luxurious primary suite features a comfortable sitting area, two oversized California-style closets, and a beautiful bathroom designed for relaxation.
Throughout the home, you’ll find an impressive selection of upgrades and elegant finishes, including tile and hardwood flooring, stone countertops, newer stainless-steel appliances, and gorgeous designer lighting fixtures. A dedicated wine room conveniently located off the garage adds a special touch for wine enthusiasts.
Enjoy cozy evenings by the beautiful gas fireplace with quartz backing and built-in shelving. Recent improvements include two new A/C units installed in 2024.
Step outside to your backyard oasis, complete with a sparkling pool, a waterfall, fire pits, and an outdoor kitchen—great for entertaining family and friends. A paver walkway leads to the elegant double-glass-door entry, creating a wonderful first impression.
Additional features and upgrades throughout this exceptional home make it a must-see!
Furniture may be available separately.
Don’t miss this incredible opportunity to own a beautiful home in Terra Vista’s desirable Hamptons neighborhood. Schedule your showing today—this one is not to be missed!...
Contact an agent
Home facts
- Year built:2009
- Subdivision & Development:Citrus Hills - Terra Vista
- Listing ID #:858716
- Added:1 day(s) ago
- Updated:October 24, 2026 at 02:36 PM
Rooms and interior
- Bedrooms:3
- Total bathrooms:4
- Full bathrooms:3
- Half bathrooms:1
- Flooring:Tile, Wood
- Dining Description:High Ceilings, Open Floorplan, Vaulted Ceilings
- Bathrooms Description:High Ceilings, Seperate Shower, Tub Shower
- Kitchen Description:Dishwasher, Disposal, Gas Oven, Gas Range, High Ceilings, Microwave, Pantry, Refrigerator
- Bedroom Description:High Ceilings, Open Floorplan, Split Bedrooms, Vaulted Ceilings, Walk In Closets
- Living area:3,042 sq. ft.
Heating and cooling
- Cooling:Central Air, Electric
- Heating:Central, Electric, Heat Pump
- Central air:Yes
Structure and exterior
- Roof:Ridge Vents, Tile
- Year built:2009
- Building area:3,042 sq. ft.
- Lot area:0.67 Acres
- Lot Features:Cul De Sac
- Architectural Style:Mediterranean, One Story
- Construction Materials:Stucco
- Exterior Features:Landscaping
- Foundation Description:Block, Slab
- Levels:1 Story
Schools
- High school:Lecanto High
- Middle school:Lecanto Middle
- Elementary school:Forest Ridge Elementary
Utilities
- Water:Public
- Sewer:Public Sewer, Underground Utilities
Finances and disclosures
- Price:$1,050,000
- Price per sq. ft.:$245.9
- Tax amount:$6,004 (2025)
Features and amenities
- Laundry features:Dryer, Laundry Tub, Washer
- Amenities:Attic, Blinds, Drapes, Fireplace, Room For Pool, Smoke Detectors, Walk In Closets
- Pool features:Community, Concrete, Heated, In Ground, Pool
Parking
- Total parking spaces:3
- Parking description:Attached, Concrete, Concrete Driveway, Driveway, Garage, Paved, Paved Driveway
- Garage:Yes
- Garage spaces:3
New listings near 626 W Johnny Pesky Court
- New
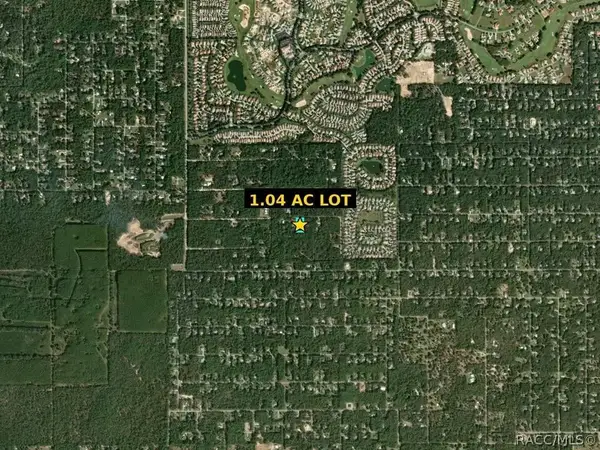 $49,900Active1.04 Acres
1434 W Milan Lane, Hernando, FL 34442
MLS# 858802Listed by: BEYCOME OF FLORIDA LLC - New
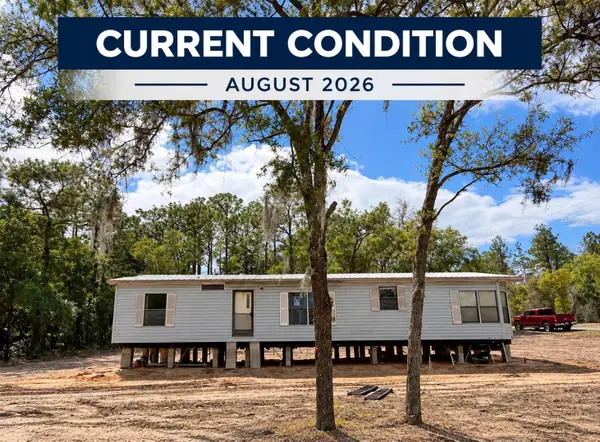 $100,000Active3 beds 2 baths1,400 sq. ft.
1150 E Ray Street, HERNANDO, FL 34442
MLS# S5159899Listed by: MY REALTY GROUP, LLC. - New
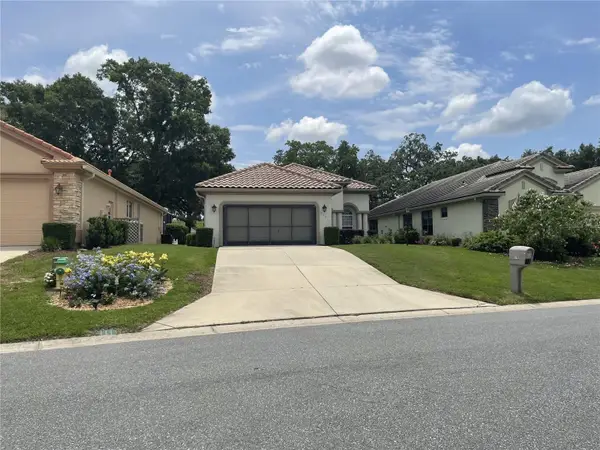 $399,000Active3 beds 2 baths1,753 sq. ft.
710 W Doerr Path, HERNANDO, FL 34442
MLS# TB8559692Listed by: HOMECOIN.COM - New
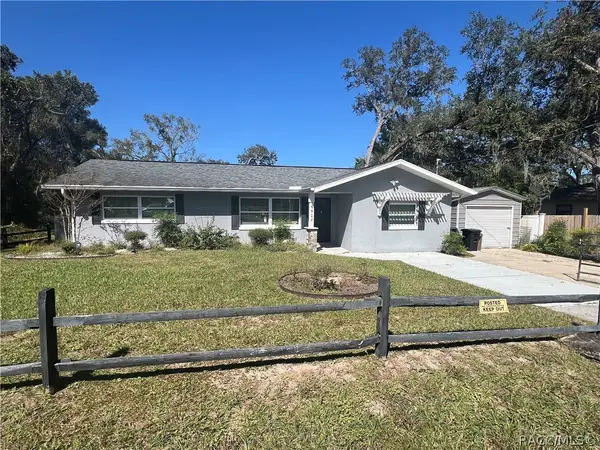 $215,000Active3 beds 2 baths1,206 sq. ft.
6508 N Iris Drive, Hernando, FL 34442
MLS# 858151Listed by: TROPIC SHORES REALTY - New
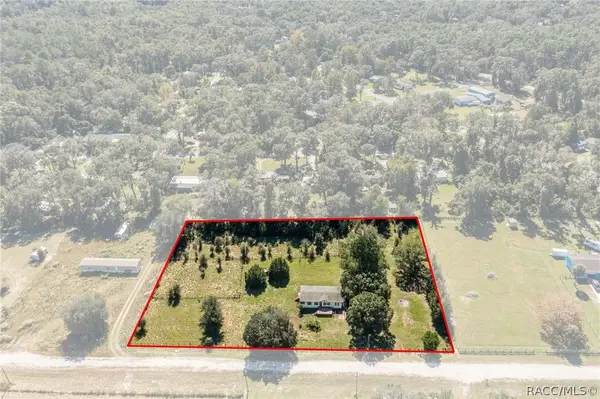
 $199,900Active3 beds 2 baths1,344 sq. ft.
2260 E Shales Court, Hernando, FL 34442
MLS# 858740Listed by: CENTURY 21 J.W.MORTON R.E. - New
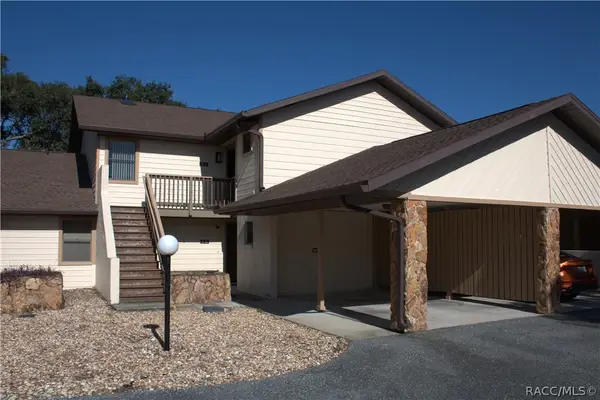 $138,500Active2 beds 2 baths990 sq. ft.
175 E Hartford Street #10 A, Hernando, FL 34442
MLS# 858705Listed by: REALTRUST REALTY - New
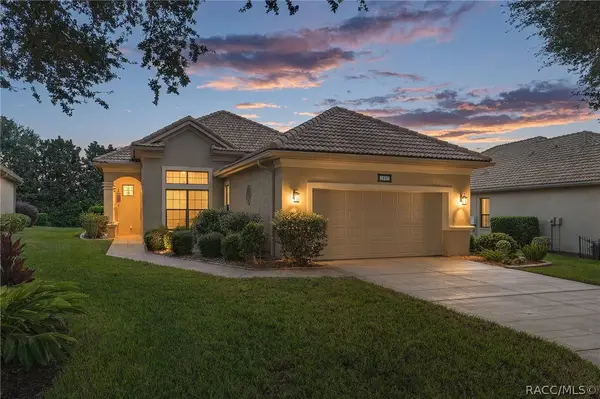 $425,000Active3 beds 2 baths1,748 sq. ft.
1687 W Westford Path, Hernando, FL 34442
MLS# 858676Listed by: BHHS FLORIDA PROPERTIES GROUP - New
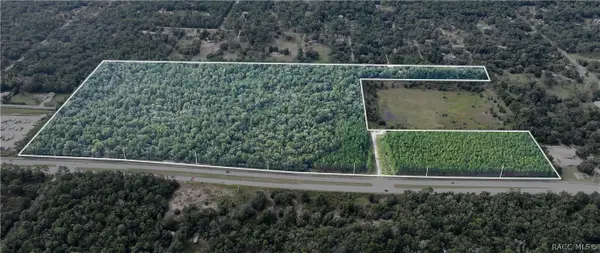 $3,700,000Active61.41 Acres
1620 E Norvell Bryant Highway, Hernando, FL 34442
MLS# 858680Listed by: KELLER WILLIAMS REALTY - ELITE PARTNERS II - New
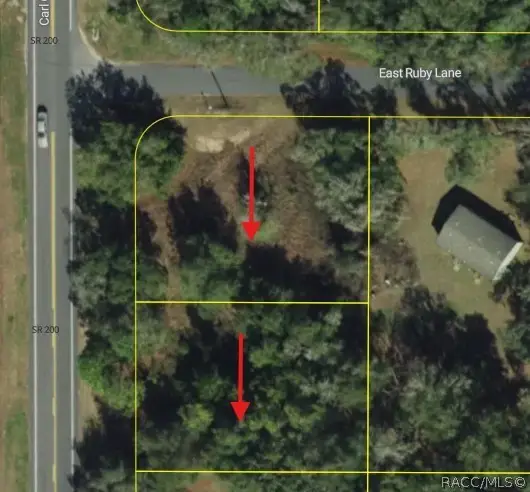 $40,000Active0.32 Acres
5119 5125 N Carl G Rose Highway, Hernando, FL 34442
MLS# 858712Listed by: REMAX MARKETING SPECIALISTS


Protect your home and budget from life's surprises with an Assurant Home Warranty, backed by a partner that supports you through every step of homeownership. Explore Plans.
©2026 Century 21 Real Estate LLC. All rights reserved. CENTURY 21®, the CENTURY 21 Logo and C21® are service marks owned by Century 21 Real Estate LLC. Century 21 Real Estate LLC fully supports the principles of the Fair Housing Act and the Equal Opportunity Act. Each office is independently owned and operated. Listing information is deemed reliable but not guaranteed accurate.