710 W Doerr Path, Hernando, FL 34442
Local realty services provided by:CENTURY 21 Link Realty, Inc.
Listed by: jonathan minerick
Office: homecoin.com
MLS#:TB8559692
Source:MFRMLS
Price summary
- Price:$399,000
- Price per sq. ft.:$227.61
- Monthly HOA dues:$484
About this home
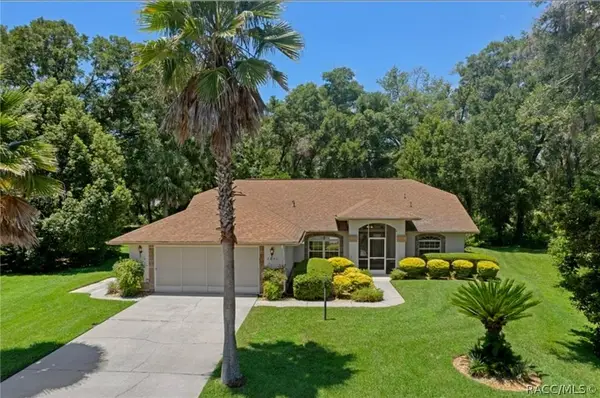
This 3 bedroom, 2 bath home sits 100+ ft above sea level, in the beautiful guard gated Terra Vista Community. This home has open views from the front yard and backyard. The grocery store, restaurant, bank, and drug stores are across the street. The beautiful Skyview Restaurant is right down the street. There is another popular restaurant with a tiki bar, a couple streets away. It has live music, almost everyday. We also have an Activity Center, where many great bands have performed. Pickle ball courts and the pool is located outside. A golf simulator is inside. Our HOA is scheduled to paint outside of this home on November 9. They wash and inspect roofs, then paint homes every 7 years. Enjoy watching golfers or the amazing birds and butterflies, from the dining room table or from the screened lanai. The master bedroom slider also opens to lanai. The flat parking pad at top of driveway, allows easier parking for 4 cars, during a neighborhood holiday party. The neighbors are very nice and eager to help each other. This is Not a 55+ community....
Contact an agent
Home facts
- Year built:2006
- Subdivision & Development:HILLSIDE VILLAS SECOND ADD
- Listing ID #:TB8559692
- Added:1 day(s) ago
- Updated:October 23, 2026 at 12:16 AM
Rooms and interior
- Bedrooms:3
- Total bathrooms:2
- Full bathrooms:2
- Flooring:Carpet, Ceramic Tile
- Kitchen Description:Convection Oven, Dishwasher, Microwave, Range, Refrigerator, Solid Wood Cabinets, Stone Counters
- Bedroom Description:High Ceilings, Walk-In Closet(s)
- Living area:1,753 sq. ft.
Heating and cooling
- Cooling:Central Air
- Heating:Exhaust Fan, Heat Pump, Natural Gas
- Central air:Yes
Structure and exterior
- Roof:Tile
- Year built:2006
- Building area:1,753 sq. ft.
- Lot area:0.16 Acres
- Lot Features:Near Golf Course
- Construction Materials:Block, Stucco
- Exterior Features:Enclosed, Rain Gutters, Sprinkler Metered
- Foundation Description:Slab
- Levels:1 Story
Schools
- High school:Citrus High School
- Middle school:Inverness Middle School
- Elementary school:Hernando Elementary
Utilities
- Water:Public, Water Connected
- Sewer:Public Sewer
Finances and disclosures
- Price:$399,000
- Price per sq. ft.:$227.61
- Tax amount:$3,459 (2026)
Features and amenities
- Appliances:Convection Oven, Dishwasher, Dryer, Gas Water Heater, Irrigation Equipment, Microwave, Range, Refrigerator, Washer
- Laundry features:Dryer, In Kitchen, Washer
- Amenities:BB/HS Internet Available, Basketball Court, Cable Available, Cable TV, Ceiling Fans(s), Clubhouse, Electricity Available, Fence Restrictions, Fire Hydrant, Fitness Center, Gated, Golf Course, High Ceilings, Irrigation Equipment, Maintenance, Natural Gas Connected, Open Floorplan, Phone Available, Pickleball Court(s), Pool, Racquetball, Sauna, Security, Solid Wood Cabinets, Spa/Hot Tub, Stone Counters, Tennis Court(s), Underground Utilities, Vaulted Ceiling(s), Walk-In Closet(s)
- Pool features:Pool, Public Pool
Parking
- Parking description:Attached Garage, Driveway, Garage Door Opener, Guest
- Garage:Yes
- Garage spaces:2
 The information being provided by Stellar Mls is for the consumer's personal, non-commercial use and may not be used for any purpose other than to identify prospective properties consumer may be interested in purchasing. Any information relating to real estate for sale referenced on this web site comes from the Internet Data Exchange (IDX) program of the Stellar Mls. CENTURY 21 Link Realty, Inc. is not a Multiple Listing Service (MLS), nor does it offer MLS access. This website is a service of CENTURY 21 Link Realty, Inc., a broker participant of Stellar Mls. This web site may reference real estate listing(s) held by a brokerage firm other than the broker and/or agent who owns this web site.
The accuracy of all information, regardless of source, including but not limited to open house information, square footages and lot sizes, is deemed reliable but not guaranteed and should be personally verified through personal inspection by and/or with the appropriate professionals. The data contained herein is copyrighted by Stellar Mls and is protected by all applicable copyright laws. Any unauthorized dissemination of this information is in violation of copyright laws and is strictly prohibited.
Properties in listings may have been sold or may no longer be available.
Copyright 2026 Stellar Mls. All rights reserved. MFRMLS Member Broker: Danielle DeCarbo
New listings near 710 W Doerr Path
- New
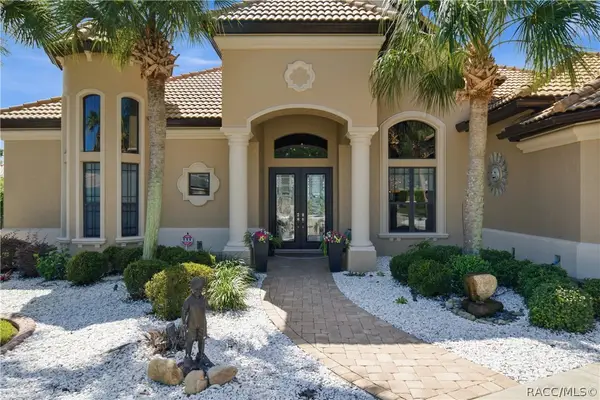 $1,050,000Active3 beds 4 baths3,042 sq. ft.
626 W Johnny Pesky Court, Hernando, FL 34442
MLS# 858716Listed by: REALTRUST REALTY - New
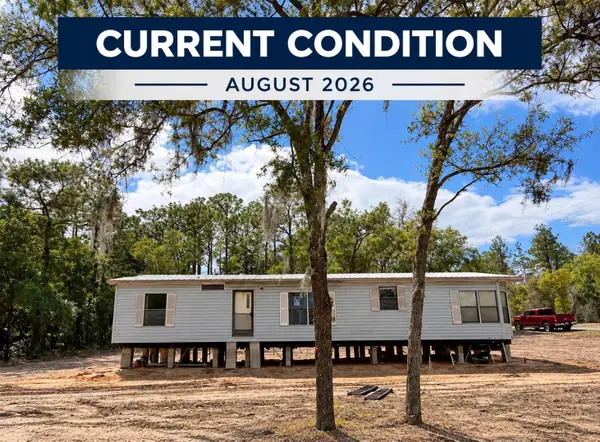 $100,000Active3 beds 2 baths1,400 sq. ft.
1150 E Ray Street, HERNANDO, FL 34442
MLS# S5159899Listed by: MY REALTY GROUP, LLC. - New
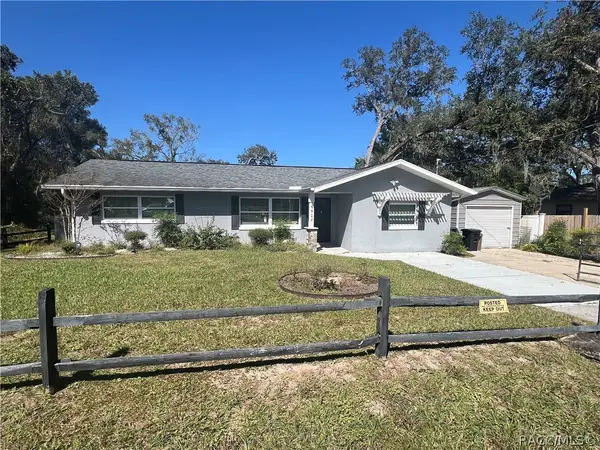 $215,000Active3 beds 2 baths1,206 sq. ft.
6508 N Iris Drive, Hernando, FL 34442
MLS# 858151Listed by: TROPIC SHORES REALTY - New
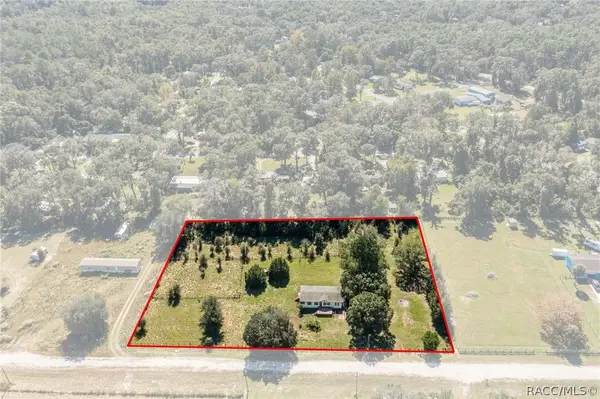
 $199,900Active3 beds 2 baths1,344 sq. ft.
2260 E Shales Court, Hernando, FL 34442
MLS# 858740Listed by: CENTURY 21 J.W.MORTON R.E. - New
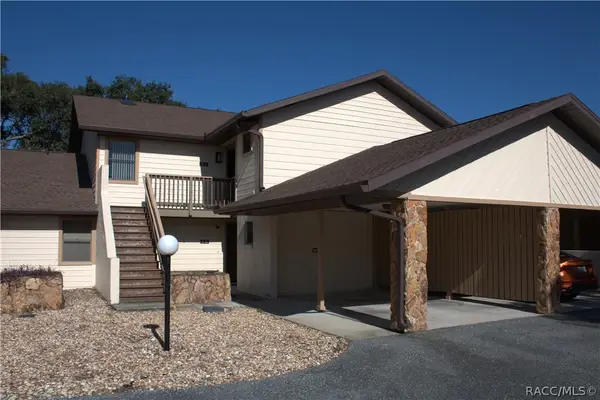 $138,500Active2 beds 2 baths990 sq. ft.
175 E Hartford Street #10 A, Hernando, FL 34442
MLS# 858705Listed by: REALTRUST REALTY - New
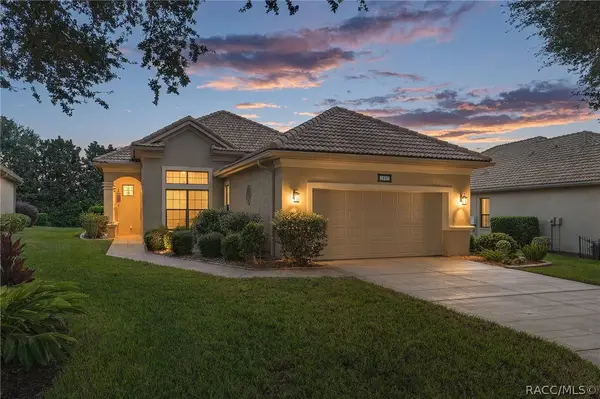 $425,000Active3 beds 2 baths1,748 sq. ft.
1687 W Westford Path, Hernando, FL 34442
MLS# 858676Listed by: BHHS FLORIDA PROPERTIES GROUP - New
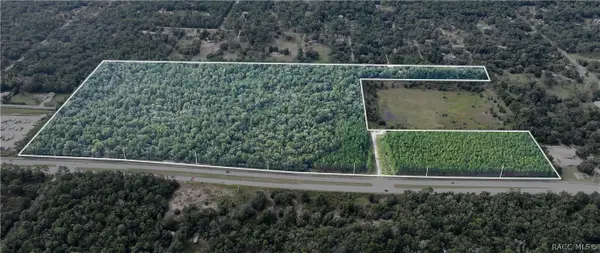 $3,700,000Active61.41 Acres
1620 E Norvell Bryant Highway, Hernando, FL 34442
MLS# 858680Listed by: KELLER WILLIAMS REALTY - ELITE PARTNERS II - New
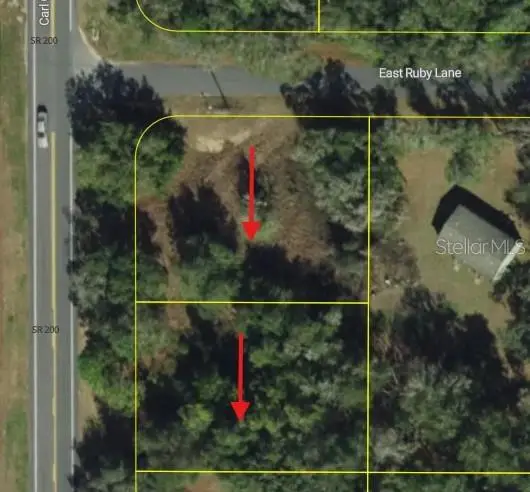 $40,000Active0.32 Acres
5119 5152 N Carl G Rose Highway, HERNANDO, FL 34442
MLS# W7890451Listed by: RE/MAX MARKETING SPECIALISTS - New
 $384,000Active3 beds 2 baths1,697 sq. ft.
3252 N Sherlock Point, Hernando, FL 34442
MLS# 858704Listed by: RE/MAX FOXFIRE - HWY 40


Protect your home and budget from life's surprises with an Assurant Home Warranty, backed by a partner that supports you through every step of homeownership. Explore Plans.
©2026 Century 21 Real Estate LLC. All rights reserved. CENTURY 21®, the CENTURY 21 Logo and C21® are service marks owned by Century 21 Real Estate LLC. Century 21 Real Estate LLC fully supports the principles of the Fair Housing Act and the Equal Opportunity Act. Each office is independently owned and operated. Listing information is deemed reliable but not guaranteed accurate.