
175 E Hartford Street #10 A, Hernando, FL 34442
Local realty services provided by:CENTURY 21 Nature Coast
175 E Hartford Street #10 A,Hernando, FL 34442
$138,500
- 2 Beds
- 2 Baths
- 990 sq. ft.
- Condominium
- Active
Listed by: susan pardo pa
Office: realtrust realty
MLS#:858705
Source:FL_CMLS
Price summary
- Price:$138,500
- Price per sq. ft.:$91.06
- Monthly HOA dues:$485
About this home
GREENBRIAR CONDOMINIUMS OF CITRUS HILLS 2 BEDROOM, 2 BATH, SUNROOM PLUS DEDICATED CARPORT PARKING IN THE HEART OF CITRUS COUNTY This care free living home is located in a highly desirable area of Citrus Hills and is ready to move in!
The upstairs unit features vaulted ceilings and a split floor plan with 2 ensuites, spacious living room, dining area and laundry room with plenty of extra storage space. The enclosed sunroom is climate controlled with windows and ventilation. Freshly painted living area, new carpeting in both bedrooms and laminate flooring give this home a great look! Kitchen features a window providing sunlight into the ample spaced area with lots of counter space and cabinetry. Ideal living for seasonal residents, year around home or rental income property. Enjoy the lifestyle with your outdoor maintenance taken care of and easy living! Amenities include community pool and tennis courts. Roof was replaced in 2022 and maintained by the association. HVAC replaced in May 2026....
Contact an agent
Home facts
- Year built:1984
- Subdivision & Development:Citrus Hills - Greenbriar
- Listing ID #:858705
- Added:1 day(s) ago
- Updated:October 21, 2026 at 01:42 AM
Rooms and interior
- Bedrooms:2
- Total bathrooms:2
- Full bathrooms:2
- Flooring:Carpet, Laminate
- Dining Description:High Ceilings, Open Floorplan, Vaulted Ceilings
- Bathrooms Description:High Ceilings, Tub Shower
- Kitchen Description:Dishwasher, Disposal, Electric Cooktop, High Ceilings, Oven, Range, Refrigerator
- Bedroom Description:High Ceilings, Open Floorplan, Vaulted Ceilings, Walk In Closets
- Living area:990 sq. ft.
Heating and cooling
- Cooling:Central Air, Electric
- Heating:Central, Electric
- Central air:Yes
Structure and exterior
- Roof:Asphalt, Shingle
- Year built:1984
- Building area:990 sq. ft.
- Lot area:0.02 Acres
- Lot Features:Flat
- Construction Materials:Frame, Stucco
- Foundation Description:Slab
Schools
- High school:Lecanto High
- Middle school:Lecanto Middle
- Elementary school:Forest Ridge Elementary
Utilities
- Water:Public
- Sewer:Public Sewer
Finances and disclosures
- Price:$138,500
- Price per sq. ft.:$91.06
- Tax amount:$1,855 (2025)
Features and amenities
- Amenities:Blinds, Walk In Closets
- Pool features:Community
Parking
- Total parking spaces:1
- Parking description:Assigned, Attached Carport, Paved
New listings near 175 E Hartford Street #10 A
- New
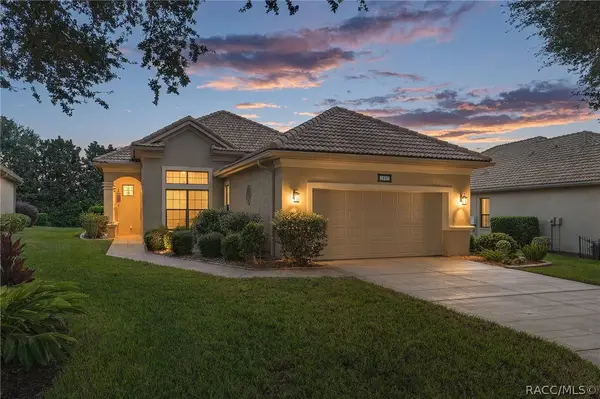 $425,000Active3 beds 2 baths1,748 sq. ft.
1687 W Westford Path, Hernando, FL 34442
MLS# 858676Listed by: BHHS FLORIDA PROPERTIES GROUP - New
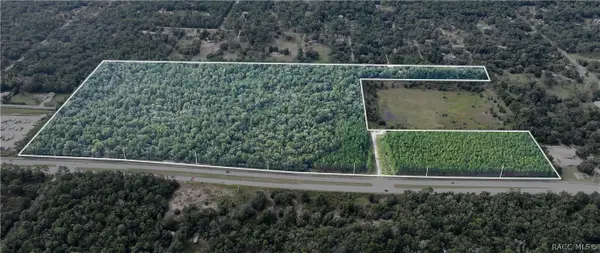 $3,700,000Active61.41 Acres
1620 E Norvell Bryant Highway, Hernando, FL 34442
MLS# 858680Listed by: KELLER WILLIAMS REALTY - ELITE PARTNERS II - New
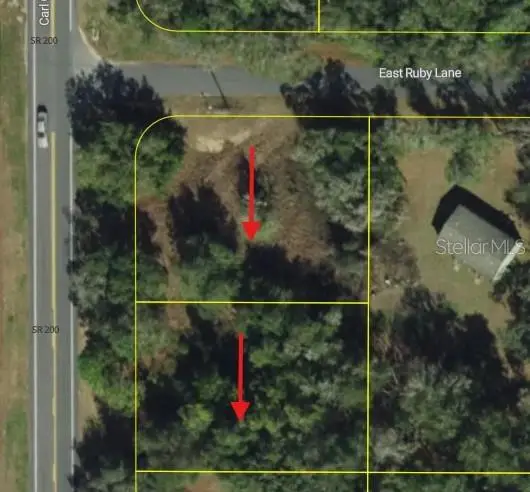 $40,000Active0.32 Acres
5119 5152 N Carl G Rose Highway, HERNANDO, FL 34442
MLS# W7890451Listed by: RE/MAX MARKETING SPECIALISTS - New
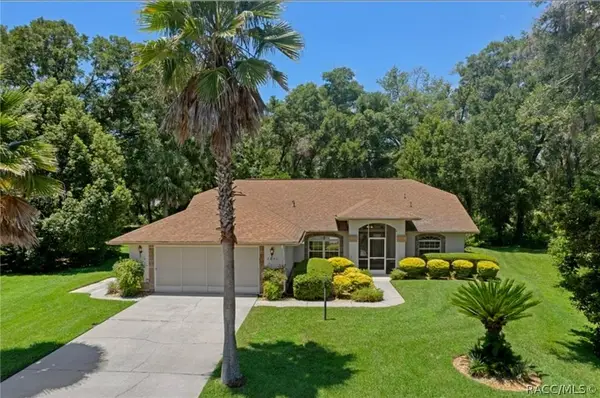 $384,000Active3 beds 2 baths1,697 sq. ft.
3252 N Sherlock Point, Hernando, FL 34442
MLS# 858704Listed by: RE/MAX FOXFIRE - HWY 40 - New
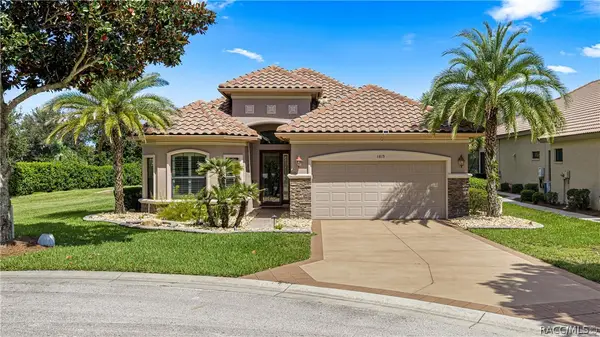 $589,000Active3 beds 2 baths2,007 sq. ft.
1815 W Herick Court, Hernando, FL 34442
MLS# 858707Listed by: RE/MAX FOXFIRE - HWY 40 - New
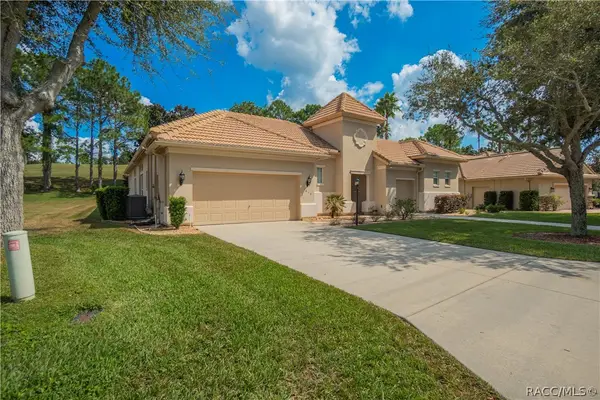 $640,000Active4 beds 4 baths3,036 sq. ft.
1853 N Eagle Chase Drive, Hernando, FL 34442
MLS# 858686Listed by: REALTRUST REALTY - New
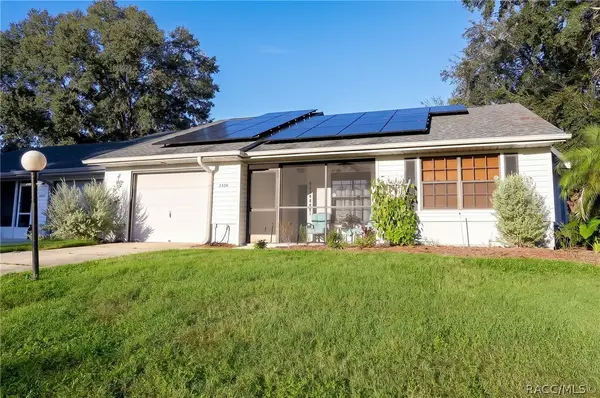 $219,000Active2 beds 2 baths1,162 sq. ft.
2328 N Hendry Point, Hernando, FL 34442
MLS# 858682Listed by: REALTRUST REALTY - New
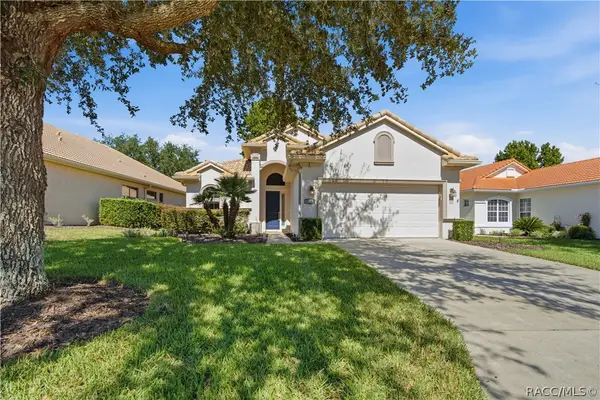 $308,000Active2 beds 2 baths1,571 sq. ft.
1591 W Laurel Glen Path, Hernando, FL 34442
MLS# 858565Listed by: MEEK REAL ESTATE - New
 $499,000Active3 beds 2 baths2,056 sq. ft.
1124 W Pearson Street, HERNANDO, FL 34442
MLS# TB8550908Listed by: PEOPLE'S TRUST REALTY


Protect your home and budget from life's surprises with an Assurant Home Warranty, backed by a partner that supports you through every step of homeownership. Explore Plans.
©2026 Century 21 Real Estate LLC. All rights reserved. CENTURY 21®, the CENTURY 21 Logo and C21® are service marks owned by Century 21 Real Estate LLC. Century 21 Real Estate LLC fully supports the principles of the Fair Housing Act and the Equal Opportunity Act. Each office is independently owned and operated. Listing information is deemed reliable but not guaranteed accurate.