
7079 SE Bluebird Circle, Hobe Sound, FL 33455
Local realty services provided by:CENTURY 21 All Professional
Listed by: dawn m. baker
Office: the keyes company - hobe sound
MLS#:B26047236
Source:RMLS
Price summary
- Price:$325,000
- Price per sq. ft.:$191.63
About this home
Fantastic & Rare Opportunity to Own a Newer 2019 Doublewide on a HUGE Oversized Lot & a Half! NO HOA~ALL AGES WELCOME~ OWN THE LAND~ Tons of Parking w/2-concrete extended driveways. Fenced in Yard w/12' x 10' Newer Shed! This fantastic home features Open Floor Plan w/White Kitchen Cabinets, TWO Pantries, White Appliances, Kitchen Island. Interior Laundry Room w/Washer & Dryer w/lots of storage space. Main Bedroom has Walk-in Closets, Lg Soaking Corner Tub, Separate Shower & plenty of Storage Cabinets! 2 additional Bedrooms & Bathroom. Open Front Porch & Enclosed Back Patio Sunroom w/Impact Windows both w/Concrete Upgraded Patios & Stairs. This home sits high above the other homes! Extra Insulation added. Both 30amp & 50amp Junction Boxes. Bring your Toys! This Home has it ALL!!!
Contact an agent
Home facts
- Year built:2019
- Listing ID #:B26047236
- Added:12 day(s) ago
- Updated:July 13, 2026 at 03:57 PM
Rooms and interior
- Bedrooms:3
- Total bathrooms:2
- Full bathrooms:2
- Flooring:Laminate, Wood
- Kitchen Description:Dishwasher, Disposal, Microwave, Refrigerator
- Living area:1,296 sq. ft.
Heating and cooling
- Cooling:Ceiling Fans, Central Air
- Heating:Central
- Central air:Yes
Structure and exterior
- Roof:Aluminum, Mansard, Shingle
- Year built:2019
- Building area:1,296 sq. ft.
- Exterior Features:Deck, Patio, Porch, Wrap Around
- Foundation Description:Slab
- Levels:1 Story
Schools
- High school:South Fork
- Middle school:Murray
- Elementary school:SeaWind
Utilities
- Water:Public
- Sewer:Public Sewer
Finances and disclosures
- Price:$325,000
- Price per sq. ft.:$191.63
- Tax amount:$1,178 (2025)
Features and amenities
- Appliances:Dishwasher, Disposal, Dryer, Microwave, Refrigerator, Washer
- Laundry features:Dryer, Washer
Parking
- Total parking spaces:10
- Parking description:Driveway, Open Parking Pad
New listings near 7079 SE Bluebird Circle
- New
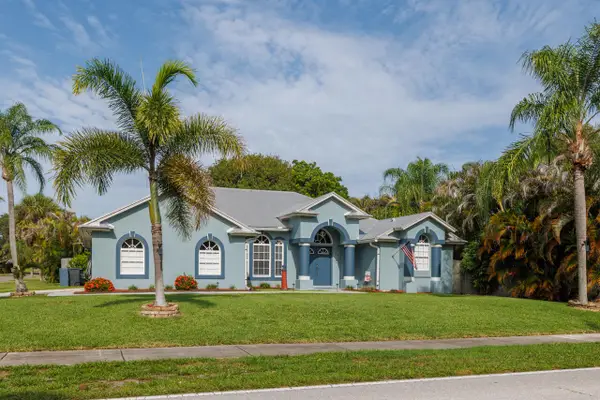 $619,000Active3 beds 2 baths1,839 sq. ft.
8173 SE Carlton Street, Hobe Sound, FL 33455
MLS# B26051511Listed by: KELLER WILLIAMS REALTY OF THE TREASURE COAST - New
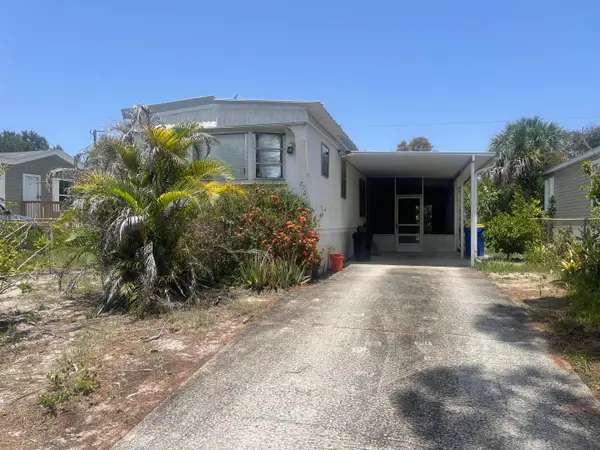 $110,000Active2 beds 1 baths780 sq. ft.
7961 SE Skylark Avenue, Hobe Sound, FL 33455
MLS# B26051223Listed by: PARADISE REALTY FLA - New
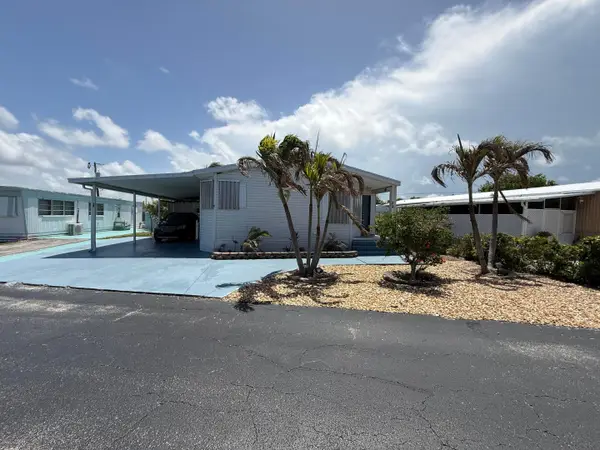 $199,000Active2 beds 2 baths1,385 sq. ft.
11055 SE Federal Hwy 38 Highway #Lot, Hobe Sound, FL 33455
MLS# B26051249Listed by: RE/MAX MASTERPIECE REALTY - New
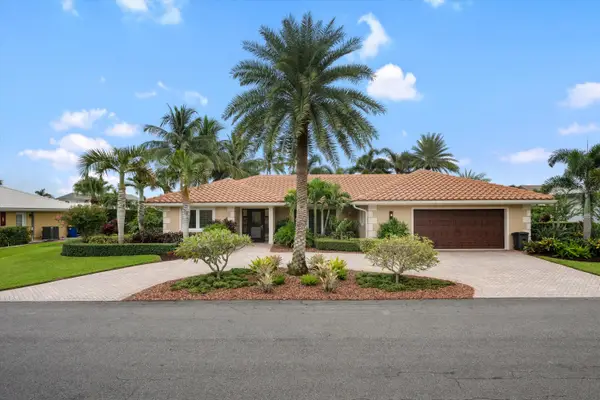 $3,750,000Active3 beds 2 baths2,420 sq. ft.
8884 SE Pelican Island Way, Hobe Sound, FL 33455
MLS# B26051067Listed by: SERHANT - New
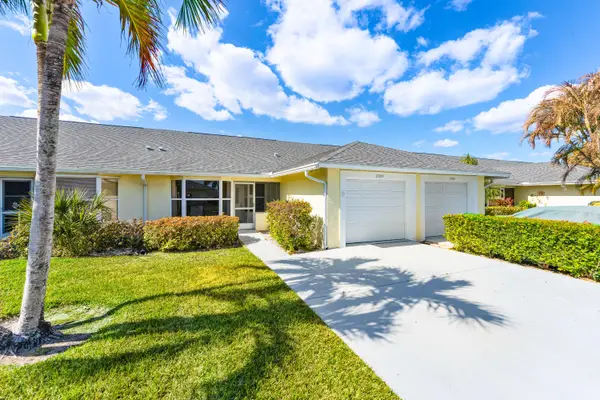 $308,000Active2 beds 2 baths1,299 sq. ft.
10924 SE Stonehill Lane, Hobe Sound, FL 33455
MLS# B26050846Listed by: REAL BROKER, LLC - New
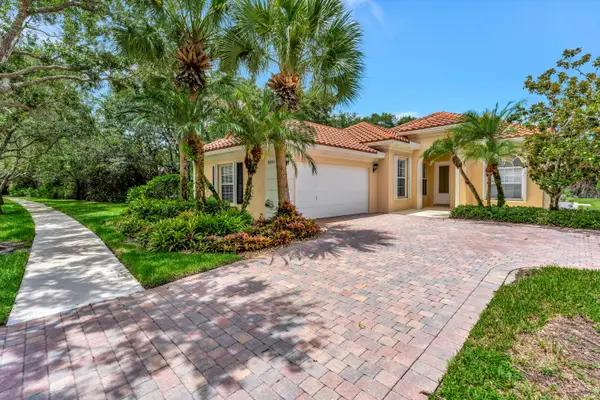 $625,000Active3 beds 2 baths1,988 sq. ft.
8894 SE Retreat Drive, Hobe Sound, FL 33455
MLS# B26050699Listed by: THE KEYES COMPANY - HOBE SOUND - New
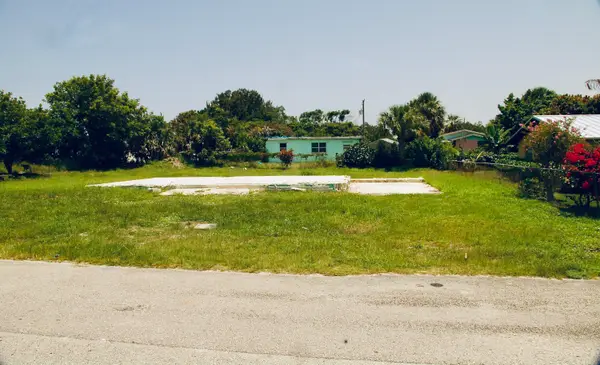 $200,000Active0.17 Acres
8480 SE Citrus Way, Hobe Sound, FL 33455
MLS# B26050541Listed by: EXP REALTY LLC - New
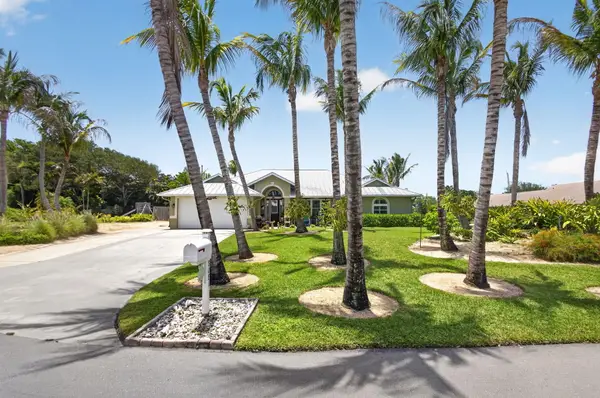 $922,603Active3 beds 2 baths2,388 sq. ft.
8081 SE Shiloh Terrace, Hobe Sound, FL 33455
MLS# B26050576Listed by: ILLUSTRATED PROPERTIES/HOBE SO 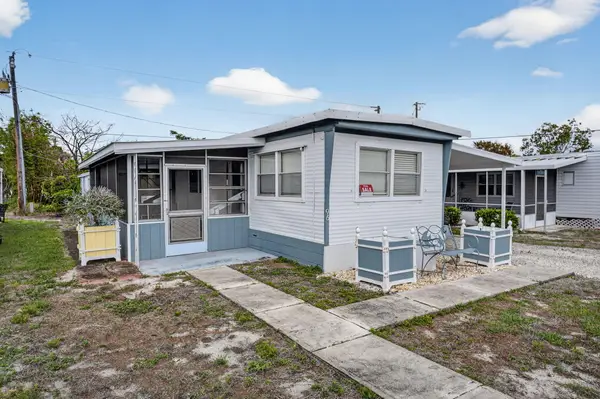 $79,900Active2 beds 2 baths576 sq. ft.
10885 SE Federal Highway #96, Hobe Sound, FL 33455
MLS# B26012912Listed by: EXP REALTY LLC- New
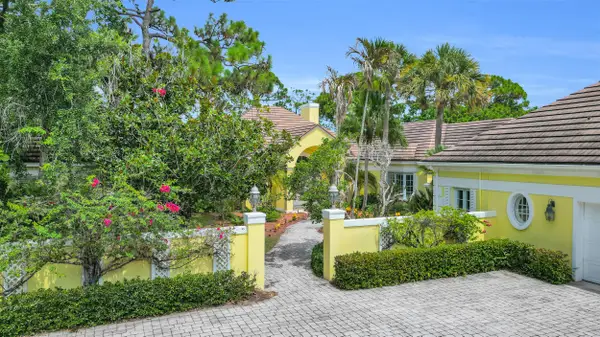 $3,865,000Active5 beds 8 baths6,154 sq. ft.
7107 SE Golfhouse Drive, Hobe Sound, FL 33455
MLS# B26048633Listed by: WATER POINTE REALTY GROUP


Protect your home and budget from life's surprises with an Assurant Home Warranty, backed by a partner that supports you through every step of homeownership. Explore Plans.
©2026 Century 21 Real Estate LLC. All rights reserved. CENTURY 21®, the CENTURY 21 Logo and C21® are service marks owned by Century 21 Real Estate LLC. Century 21 Real Estate LLC fully supports the principles of the Fair Housing Act and the Equal Opportunity Act. Each office is independently owned and operated. Listing information is deemed reliable but not guaranteed accurate.