
7680 SE Shenandoah Drive, Hobe Sound, FL 33455
Local realty services provided by:CENTURY 21 Beggins Enterprises
Listed by: barbara demarco, cynthia cupo
Office: keller williams realty of the
MLS#:B26059822
Source:RMLS
Price summary
- Price:$284,000
- Price per sq. ft.:$120.49
- Monthly HOA dues:$125
About this home
Welcome to your dream golf course retreat. Discover affordable living in this active 55+ community, with low HOA fees and you own the land. Attention to detail make this former model home a true treasure. Upgrades include sheetrock walls, marine plywood underlayment, and electric vehicle charging station, as well as a massive, sunlit family room, featuring oak built in cabinetry and French doors. Spectacular sunsets and stunning views set this home apart. The renovated Primary bath and huge bedroom, with 3 cedar lined closets, allow for extra storage. Don't miss this home offering the best of Florida living. Close to beaches, ICW, stores and restaurants, medical and 35 mins to PBI airport. Friendly active community. Pets welcome! Clubhouse offers heated pool, billiards, library.
Contact an agent
Home facts
- Year built:1983
- Subdivision & Development:CAMBRIDGE AT HERITAGE RIDGE
- Listing ID #:B26059822
- Added:48 day(s) ago
- Updated:September 21, 2026 at 08:44 PM
Rooms and interior
- Bedrooms:2
- Total bathrooms:2
- Full bathrooms:2
- Flooring:Carpet, Laminate
- Kitchen Description:Dishwasher, Disposal, Microwave, Refrigerator
- Living area:1,473 sq. ft.
Heating and cooling
- Cooling:Ceiling Fans, Central Air, Electric
- Heating:Central, Electric
- Central air:Yes
Structure and exterior
- Roof:Roof Over, Shingle
- Year built:1983
- Building area:1,473 sq. ft.
- Exterior Features:Awnings, Patio, Porch, Screened
- Levels:1 Story
Schools
- High school:South Fork
- Middle school:Murray
- Elementary school:SeaWind
Utilities
- Water:Public
- Sewer:Public Sewer
Finances and disclosures
- Price:$284,000
- Price per sq. ft.:$120.49
- Tax amount:$2,833 (2025)
Features and amenities
- Appliances:Dishwasher, Disposal, Dryer, Microwave, Refrigerator, Washer
- Laundry features:Dryer, Washer
- Pool features:Association, Heated, Pool
Parking
- Total parking spaces:3
- Parking description:Attached Carport, Covered, Driveway, Golf Cart Garage, Open
- Carport spaces:1
New listings near 7680 SE Shenandoah Drive
- New
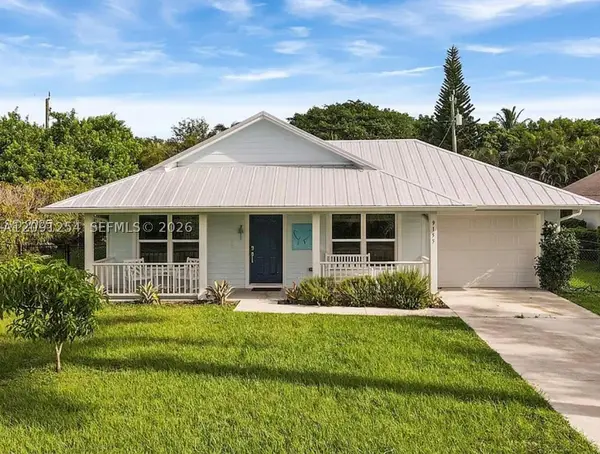 $725,000Active3 beds 2 baths1,438 sq. ft.
9155 SE Athena, Hobe Sound, FL 33455
MLS# A12091254Listed by: UNITED REALTY GROUP INC. - New
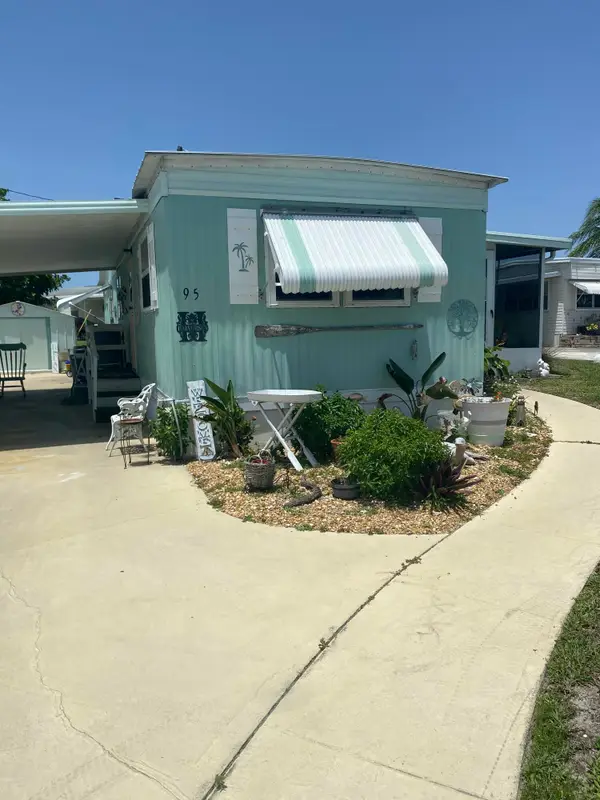 $119,000Active2 beds 2 baths672 sq. ft.
11000 SE Federal Hwy 95 Highway #95, Hobe Sound, FL 33455
MLS# B26078685Listed by: ANCHOR SOUTHEAST REALTY LLC - New
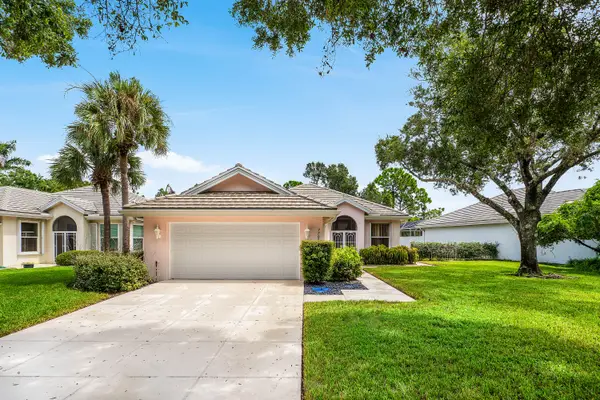 $539,000Active3 beds 2 baths2,017 sq. ft.
7708 SE Bay Cedar Circle, Hobe Sound, FL 33455
MLS# B26078615Listed by: PREMIER BROKERS INTERNATIONAL - New
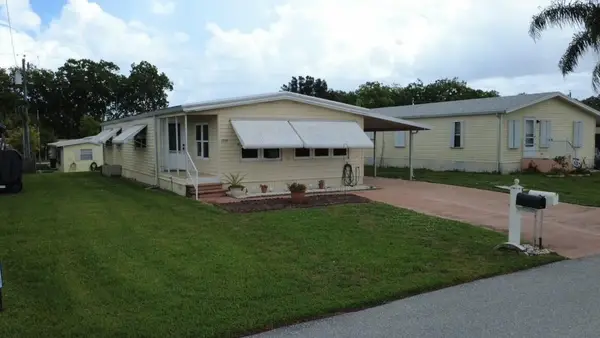 $270,000Active2 beds 2 baths1,392 sq. ft.
7337 SE Swan Avenue, Hobe Sound, FL 33455
MLS# B26078489Listed by: THE KEYES COMPANY - HOBE SOUND - New
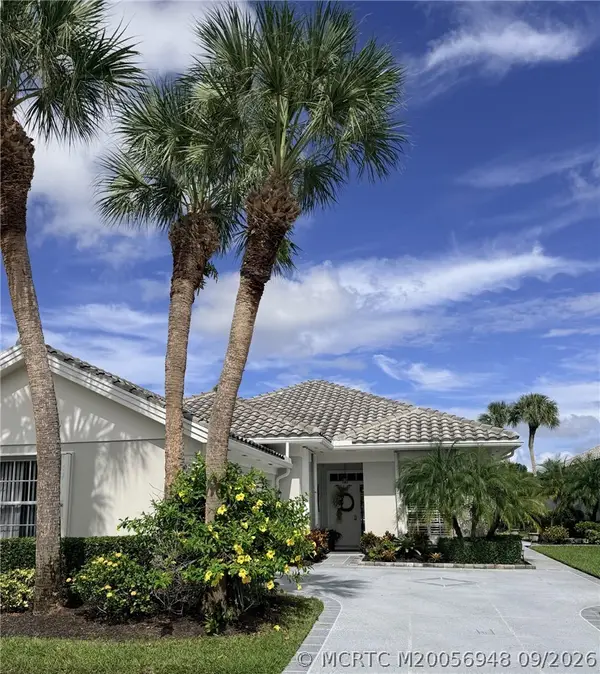 $695,000Active3 beds 3 baths2,049 sq. ft.
8008 SE Double Tree Drive, Hobe Sound, FL 33455
MLS# M20056948Listed by: ILLUSTRATED PROPERTIES/HOBE SO - New
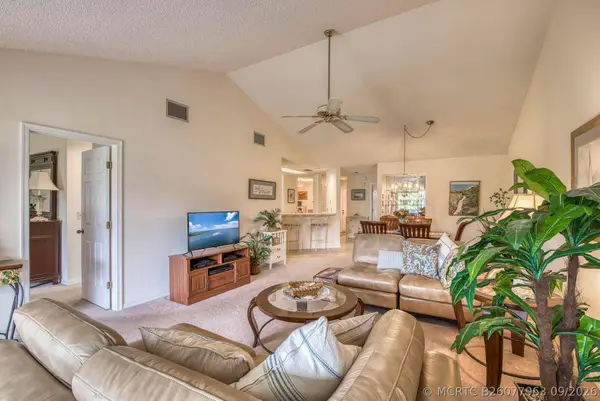 $259,000Active2 beds 2 baths1,354 sq. ft.
6275 SE Charleston Place #B203, Hobe Sound, FL 33455
MLS# B26077963Listed by: ECHO FINE PROPERTIES - New
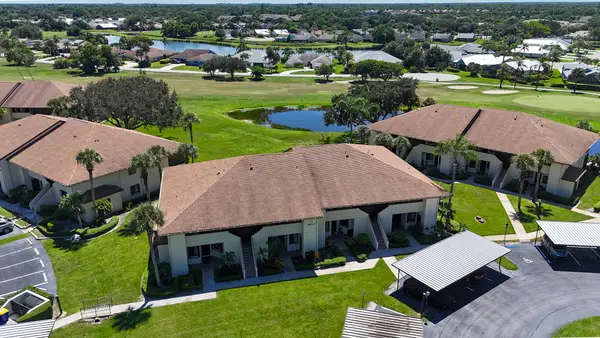 $289,000Active2 beds 2 baths1,245 sq. ft.
6303 SE Williamsburg Drive #201, Hobe Sound, FL 33455
MLS# B26077805Listed by: RE/MAX OF STUART - New
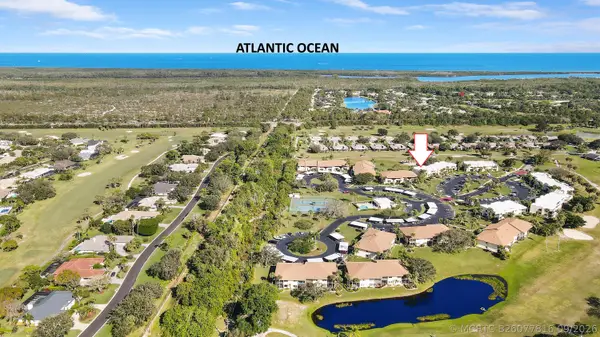 $259,900Active2 beds 2 baths1,097 sq. ft.
6981 SE Constitution Boulevard #204, Hobe Sound, FL 33455
MLS# B26077816Listed by: PREMIER BROKERS INTERNATIONAL - New
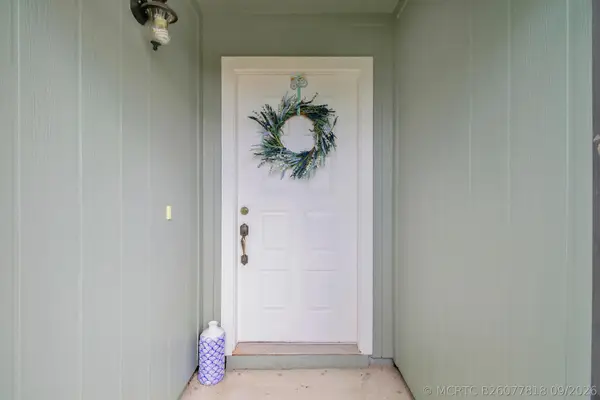 $289,000Active2 beds 2 baths1,309 sq. ft.
6807 SE Yorktown Drive, Hobe Sound, FL 33455
MLS# B26077818Listed by: WILLIAM RAVEIS FLORIDA, LLC - Open Sun, 11am to 2pmNew
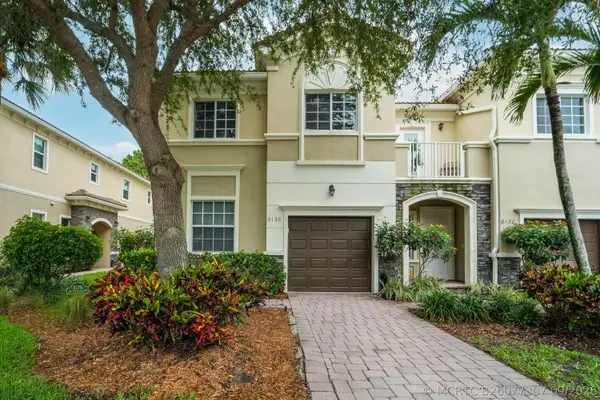 $416,000Active4 beds 3 baths1,905 sq. ft.
6128 SE Portofino Circle #104, Hobe Sound, FL 33455
MLS# B26077307Listed by: REAL ESTATE OF FLORIDA


Protect your home and budget from life's surprises with an Assurant Home Warranty, backed by a partner that supports you through every step of homeownership. Explore Plans.
©2026 Century 21 Real Estate LLC. All rights reserved. CENTURY 21®, the CENTURY 21 Logo and C21® are service marks owned by Century 21 Real Estate LLC. Century 21 Real Estate LLC fully supports the principles of the Fair Housing Act and the Equal Opportunity Act. Each office is independently owned and operated. Listing information is deemed reliable but not guaranteed accurate.