
7704 SE Saratoga Drive, Hobe Sound, FL 33455
Local realty services provided by:CENTURY 21 Move With Us
7704 SE Saratoga Drive,Hobe Sound, FL 33455
$234,000
- 2 Beds
- 2 Baths
- 1,456 sq. ft.
- Mobile / Manufactured
- Active
Listed by: carolyn busbee
Office: water pointe realty group
MLS#:M20056449
Source:FL_RAMC
Price summary
- Price:$234,000
- Price per sq. ft.:$146.43
About this home
This home situated on a corner lot has great curb appeal. newer metal roof, well for irrigation system make this home very desirable. Storage galore and bright and airy oversized rooms. Indoor laundry room. Titled Florida Room with large windows out to 2 storage sheds. Bahama shutters are another feature of this home. Home sold "as-is" with right to inspect.
Contact an agent
Home facts
- Year built:1988
- Subdivision & Development:CAMBRIDGE AT HERITAGE RIDGE
- Listing ID #:M20056449
- Added:50 day(s) ago
- Updated:September 19, 2026 at 05:47 PM
Rooms and interior
- Bedrooms:2
- Total bathrooms:2
- Full bathrooms:2
- Rooms Total:8
- Flooring:Ceramic Tile, Laminate
- Dining Description:Living/Dining Room
- Bathrooms Description:Bathtub, Separate Shower
- Kitchen Description:Built-In Oven, Cooktop, Dishwasher, Disposal, Kitchen Island, Pantry, Refrigerator
- Bedroom Description:Stacked Bedrooms, Walk-In Closet(s)
- Living area:1,456 sq. ft.
Heating and cooling
- Cooling:Ceiling Fans, Central Air, Electric
- Heating:Central, Electric
- Central air:Yes
Structure and exterior
- Roof:Metal
- Year built:1988
- Building area:1,456 sq. ft.
- Lot area:0.15 Acres
- Lot Features:Corner Lot, Sprinklers Automatic
- Construction Materials:Vinyl Siding
- Exterior Features:Awnings, Shed, Sprinkler Irrigation, Storm/Security Shutters
- Levels:1 Story
Utilities
- Water:Public Water, Water Connected
- Sewer:Public Sewer, Sewer Connected
Finances and disclosures
- Price:$234,000
- Price per sq. ft.:$146.43
- Tax amount:$1,655 (2025)
Features and amenities
- Appliances:Built-In Oven, Cooktop, Dishwasher, Disposal, Dryer, Refrigerator, Some Electric Appliances, Washer, Water Heater
- Laundry features:Dryer, Washer
- Amenities:Cathedral Ceilings, Pantry, Single Hung
- Pool features:Community
Parking
- Total parking spaces:1
- Parking description:Attached Carport
 The data relating to real estate for sale on this web site comes in part from a cooperative data exchange program of the Realtor<REGISTERED_LOGO> Association of Martin County, Inc. MLS. Real estate listings held by brokerage firms other than CENTURY 21 Move With Us are marked with the IDX logo (Broker Reciprocity) or name and detailed information about such listings includes the name of the listing brokers. Data provided is deemed reliable but is not guaranteed.
New listings near 7704 SE Saratoga Drive
- New
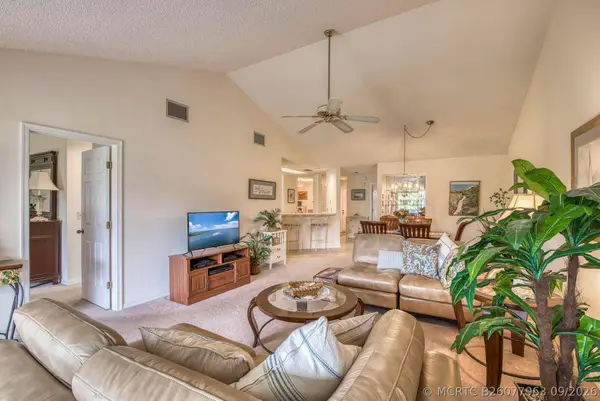 $259,000Active2 beds 2 baths1,354 sq. ft.
6275 SE Charleston Place #B203, Hobe Sound, FL 33455
MLS# B26077963Listed by: ECHO FINE PROPERTIES - New
 $289,000Active2 beds 2 baths1,309 sq. ft.
6807 SE Yorktown Drive, Hobe Sound, FL 33455
MLS# B26077818Listed by: WILLIAM RAVEIS FLORIDA, LLC - New
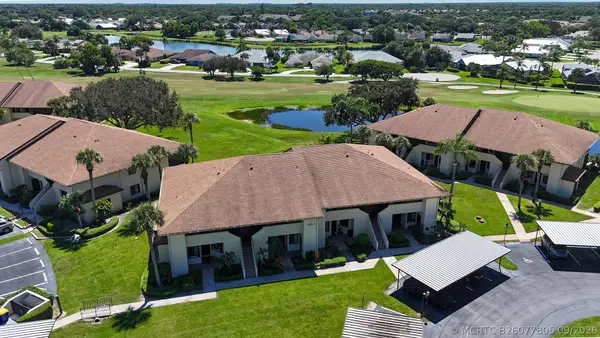 $289,000Active2 beds 2 baths1,245 sq. ft.
6303 SE Williamsburg Drive #201, Hobe Sound, FL 33455
MLS# B26077805Listed by: RE/MAX OF STUART - New
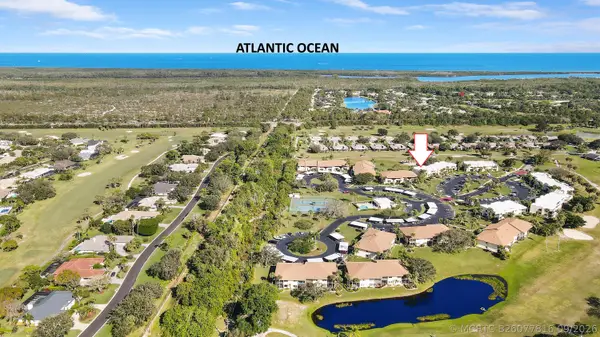 $259,900Active2 beds 2 baths1,097 sq. ft.
6981 SE Constitution Boulevard #204, Hobe Sound, FL 33455
MLS# B26077816Listed by: PREMIER BROKERS INTERNATIONAL - New
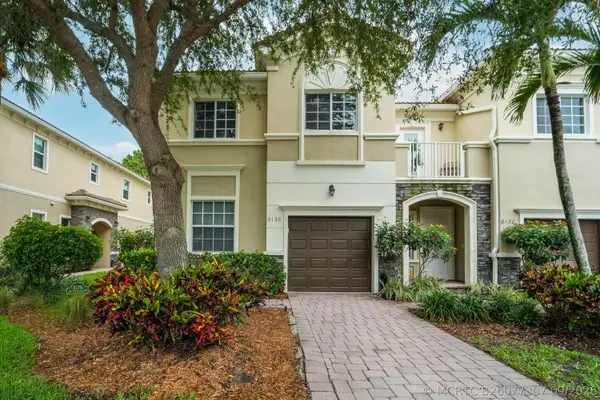 $416,000Active4 beds 3 baths1,905 sq. ft.
6128 SE Portofino Circle #104, Hobe Sound, FL 33455
MLS# B26077307Listed by: REAL ESTATE OF FLORIDA - New
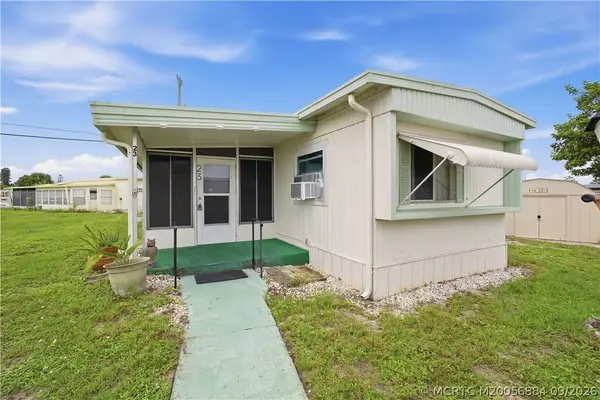 $100,000Active2 beds 2 baths624 sq. ft.
11000 SE Federal Highway #23, Hobe Sound, FL 33455
MLS# M20056884Listed by: LPT REALTY, LLC - New
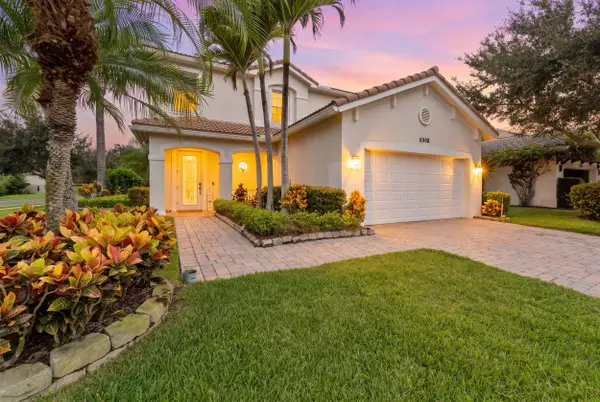 $615,000Active3 beds 3 baths2,036 sq. ft.
6088 SE Crooked Oak Avenue, Hobe Sound, FL 33455
MLS# B26077253Listed by: WILLIAM RAVEIS FLORIDA, LLC - New
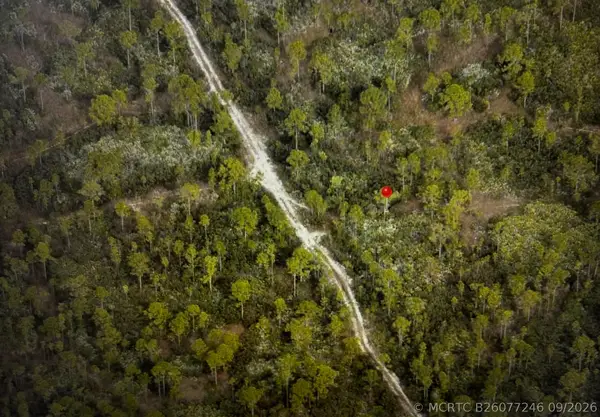 $49,999Active0 Acres
000 Unassigned Poinciana Gardens, Hobe Sound, FL 33455
MLS# B26077441Listed by: WATSON REALTY CORP - New
 $325,000Active0 Acres
9126 SE Karin Street, Hobe Sound, FL 33455
MLS# B26077183Listed by: ILLUSTRATED PROPERTIES - New
 $375,000Active0 Acres
9868 SE Sharon Street, Hobe Sound, FL 33455
MLS# B26077189Listed by: ILLUSTRATED PROPERTIES


Protect your home and budget from life's surprises with an Assurant Home Warranty, backed by a partner that supports you through every step of homeownership. Explore Plans.
©2026 Century 21 Real Estate LLC. All rights reserved. CENTURY 21®, the CENTURY 21 Logo and C21® are service marks owned by Century 21 Real Estate LLC. Century 21 Real Estate LLC fully supports the principles of the Fair Housing Act and the Equal Opportunity Act. Each office is independently owned and operated. Listing information is deemed reliable but not guaranteed accurate.