
7819 SE Spicewood Circle, Hobe Sound, FL 33455
Local realty services provided by:CENTURY 21 Move With Us
Listed by: jeffrey tricoli, hilda tricoli
Office: kw reserve palm beach
MLS#:B26001436
Source:FL_RAMC
Price summary
- Price:$399,900
- Price per sq. ft.:$200.55
About this home
Welcome to your serene retreat, a gorgeous 2-bedroom, 2-bathroom villa with pool nestled within the prestigious gated community of Lost Lake Golf Club. From the moment you step inside, you are greeted by a living area bathed in natural light, where bespoke wooden cabinetry adds a touch of timeless sophistication. This move-in-ready sanctuary seamlessly blends elegance with comfort, offering an airy atmosphere that makes you feel instantly at home. The heart of the residence is an open-concept kitchen designed for both daily living and effortless hosting, featuring abundant cabinetry and a clear view over the family room. Retreat through double doors to the primary suite—a private haven boasting an oversized layout, an attached full bathroom, and dual walk-in closets equipped with custom built-ins for ultimate organization. The thoughtful floor plan ensures every square foot is optimized for a modern, low-maintenance lifestyle without sacrificing style. Step outside to discover your own tropical oasis, where a spacious screened-in patio leads to a shimmering private pool and a fully fenced-in yard. Whether you're enjoying a quiet morning coffee or hosting an alfresco dinner party, this outdoor space offers the perfect balance of privacy and entertainment potential. Located just minutes from premier shopping and dining, this home offers the rare opportunity to enjoy resort-style living in a highly sought-after Florida destination....
Contact an agent
Home facts
- Year built:1994
- Subdivision & Development:DOUBLE TREE
- Listing ID #:B26001436
- Added:9 day(s) ago
- Updated:September 10, 2026 at 03:03 PM
Rooms and interior
- Bedrooms:2
- Total bathrooms:2
- Full bathrooms:2
- Rooms Total:4
- Flooring:Carpet, Ceramic Tile, Tile
- Dining Description:Living/Dining Room
- Bathrooms Description:Separate Shower
- Kitchen Description:Dishwasher, Electric Range, Microwave, Range, Refrigerator
- Bedroom Description:Walk-In Closet(s)
- Living area:1,553 sq. ft.
Heating and cooling
- Cooling:Ceiling Fans, Central Air, Electric
- Heating:Central, Electric
- Central air:Yes
Structure and exterior
- Roof:Barrel Tile
- Year built:1994
- Building area:1,553 sq. ft.
- Architectural Style:Mediterranean
- Construction Materials:Block, Concrete
- Exterior Features:Fence, Storm/Security Shutters
- Levels:1 Story
Schools
- High school:South Fork
- Middle school:Murray
- Elementary school:Sea Wind
Utilities
- Water:Water Available
Finances and disclosures
- Price:$399,900
- Price per sq. ft.:$200.55
- Tax amount:$5,141 (2025)
Features and amenities
- Appliances:Dishwasher, Dryer, Electric Range, Microwave, Range, Refrigerator, Washer
- Laundry features:Dryer, Washer
- Amenities:Blinds, Cathedral Ceilings
- Pool features:Community, In Ground, Screen Enclosure
Parking
- Total parking spaces:2
- Parking description:Attached, Driveway, Garage, Garage Door Opener
- Garage:Yes
 The data relating to real estate for sale on this web site comes in part from a cooperative data exchange program of the Realtor<REGISTERED_LOGO> Association of Martin County, Inc. MLS. Real estate listings held by brokerage firms other than CENTURY 21 Move With Us are marked with the IDX logo (Broker Reciprocity) or name and detailed information about such listings includes the name of the listing brokers. Data provided is deemed reliable but is not guaranteed.
New listings near 7819 SE Spicewood Circle
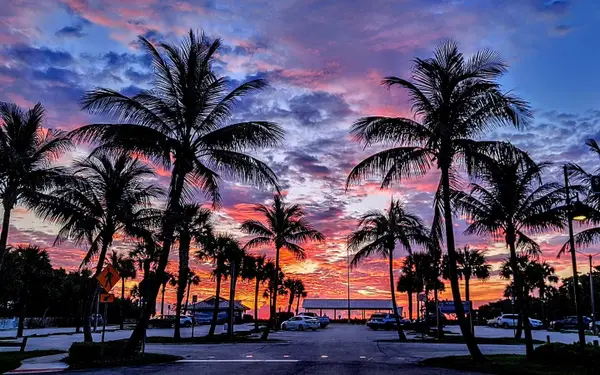 $205,000Pending2 beds 2 baths1,056 sq. ft.
7158 SE Seahawk Street, Hobe Sound, FL 33455
MLS# B26074432Listed by: ILLUSTRATED PROPERTIES/HOBE SO- New
 $65,000Active0 Acres
0 Unassigned, Hobe Sound, FL 33455
MLS# B26074249Listed by: ECHO FINE PROPERTIES - New
 $2,175,000Active4 beds 3 baths2,797 sq. ft.
10742 SE Burgee Court, Hobe Sound, FL 33455
MLS# M20056852Listed by: ONE SOTHEBY'S INTERNATIONAL RE - New
 $519,900Active2 beds 2 baths1,526 sq. ft.
9293 SE Hawks Nest Court, Hobe Sound, FL 33455
MLS# M20056842Listed by: RE/MAX OF STUART - New
 $596,900Active3 beds 2 baths2,017 sq. ft.
7625 SE Bay Cedar, Hobe Sound, FL 33455
MLS# A12084823Listed by: FEDERICA ZANTI, BROKER - New
 $359,900Active3 beds 3 baths1,720 sq. ft.
12683 SE Old Cypress #902, Hobe Sound, FL 33455
MLS# A12075620Listed by: PARADISE REAL ESTATE INTL - Open Sun, 12 to 3pmNew
 $699,000Active4 beds 2 baths1,659 sq. ft.
8016 SE Palm Street, Hobe Sound, FL 33455
MLS# B26072890Listed by: ILLUSTRATED PROPERTIES - New
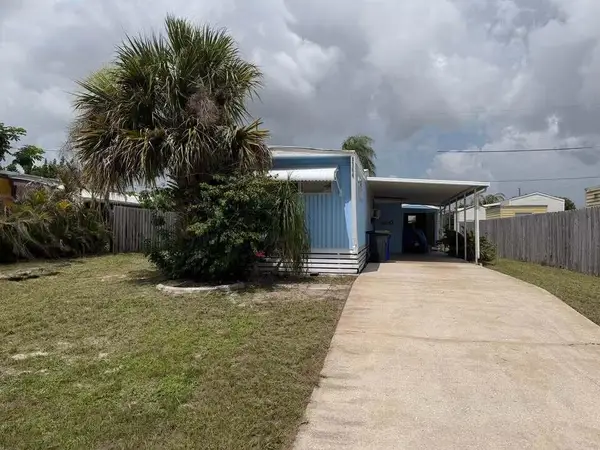 $145,000Active2 beds 2 baths672 sq. ft.
8364 SE Sandy Lane, Hobe Sound, FL 33455
MLS# B26071928Listed by: ILLUSTRATED PROPERTIES LLC (CO - New
 $585,000Active3 beds 2 baths2,017 sq. ft.
5180 SE Sweetbrier Terrace, Hobe Sound, FL 33455
MLS# B26023501Listed by: DIVITO REAL ESTATE GROUP - New
 $899,000Active3 beds 3 baths1,996 sq. ft.
7990 SE Mammoth Drive Se, Hobe Sound, FL 33455
MLS# B26071442Listed by: PARADISE REAL ESTATE INTL


Protect your home and budget from life's surprises with an Assurant Home Warranty, backed by a partner that supports you through every step of homeownership. Explore Plans.
©2026 Century 21 Real Estate LLC. All rights reserved. CENTURY 21®, the CENTURY 21 Logo and C21® are service marks owned by Century 21 Real Estate LLC. Century 21 Real Estate LLC fully supports the principles of the Fair Housing Act and the Equal Opportunity Act. Each office is independently owned and operated. Listing information is deemed reliable but not guaranteed accurate.