
28420 SW 159th, Homestead, FL 33033
Local realty services provided by:CENTURY 21 Move With Us
Listed by: nanci gilbert
Office: lpt realty, llc.
MLS#:A12100465
Source:FL_RAMC
Price summary
- Price:$575,000
- Price per sq. ft.:$272.51
About this home
Space inside and out in Prestwick Estates. Built in 1988. This single-story, 3-bedroom, 2-bath home in Homestead offers 1,519 sq ft of living space, an attached 2-car garage, and a generous 15,375 sq ft lot (approx. 0.35 acres). The Open living, dining, and kitchen feature tile floors, granite counters, and a center island. French doors open to a covered patio and a large, flat backyard. The primary suite has a walk-in closet and a bath with a tub and separate shower. The expansive lot offers room to enjoy the outdoors and create your own garden or gathering space. Explore the possibilities at 28420 SW 159th Ave. Schedule your showing today.
Contact an agent
Home facts
- Year built:1988
- Subdivision & Development:Prestwick Estates
- Listing ID #:A12100465
- Added:24 day(s) ago
- Updated:October 29, 2026 at 11:47 PM
Rooms and interior
- Bedrooms:3
- Total bathrooms:2
- Full bathrooms:2
- Dining Description:Separate Formal Dining Room
- Bathrooms Description:Bathtub, Dual Sinks, Garden Tub/Roman Tub, Separate Shower
- Kitchen Description:Refrigerator
- Living area:1,519 sq. ft.
Heating and cooling
- Cooling:Central Air, Electric
- Heating:Central, Electric
- Central air:Yes
Structure and exterior
- Roof:Composite Shingle, Shingle
- Year built:1988
- Building area:1,519 sq. ft.
- Architectural Style:Ranch
- Construction Materials:Block, Concrete
- Exterior Features:Fence, Fruit Trees, Room For Pool
- Levels:1 Story
Utilities
- Water:Public Water, Water Available, Water Connected
- Sewer:Public Sewer, Sewer Available
Finances and disclosures
- Price:$575,000
- Price per sq. ft.:$272.51
- Tax amount:$6,852 (2025)
Features and amenities
- Appliances:Refrigerator
- Amenities:French Doors/Atrium Doors
Parking
- Total parking spaces:2
- Parking description:Attached, Driveway, Garage, Garage Door Opener
- Garage:Yes
 The data relating to real estate for sale on this web site comes in part from a cooperative data exchange program of the Realtor<REGISTERED_LOGO> Association of Martin County, Inc. MLS. Real estate listings held by brokerage firms other than CENTURY 21 Move With Us are marked with the IDX logo (Broker Reciprocity) or name and detailed information about such listings includes the name of the listing brokers. Data provided is deemed reliable but is not guaranteed.
New listings near 28420 SW 159th
- New
 $450,000Active4 beds 3 baths1,768 sq. ft.
3754 NE 2nd, Homestead, FL 33033
MLS# A12114865Listed by: EXP REALTY LLC - New
 $770,000Active-- beds -- baths2,617 sq. ft.
13401 SW 268th, Homestead, FL 33032
MLS# A12112646Listed by: REALTY ONE GROUP EVOLUTION - New
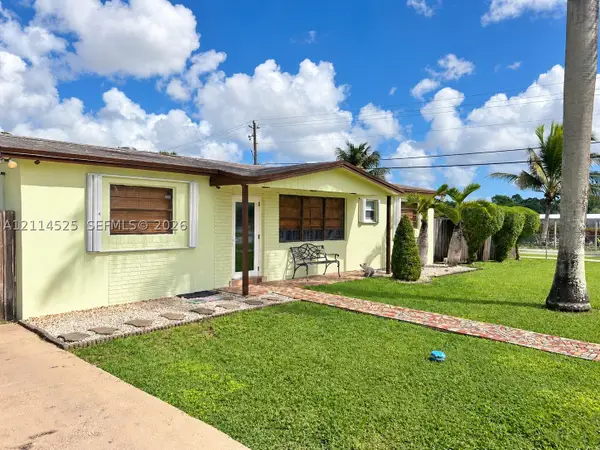 $495,000Active4 beds 2 baths1,254 sq. ft.
18905 SW 313th, Homestead, FL 33030
MLS# A12114525Listed by: REAL BROKER, LLC - New
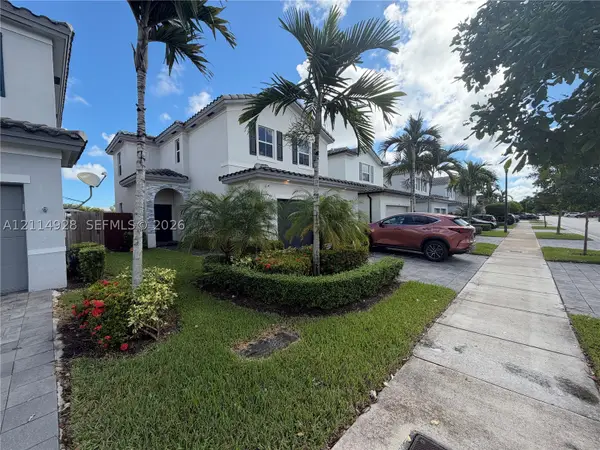 $484,999Active3 beds 3 baths2,024 sq. ft.
1411 SE 26th, Homestead, FL 33035
MLS# A12114928Listed by: ANGIE HOMES REALTY, INC. - New
 $240,000Active2 beds 3 baths1,166 sq. ft.
1526 SE 31st Ct, Homestead, FL 33035
MLS# A12114993Listed by: OPENDOOR BROKERAGE LLC - New
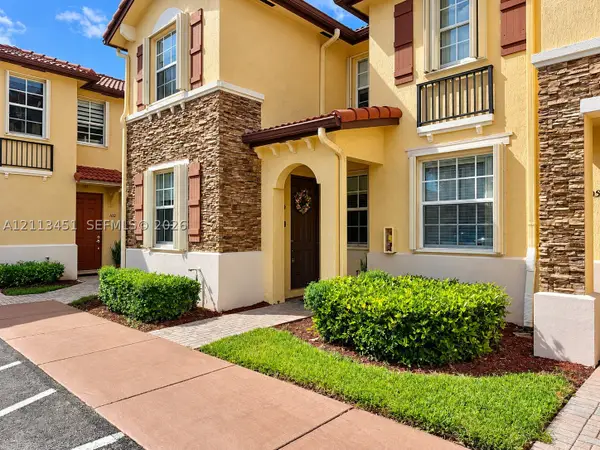 $320,000Active3 beds 3 baths1,169 sq. ft.
1570 NE 33rd #104-11, Homestead, FL 33033
MLS# A12113451Listed by: LIFESTYLE INTERNATIONAL REALTY - New
 $549,000Active4 beds 2 baths1,628 sq. ft.
Address Withheld By Seller, Homestead, FL 33032
MLS# A12114881Listed by: LOKATION - New
 $479,000Active4 beds 3 baths1,762 sq. ft.
396 NE 33rd, Homestead, FL 33033
MLS# A12114945Listed by: KELLER WILLIAMS EAGLE REALTY - New
 $419,990Active3 beds 3 baths1,651 sq. ft.
821 SE 23 Ct, Homestead, FL 33034
MLS# A12114874Listed by: LENNAR REALTY INC - New
 $419,990Active3 beds 4 baths1,671 sq. ft.
825 SE 23 Ct, Homestead, FL 33034
MLS# A12114886Listed by: LENNAR REALTY INC


Protect your home and budget from life's surprises with an Assurant Home Warranty, backed by a partner that supports you through every step of homeownership. Explore Plans.
©2026 Century 21 Real Estate LLC. All rights reserved. CENTURY 21®, the CENTURY 21 Logo and C21® are service marks owned by Century 21 Real Estate LLC. Century 21 Real Estate LLC fully supports the principles of the Fair Housing Act and the Equal Opportunity Act. Each office is independently owned and operated. Listing information is deemed reliable but not guaranteed accurate.