
991 NE 42nd Ave, Homestead, FL 33033
Local realty services provided by:CENTURY 21 North East
Listed by: ady danton
Office: re/max advance realty ii305-251-2127
MLS#:A11842682
Source:SEFMLS
Price summary
- Price:$375,000
- Price per sq. ft.:$221.11
- Monthly HOA dues:$120
About this home
AMAZING corner unit with lake views in the exclusive community of Waterstone You can enjoy the a swimming pool, club house , lake, and charter school 24 hour security LOW HOA.
Contact an agent
Home facts
- Year built:2005
- Listing ID #:A11842682
- Updated:June 20, 2026 at 09:56 AM
Rooms and interior
- Bedrooms:3
- Total bathrooms:2
- Full bathrooms:2
- Flooring:Ceramic Tile, Concrete, Hardwood, Wood
- Dining Description:Dining Area, Family/Dining Room, Kitchen/Dining Combo, Separate Formal Dining Room
- Kitchen Description:Kitchen/Dining Combo, Microwave, Pantry
- Bedroom Description:Walk-In Closets
- Living area:1,456 sq. ft.
Heating and cooling
- Cooling:Central Air
- Heating:Central, Electric
- Central air:Yes
Structure and exterior
- Year built:2005
- Building area:1,456 sq. ft.
- Construction Materials:Block
Schools
- High school:Homestead
- Middle school:Redland
- Elementary school:Mandarin Lakes K-8 Academy
Finances and disclosures
- Price:$375,000
- Price per sq. ft.:$221.11
- Tax amount:$6,869 (2024)
Features and amenities
- Appliances:Microwave
- Amenities:Barbecue, Clubhouse, Pantry
Parking
- Parking description:Attached, Garage
- Garage:Yes
- Garage spaces:1
New listings near 991 NE 42nd Ave
- Coming Soon
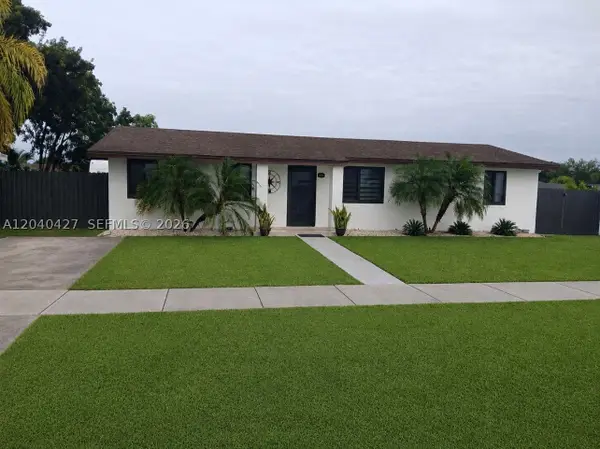 $490,000Coming Soon3 beds 2 baths
235 SW 18th Ave, Homestead, FL 33030
MLS# A12040427Listed by: LUXE PROPERTIES - New
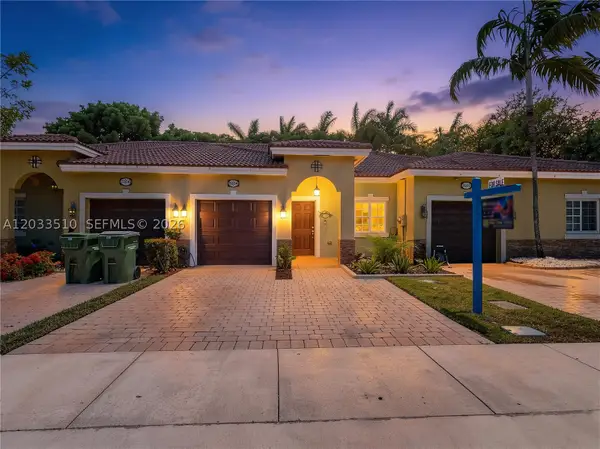 $329,900Active2 beds 2 baths1,258 sq. ft.
3204 NE 11th Dr, Homestead, FL 33033
MLS# A12033510Listed by: THE KEYES COMPANY - New
 $565,000Active3 beds 3 baths2,407 sq. ft.
11745 SW 249th Ter, Homestead, FL 33032
MLS# A12040392Listed by: HOMES 4 YOU, INC - New
 $550,000Active3 beds 2 baths1,216 sq. ft.
28410 SW 147th Ave, Homestead, FL 33033
MLS# A12040432Listed by: LEGACY GROUP REAL ESTATE, LLC. - New
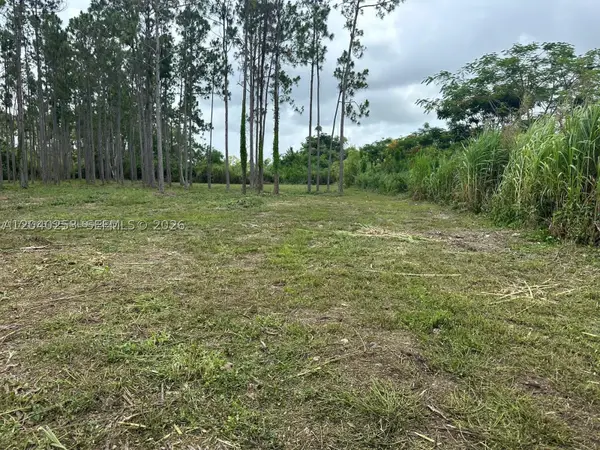 $290,000Active0.97 Acres
19440 232 St, Homestead, FL 33034
MLS# A12040253Listed by: ELIMAR REALTY INC - New
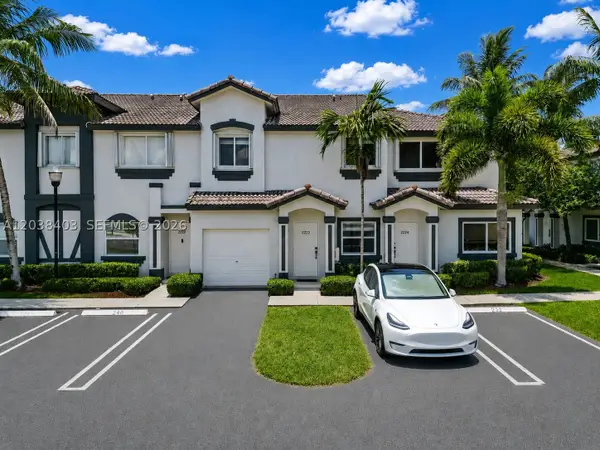 $289,900Active4 beds 3 baths1,846 sq. ft.
2222 SE 24th Pl #2222, Homestead, FL 33035
MLS# A12038403Listed by: RE/MAX 360 REAL ESTATE - New
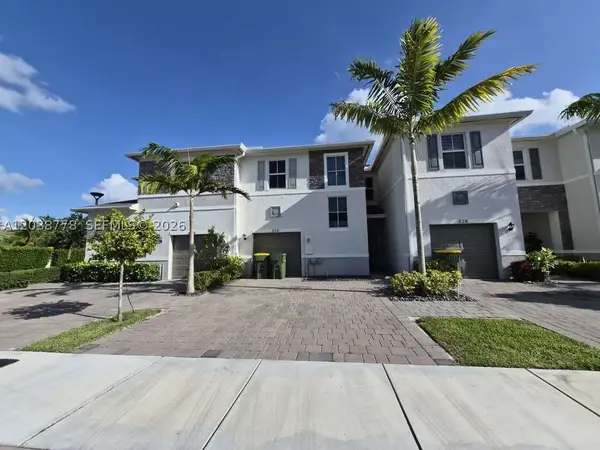 $350,000Active3 beds 3 baths1,628 sq. ft.
834 SE 16th Ct, Homestead, FL 33034
MLS# A12038778Listed by: LIFESTYLE INTERNATIONAL REALTY - New
 $199,900Active3 beds 2 baths1,182 sq. ft.
1692 SE 29th Ct #205, Homestead, FL 33035
MLS# A12039869Listed by: COMPASS FLORIDA, LLC - New
 $12,000Active9.61 Acres
265XX SW 177ave (krome), Homestead, FL 33031
MLS# A12039533Listed by: THE KEYES COMPANY - New
 $295,000Active3 beds 2 baths1,690 sq. ft.
35303 SW 180th Ave 321-322, Homestead, FL 33034
MLS# A12039606Listed by: ONE FAMILY REALTY


Protect your home and budget from life's surprises with an Assurant Home Warranty, backed by a partner that supports you through every step of homeownership. Explore Plans.
©2026 Century 21 Real Estate LLC. All rights reserved. CENTURY 21®, the CENTURY 21 Logo and C21® are service marks owned by Century 21 Real Estate LLC. Century 21 Real Estate LLC fully supports the principles of the Fair Housing Act and the Equal Opportunity Act. Each office is independently owned and operated. Listing information is deemed reliable but not guaranteed accurate.