
3929 Shoreside Drive, Hutchinson Island, FL 34949
Local realty services provided by:CENTURY 21 Circle
3929 Shoreside Drive,Hutchinson Island, FL 34949
$1,520,000
- 4 Beds
- 3 Baths
- 1,984 sq. ft.
- Single family
- Active
Listed by: kathleen provancher, lindsay massimo
Office: one sotheby's int'l realty
MLS#:300178
Source:FL_RAIRC
Price summary
- Price:$1,520,000
- Price per sq. ft.:$766.13
- Monthly HOA dues:$440
About this home
Bring your boat for your private dock. Enjoy waterfront living in the ocean and the river. Newer CBS three-bedroom, two-bath, heated pool, dock with boat lift with direct access to the Intracoastal waterway. Relax and take in peaceful water views, with private beach access and nearby dining and island amenities. All impact windows and doors for lock and go lifestyle. Island living and enjoy all that Vero Beach and Fort Pierce has to offer.
Contact an agent
Home facts
- Year built:2019
- Subdivision & Development:Tarpon Flats
- Listing ID #:300178
- Added:1 day(s) ago
- Updated:September 25, 2026 at 11:02 PM
Rooms and interior
- Bedrooms:4
- Total bathrooms:3
- Full bathrooms:3
- Rooms Total:7
- Flooring:Carpet, Vinyl
- Bathrooms Description:Bathtub, Garden Tub/Roman Tub
- Living area:1,984 sq. ft.
Heating and cooling
- Cooling:Central Air
- Heating:Central
- Central air:Yes
Structure and exterior
- Roof:Metal
- Year built:2019
- Building area:1,984 sq. ft.
- Architectural Style:One Story
- Construction Materials:Block, Concrete
- Exterior Features:Covered, Patio, Porch
- Levels:1 Story
Utilities
- Water:Public
- Sewer:County Sewer
Finances and disclosures
- Price:$1,520,000
- Price per sq. ft.:$766.13
- Tax amount:$18,682 (2025)
Features and amenities
- Pool features:Community, Pool, Private
Parking
- Parking description:Driveway, Garage
- Garage:Yes
- Garage spaces:2
New listings near 3929 Shoreside Drive
- New
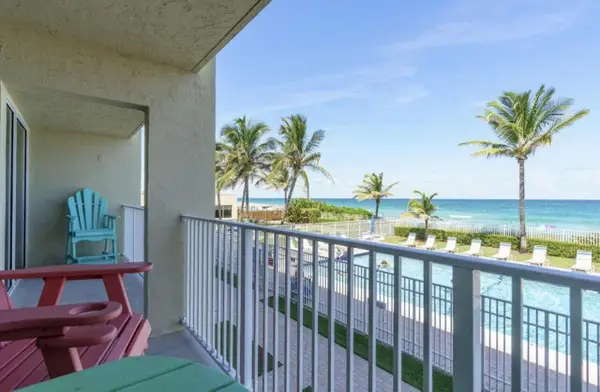 $439,000Active1 beds 1 baths624 sq. ft.
9800 S Ocean Drive #205, Jensen Beach, FL 34957
MLS# B26080686Listed by: RT COMMERCIAL REAL ESTATE LLC - New
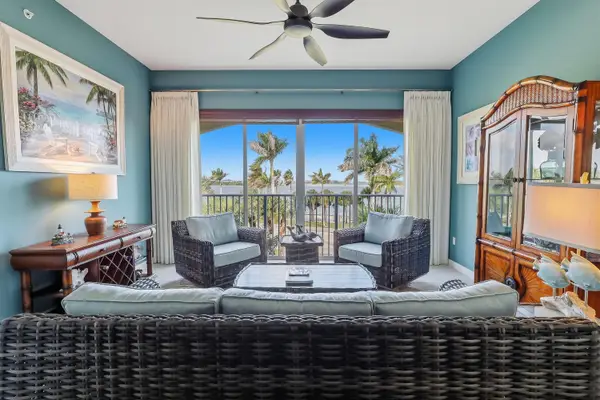 $399,000Active2 beds 2 baths1,989 sq. ft.
36 Harbour Isle Drive W #304, Fort Pierce, FL 34949
MLS# B26080720Listed by: HARBOUR ISLE RESALES, LLC - New
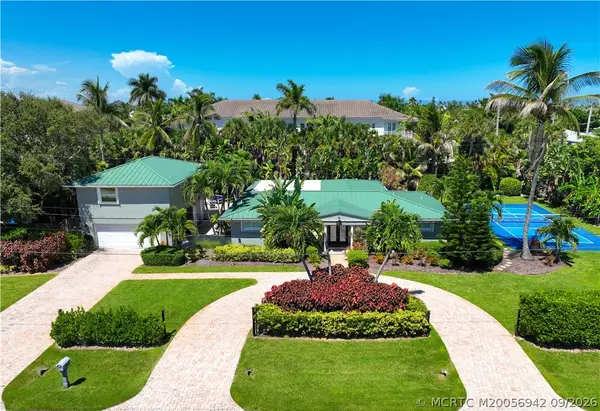 $1,689,888Active5 beds 6 baths3,146 sq. ft.
1578 Thumb Point Drive, Fort Pierce, FL 34949
MLS# M20056942Listed by: RE/MAX SELECT GROUP - Open Sun, 11am to 1pmNew
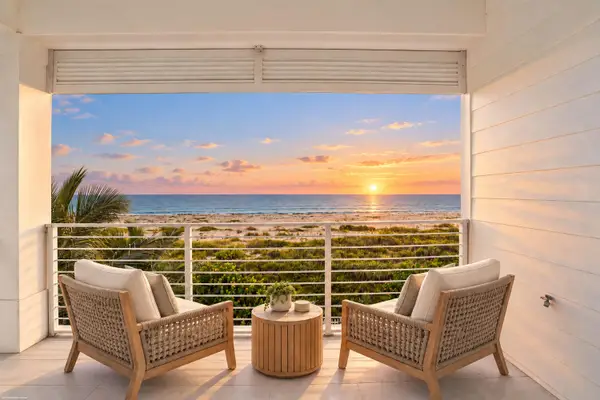 $2,595,888Active4 beds 3 baths2,772 sq. ft.
5120 Watersong Way, Fort Pierce, FL 34949
MLS# B26080214Listed by: RE/MAX SELECT GROUP - New
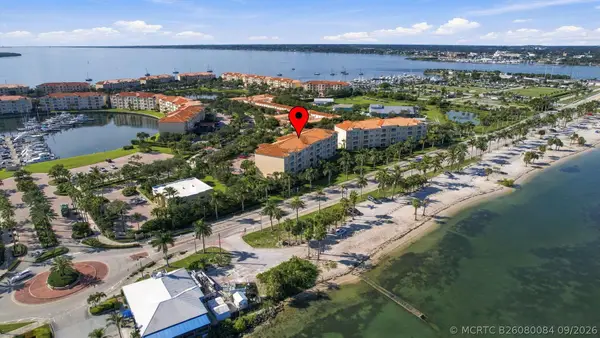 $419,000Active2 beds 2 baths1,989 sq. ft.
36 Harbour Isle Drive W #303, Fort Pierce, FL 34949
MLS# B26080084Listed by: THE KEYES COMPANY - New
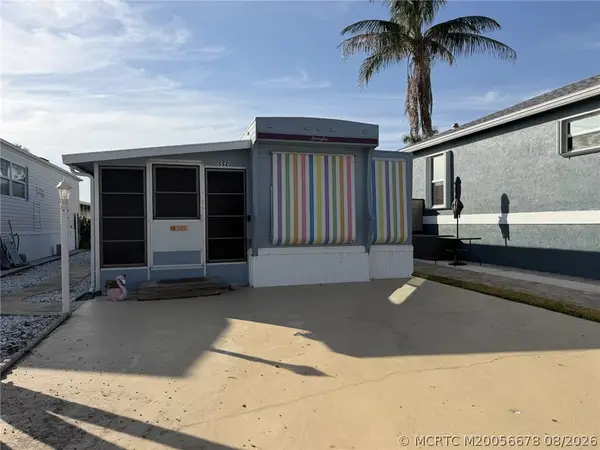 $225,000Active1 beds 1 baths364 sq. ft.
552 Nettles Boulevard, Jensen Beach, FL 34957
MLS# M20056678Listed by: HUTCHINSON ISLAND REAL ESTATE - New
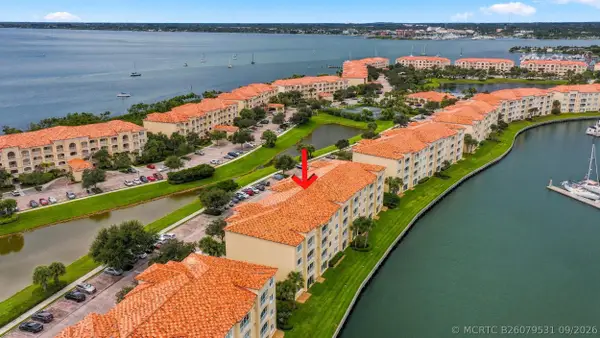 $420,000Active2 beds 2 baths1,989 sq. ft.
17 Harbour Isle Drive W #304, Fort Pierce, FL 34949
MLS# B26079531Listed by: KELLER WILLIAMS REALTY OF PSL - New
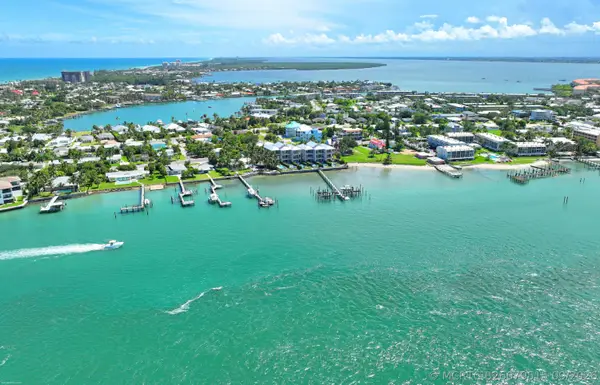 $2,959,888Active3 beds 5 baths2,990 sq. ft.
1440 Seaway Drive #1, Fort Pierce, FL 34949
MLS# M20056915Listed by: RE/MAX SELECT GROUP - Open Sun, 12 to 2pmNew
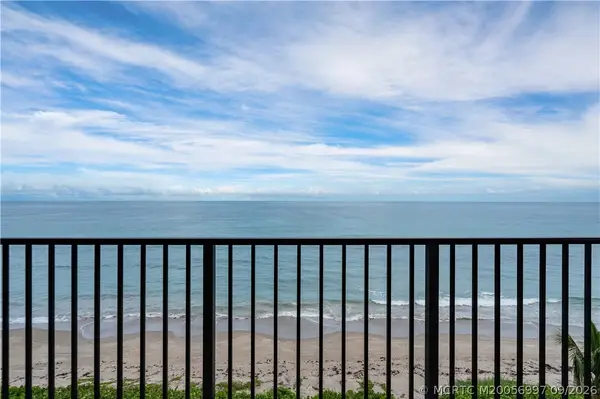 $429,500Active2 beds 2 baths984 sq. ft.
7380 S Ocean Drive #719A, Jensen Beach, FL 34957
MLS# M20056997Listed by: ILLUSTRATED PROPERTIES


Protect your home and budget from life's surprises with an Assurant Home Warranty, backed by a partner that supports you through every step of homeownership. Explore Plans.
©2026 Century 21 Real Estate LLC. All rights reserved. CENTURY 21®, the CENTURY 21 Logo and C21® are service marks owned by Century 21 Real Estate LLC. Century 21 Real Estate LLC fully supports the principles of the Fair Housing Act and the Equal Opportunity Act. Each office is independently owned and operated. Listing information is deemed reliable but not guaranteed accurate.