5760 S Concord Terrace, Inverness, FL 34452
Local realty services provided by:CENTURY 21 Affiliates
5760 S Concord Terrace,Inverness, FL 34452
$299,000
- 3 Beds
- 2 Baths
- 1,378 sq. ft.
- Single family
- Active
Listed by:
 CENTURY 21 J W Morton Real Estate, Inc.
Office: century 21 j.w.morton r.e.
MLS#:858754
Source:FL_CMLS
Price summary
- Price:$299,000
- Price per sq. ft.:$138.23
About this home
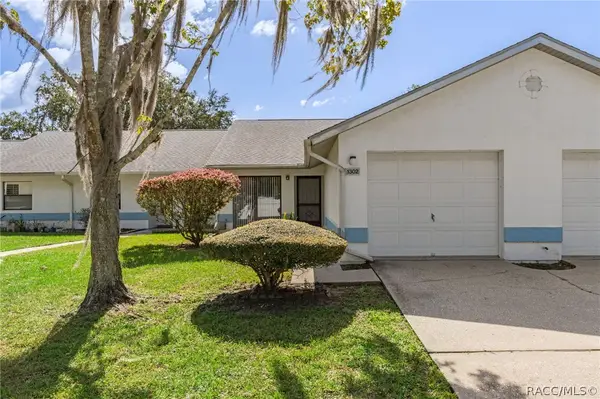
Welcome home to this beautifully maintained pool home nestled on a half an acre in desirable Inverness Highlands! This 3-bedroom, 2-bath residence offers the perfect combination of space, comfort, and functionality. Enjoy Florida living year-round with a screened pool and a spacious enclosed lanai under air, providing additional living and entertaining space. The oversized 0.54-acre lot features a huge backyard with plenty of room for outdoor activities or gardening. Two storage sheds offer abundant storage, including a front shed with its own separate driveway for added convenience. The 2-car garage provides even more storage and workspace. Recent updates include a new water heater in 2025, Roof 2016. Home is Conveniently located near shopping, dining, medical facilities, and outdoor recreation while offering the privacy and space you've been searching for. Don't miss this incredible opportunity!
Contact an agent
Home facts
- Year built:1998
- Subdivision & Development:Inverness Highlands U 1-9
- Listing ID #:858754
- Added:1 day(s) ago
- Updated:October 30, 2026 at 06:18 PM
Rooms and interior
- Bedrooms:3
- Total bathrooms:2
- Full bathrooms:2
- Flooring:Carpet, Tile
- Kitchen Description:Dishwasher, Electric Cooktop, Electric Oven, Electric Range, Range Hood, Refrigerator, Water Purifier
- Living area:1,378 sq. ft.
Heating and cooling
- Cooling:Central Air
- Heating:Central, Electric
- Central air:Yes
Structure and exterior
- Roof:Asphalt, Shingle
- Year built:1998
- Building area:1,378 sq. ft.
- Lot area:0.54 Acres
- Lot Features:Acreage, Rectangular
- Architectural Style:One Story
- Construction Materials:Stucco
- Foundation Description:Block
- Levels:1 Story
Schools
- High school:Citrus High
- Middle school:Inverness Middle
- Elementary school:Pleasant Grove Elementary
Utilities
- Water:Well
- Sewer:Septic Tank
Finances and disclosures
- Price:$299,000
- Price per sq. ft.:$138.23
- Tax amount:$1,147 (2025)
Features and amenities
- Laundry features:Dryer, Washer
- Amenities:Smoke Detectors
- Pool features:Fiberglass, In Ground, Pool
Parking
- Total parking spaces:1
- Parking description:Attached, Driveway, Garage, Private
- Garage:Yes
- Garage spaces:1
New listings near 5760 S Concord Terrace
- New

 $9,000Active0.28 Acres
2606 Forest Drive, Inverness, FL 34453
MLS# 858911Listed by: CENTURY 21 J.W.MORTON R.E. - New
 $180,000Active3 beds 2 baths1,113 sq. ft.
6400 E Gentry Street, INVERNESS, FL 34452
MLS# OM734696Listed by: INVICTUS REAL ESTATE LLC - New
 $394,900Active4 beds 3 baths2,223 sq. ft.
8701 E Cresco Lane, Inverness, FL 34450
MLS# 858878Listed by: EPIQUE REALTY INC. - New
 $335,900Active2 beds 1 baths1,260 sq. ft.
3065 E Grapeleaf Lane, Inverness, FL 34452
MLS# 858907Listed by: RE/MAX REALTY ONE - New
 $185,000Active3 beds 2 baths1,344 sq. ft.
10333 E Clovernook Lane, Inverness, FL 34450
MLS# 858887Listed by: ERA AMERICAN SUNCOAST REALTY - New
 $340,000Active3 beds 2 baths1,907 sq. ft.
2177 E Marcia Street, INVERNESS, FL 34453
MLS# OM734804Listed by: KELLER WILLIAMS REALTY - ELITE PARTNERS II - New
 $170,000Active3 beds 1 baths1,120 sq. ft.
2716 Jefferson Street W, INVERNESS, FL 34453
MLS# OM734832Listed by: KELLER WILLIAMS REALTY - ELITE PARTNERS II - New
 $299,900Active3 beds 2 baths1,585 sq. ft.
3423 S College Avenue, Inverness, FL 34452
MLS# 858883Listed by: SAVVY AVENUE LLC - New
 $164,900Active2 beds 2 baths959 sq. ft.
1302 Siesta Terrace, Inverness, FL 34450
MLS# 858856Listed by: CENTURY 21 J.W.MORTON R.E.


Protect your home and budget from life's surprises with an Assurant Home Warranty, backed by a partner that supports you through every step of homeownership. Explore Plans.
©2026 Century 21 Real Estate LLC. All rights reserved. CENTURY 21®, the CENTURY 21 Logo and C21® are service marks owned by Century 21 Real Estate LLC. Century 21 Real Estate LLC fully supports the principles of the Fair Housing Act and the Equal Opportunity Act. Each office is independently owned and operated. Listing information is deemed reliable but not guaranteed accurate.