6400 E Gentry Street, Inverness, FL 34452
Local realty services provided by:CENTURY 21 RoseBay
6400 E Gentry Street,Inverness, FL 34452
$180,000
- 3 Beds
- 2 Baths
- 1,113 sq. ft.
- Single family
- Active
Listed by: david culbreth
Office: invictus real estate llc.
MLS#:OM734696
Source:MFRMLS
Price summary
- Price:$180,000
- Price per sq. ft.:$89.55
About this home
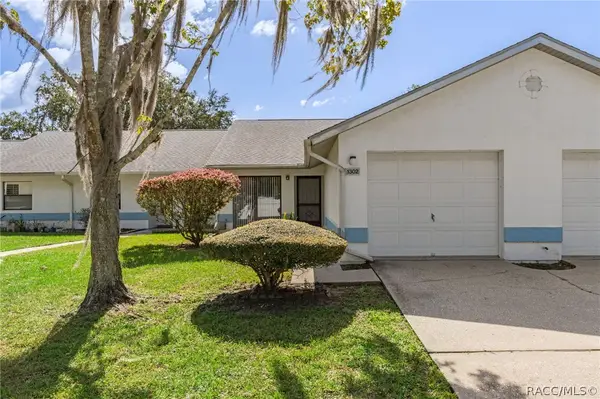
Potential, potential, potential!This 3 bedroom, 2 bath home with a 2-car garage sits on a nearly half-acre double lot in an established, quiet neighborhood. It’s a great opportunity for the savvy investor or the motivated buyer who’s ready to roll up their sleeves and make it their own.
The two biggest-ticket items are already taken care of: the roof was replaced in 2024 and the HVAC in 2019. That lets you put your budget toward the updates and finishes that matter most to you.
The property sits on two lots, which may offer the option to separate them and build a second home. Buyer to verify with the county. Whether you’re looking for a fix-and-flip, a long-term rental, a building opportunity, a fix and flip and a building opportunity at the same time, or a home with room to grow. Ready to build some equity? Grab your toolbox and bring your vision
Contact an agent
Home facts
- Year built:1973
- Subdivision & Development:INVERNESS HIGHLANDS WEST
- Listing ID #:OM734696
- Added:1 day(s) ago
- Updated:October 30, 2026 at 03:03 PM
Rooms and interior
- Bedrooms:3
- Total bathrooms:2
- Full bathrooms:2
- Flooring:Carpet
- Dining Description:Eat In Kitchen
- Kitchen Description:Dishwasher, Eat-in Kitchen, Range, Refrigerator
- Living area:1,113 sq. ft.
Heating and cooling
- Cooling:Central Air
- Heating:Central
- Central air:Yes
Structure and exterior
- Roof:Shingle
- Year built:1973
- Building area:1,113 sq. ft.
- Lot area:0.44 Acres
- Lot Features:Paved
- Architectural Style:Ranch
- Construction Materials:Block
- Exterior Features:Front Porch
- Foundation Description:Slab
- Levels:1 Story
Schools
- High school:Citrus High School
- Middle school:Inverness Middle School
- Elementary school:Pleasant Grove Elementary School
Utilities
- Water:Well
- Sewer:Septic Tank
Finances and disclosures
- Price:$180,000
- Price per sq. ft.:$89.55
- Tax amount:$607 (2025)
Features and amenities
- Appliances:Dishwasher, Dryer, Range, Refrigerator, Washer
- Laundry features:Dryer, In Garage, Washer
- Amenities:Cable Connected, Eat-in Kitchen
- Pool features:Public Pool
Parking
- Parking description:Attached Garage
- Garage:Yes
 The information being provided by Stellar Mls is for the consumer's personal, non-commercial use and may not be used for any purpose other than to identify prospective properties consumer may be interested in purchasing. Any information relating to real estate for sale referenced on this web site comes from the Internet Data Exchange (IDX) program of the Stellar Mls. CENTURY 21 RoseBay is not a Multiple Listing Service (MLS), nor does it offer MLS access. This website is a service of CENTURY 21 RoseBay, a broker participant of Stellar Mls. This web site may reference real estate listing(s) held by a brokerage firm other than the broker and/or agent who owns this web site.
The accuracy of all information, regardless of source, including but not limited to open house information, square footages and lot sizes, is deemed reliable but not guaranteed and should be personally verified through personal inspection by and/or with the appropriate professionals. The data contained herein is copyrighted by Stellar Mls and is protected by all applicable copyright laws. Any unauthorized dissemination of this information is in violation of copyright laws and is strictly prohibited.
Properties in listings may have been sold or may no longer be available.
Copyright 2026 Stellar Mls. All rights reserved. MFRMLS Member Broker: Rebecca Culp
New listings near 6400 E Gentry Street
- New

 $9,000Active0.28 Acres
2606 Forest Drive, Inverness, FL 34453
MLS# 858911Listed by: CENTURY 21 J.W.MORTON R.E. - New
 $299,000Active3 beds 2 baths1,378 sq. ft.
5760 S Concord Terrace, Inverness, FL 34452
MLS# 858754Listed by: CENTURY 21 J.W.MORTON R.E. - New
 $394,900Active4 beds 3 baths2,223 sq. ft.
8701 E Cresco Lane, Inverness, FL 34450
MLS# 858878Listed by: EPIQUE REALTY INC. - New
 $335,900Active2 beds 1 baths1,260 sq. ft.
3065 E Grapeleaf Lane, Inverness, FL 34452
MLS# 858907Listed by: RE/MAX REALTY ONE - New
 $185,000Active3 beds 2 baths1,344 sq. ft.
10333 E Clovernook Lane, Inverness, FL 34450
MLS# 858887Listed by: ERA AMERICAN SUNCOAST REALTY - New
 $340,000Active3 beds 2 baths1,907 sq. ft.
2177 E Marcia Street, INVERNESS, FL 34453
MLS# OM734804Listed by: KELLER WILLIAMS REALTY - ELITE PARTNERS II - New
 $170,000Active3 beds 1 baths1,120 sq. ft.
2716 Jefferson Street W, INVERNESS, FL 34453
MLS# OM734832Listed by: KELLER WILLIAMS REALTY - ELITE PARTNERS II - New
 $299,900Active3 beds 3 baths1,585 sq. ft.
3423 S College Avenue, Inverness, FL 34452
MLS# 858883Listed by: SAVVY AVENUE LLC - New
 $164,900Active2 beds 2 baths959 sq. ft.
1302 Siesta Terrace, Inverness, FL 34450
MLS# 858856Listed by: CENTURY 21 J.W.MORTON R.E.


Protect your home and budget from life's surprises with an Assurant Home Warranty, backed by a partner that supports you through every step of homeownership. Explore Plans.
©2026 Century 21 Real Estate LLC. All rights reserved. CENTURY 21®, the CENTURY 21 Logo and C21® are service marks owned by Century 21 Real Estate LLC. Century 21 Real Estate LLC fully supports the principles of the Fair Housing Act and the Equal Opportunity Act. Each office is independently owned and operated. Listing information is deemed reliable but not guaranteed accurate.