
1860 E St James Loop, Inverness, FL 34453
Local realty services provided by:CENTURY 21 Nature Coast
1860 E St James Loop,Inverness, FL 34453
$405,500
- 3 Beds
- 3 Baths
- 2,148 sq. ft.
- Single family
- Pending
Listed by: brian simpkins
Office: shb realty
MLS#:857812
Source:FL_CMLS
Price summary
- Price:$405,500
- Price per sq. ft.:$139.39
- Monthly HOA dues:$10.83
About this home
Welcome to the Metareesa Model, where thoughtful design, quality construction, and everyday comfort come together! Offering 2,149 sq. ft. under air and over 2,900 total sq. ft., this built-to-last home on city water features 3 spacious bedrooms, 2.5 baths, a flex room, and a 3-car garage with extra storage. The beautifully designed kitchen features granite countertops, 42-inch solid wood soft-close cabinetry, stainless steel appliances including a refrigerator, a walk-in pantry, and an oversized island perfect for gathering and entertaining. The open floorplan flows into an oversized living room with a tray ceiling, creating an impressive yet comfortable main living space. The spacious primary suite features its own tray ceiling and a beautifully appointed bath with double sinks, a massive tiled walk-in shower, and a generous walk-in closet. Tile flooring flows throughout the main living areas with carpet in the bedrooms for added comfort. Enjoy Florida living year-round from the covered and trussed back porch, overlooking a spacious backyard with plenty of room to create your own outdoor retreat.
*Photos shown are from a previously completed Metareesa Model. Colors, finishes, and selections may vary.*...
Contact an agent
Home facts
- Year built:2026
- Subdivision & Development:Citrus Hills - Cambridge Greens
- Listing ID #:857812
- Added:1 day(s) ago
- Updated:September 11, 2026 at 02:46 AM
Rooms and interior
- Bedrooms:3
- Total bathrooms:3
- Full bathrooms:2
- Half bathrooms:1
- Flooring:Carpet, Tile
- Dining Description:Open Floorplan
- Bathrooms Description:Seperate Shower
- Kitchen Description:Dishwasher, Disposal, Freezer, Microwave, Oven, Pantry, Range, Refrigerator
- Bedroom Description:Open Floorplan, Walk In Closets
- Living area:2,148 sq. ft.
Heating and cooling
- Cooling:Central Air, Electric
- Heating:Heat Pump
- Central air:Yes
Structure and exterior
- Roof:Asphalt, Shingle
- Year built:2026
- Building area:2,148 sq. ft.
- Lot area:0.51 Acres
- Lot Features:Cleared
- Architectural Style:One Story
- Construction Materials:Stone, Stucco
- Foundation Description:Block, Slab
- Levels:1 Story
Schools
- High school:Citrus High
- Middle school:Inverness Middle
- Elementary school:Hernando Elementary
Utilities
- Water:Public
- Sewer:Public Sewer, Septic Tank
Finances and disclosures
- Price:$405,500
- Price per sq. ft.:$139.39
- Tax amount:$316 (2025)
Features and amenities
- Amenities:Blinds, Smoke Detectors, Walk In Closets
Parking
- Total parking spaces:3
- Parking description:Attached, Concrete, Concrete Driveway, Driveway, Garage
- Garage:Yes
- Garage spaces:3
New listings near 1860 E St James Loop
- New
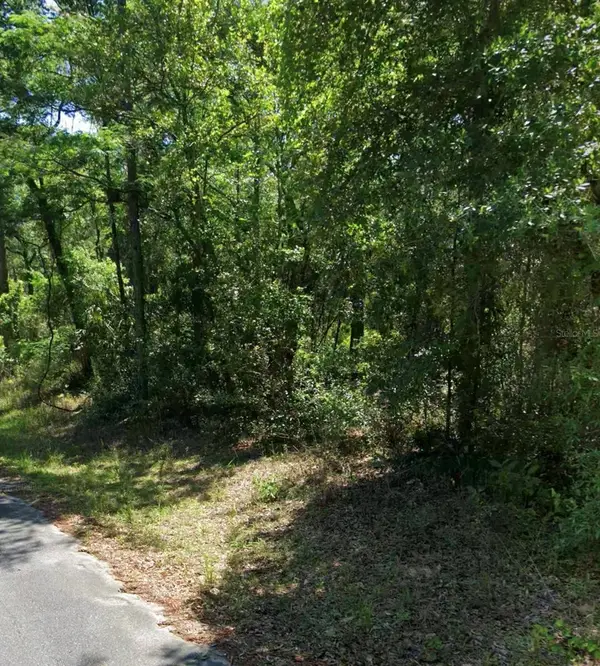 $17,000Active0.22 Acres
3676 E Walker Street, INVERNESS, FL 34453
MLS# GC543433Listed by: JABBAR & ASSOCIATES REALTY LLC - New
 $259,900Active3 beds 2 baths1,140 sq. ft.
2809 Garfield Street W, INVERNESS, FL 34453
MLS# OM732045Listed by: COLDWELL BANKER INVESTORS REAL - New
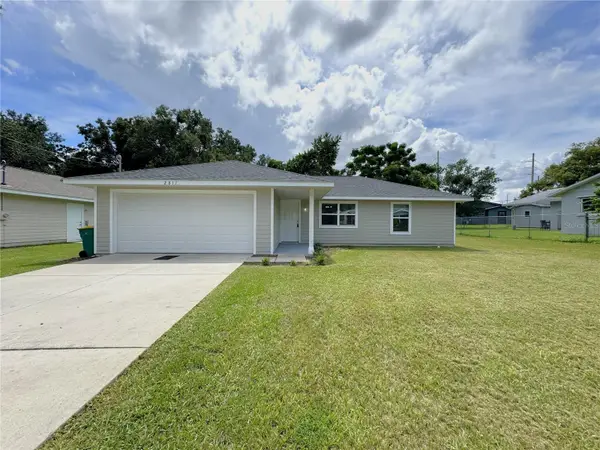 $259,900Active3 beds 2 baths1,140 sq. ft.
2811 Garfield Street W, INVERNESS, FL 34453
MLS# OM732049Listed by: COLDWELL BANKER INVESTORS REAL - New
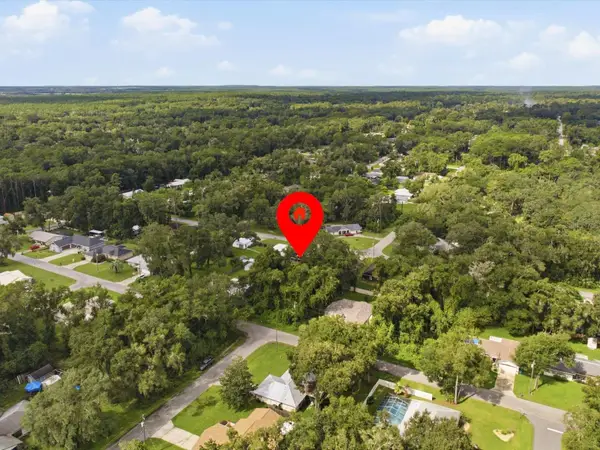 $17,000Active0.24 Acres
5166 S Swallow Avenue, INVERNESS, FL 34452
MLS# O6440549Listed by: LPT REALTY, LLC - New
 $925,000Active5 beds 5 baths4,722 sq. ft.
9810 S Berkshire Avenue, Inverness, FL 34452
MLS# 857678Listed by: KELLER WILLIAMS REALTY - ELITE PARTNERS II - New
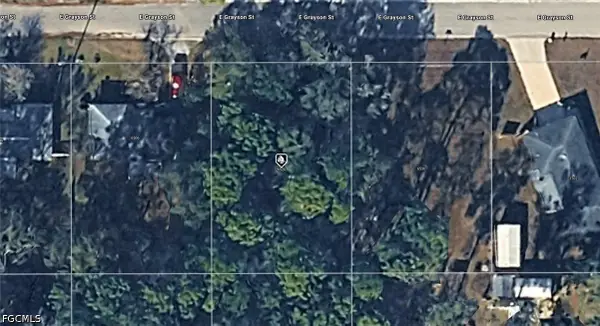 $11,000Active0.22 Acres
6520 E Grayson Street, Inverness, FL 34452
MLS# 2026038083Listed by: KELLER WILLIAMS ISLAND LIFE RE - New
 $12,500Active0.22 Acres
751 S Norma Avenue, Inverness, FL 34453
MLS# 857791Listed by: ERA AMERICAN SUNCOAST REALTY 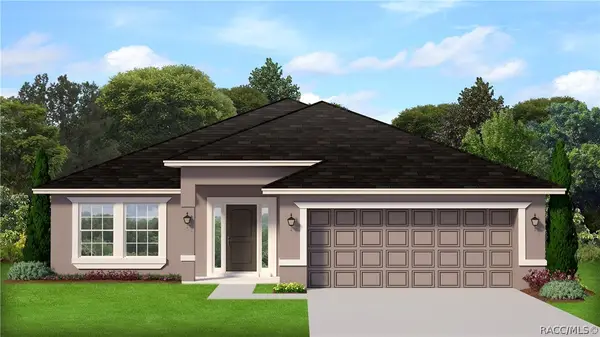 $390,100Pending4 beds 30 baths2,200 sq. ft.
224 Ibis Circle, Inverness, FL 34453
MLS# 857789Listed by: ADAMS HOMES INC.- New
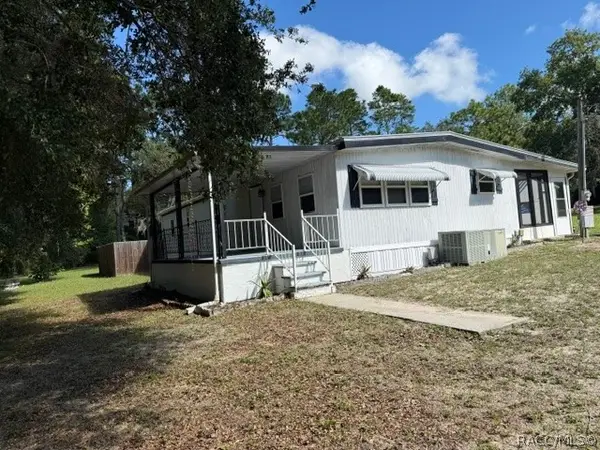 $224,000Active3 beds 3 baths1,344 sq. ft.
2935 E Raccoon Court, Inverness, FL 34452
MLS# 857748Listed by: ERA AMERICAN SUNCOAST REALTY


Protect your home and budget from life's surprises with an Assurant Home Warranty, backed by a partner that supports you through every step of homeownership. Explore Plans.
©2026 Century 21 Real Estate LLC. All rights reserved. CENTURY 21®, the CENTURY 21 Logo and C21® are service marks owned by Century 21 Real Estate LLC. Century 21 Real Estate LLC fully supports the principles of the Fair Housing Act and the Equal Opportunity Act. Each office is independently owned and operated. Listing information is deemed reliable but not guaranteed accurate.