
10119 E Bass Circle, Inverness, FL 34450
Local realty services provided by:CENTURY 21 Affiliates
10119 E Bass Circle,Inverness, FL 34450
$175,000
- 2 Beds
- 1 Baths
- 795 sq. ft.
- Single family
- Active
Listed by: steven koleno
Office: beycome of florida llc.
MLS#:857927
Source:FL_CMLS
Price summary
- Price:$175,000
- Price per sq. ft.:$168.27
About this home
Discover this charming Waterfront house located at 10119 E Bass Cir in Inverness, FL. This home accords an intimate and manageable space appropriate for a more minimalist and very affordable lifestyle. It features two bedrooms and one full bathroom, making it suitable for those seeking a simpler living arrangement. The property sits on a sizable waterfront 0.26-acre lot, providing ample outdoor space for gardening or enjoyable recreational activities. Whether you're looking to downsize or embrace a more efficient way of living, this property presents a unique opportunity to enjoy a peaceful setting. The expansive lot gives you room to explore creative outdoor possibilities, such as creating a garden oasis or setting up a relaxing outdoor retreat with no HOA allowing you all sorts of your favorite water and camping toys right outside your doorstep. No Flood Insurance needed!
All major and most important remodeling has already been completed:
New Roof, Argon Gas Double-pane windows saving on ac/heat, bathroom privacy glass and new toilet, 200-amp updated electric service, Water well service with new pipes and pump and bladder, Gree HVAC mini splits, shed, fenced in yard. In addition; we removed huge trees to adding more space and more parking. Come see!
Close to I-75 and the new major expressway Suncoast Parkway 2 connecting to the Tampa Bay area from Crystal River....
Contact an agent
Home facts
- Year built:1967
- Subdivision & Development:East Cove
- Listing ID #:857927
- Added:1 day(s) ago
- Updated:September 15, 2026 at 07:41 PM
Rooms and interior
- Bedrooms:2
- Total bathrooms:1
- Full bathrooms:1
- Rooms Total:9
- Flooring:Tile
- Kitchen Description:Dishwasher, Electric Oven, Electric Range, Refrigerator
- Living area:795 sq. ft.
Heating and cooling
- Heating:Central, Electric
Structure and exterior
- Roof:Asphalt, Shingle
- Year built:1967
- Building area:795 sq. ft.
- Lot area:0.26 Acres
- Lot Features:Rectangular
- Architectural Style:Detached, One Story, Ranch
- Construction Materials:Frame, Wood Siding
- Foundation Description:Slab
- Levels:1 Story
Schools
- High school:Citrus High
- Middle school:Inverness Middle
- Elementary school:Inverness Primary
Utilities
- Water:Well
- Sewer:Septic Tank
Finances and disclosures
- Price:$175,000
- Price per sq. ft.:$168.27
- Tax amount:$1,613 (2025)
Features and amenities
- Laundry features:Washer
Parking
- Total parking spaces:4
- Parking description:4 Carport Space(s), Attached Carport, Detached Carport, Driveway, Parking Lot, Parking Pad, Parking Spaces, Paved, Paved Driveway, Private
- Carport spaces:4
New listings near 10119 E Bass Circle
- New
 $38,500Active0.53 Acres
1256 N Chance Way, Inverness, FL 34453
MLS# 857933Listed by: KELLER WILLIAMS REALTY - ELITE PARTNERS II - New
 $250,000Active3 beds 3 baths1,923 sq. ft.
805 Windermere Boulevard, Inverness, FL 34453
MLS# 857895Listed by: ERA AMERICAN SUNCOAST REALTY - New
 $19,900Active0.3 Acres
2905 Crystal Boulevard, Inverness, FL 34452
MLS# 857925Listed by: KELLER WILLIAMS REALTY - ELITE PARTNERS II - New
 $245,900Active2 beds 2 baths1,449 sq. ft.
1123 Cornell Terrace, INVERNESS, FL 34452
MLS# OM732300Listed by: SOUTHERN REALTY ASSOCIATES - New
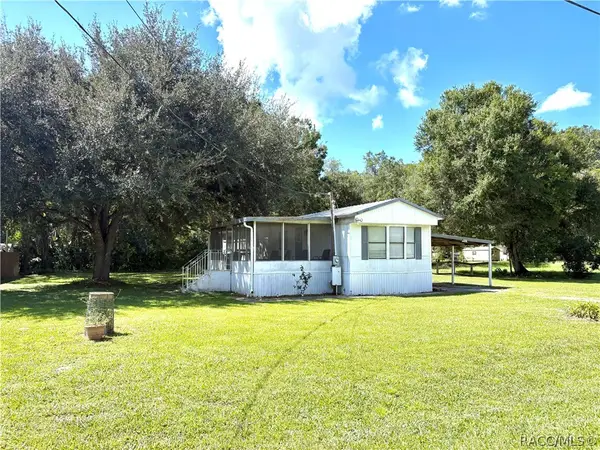 $120,000Active2 beds 2 baths840 sq. ft.
10526 E Irene Street, Inverness, FL 34450
MLS# 857877Listed by: ERA AMERICAN SUNCOAST REALTY - New
 $99,999Active2.8 Acres
2047 E Mary Lue Street, INVERNESS, FL 34453
MLS# TB8548324Listed by: A-WARD WINNING REALTY LLC - New
 $549,900Active5 beds 4 baths3,154 sq. ft.
414 Lake Street, Inverness, FL 34450
MLS# 857858Listed by: BERKSHIRE HATHAWAY HOMESERVICE - New
 $374,000Active3 beds 2 baths1,757 sq. ft.
3238 S Rose Avenue, Inverness, FL 34450
MLS# 857810Listed by: TOP PERFORMANCE REAL EST. CONS 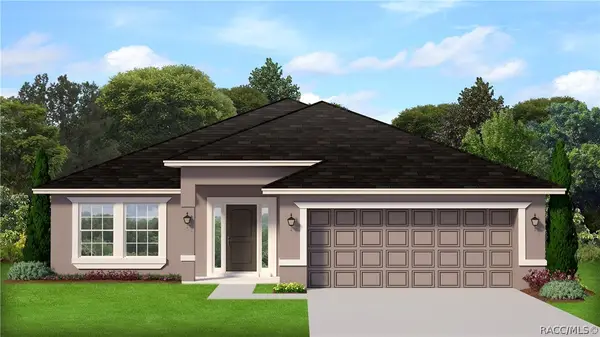 $390,100Pending4 beds 30 baths2,200 sq. ft.
924 Ibis Circle, Inverness, FL 34453
MLS# 857789Listed by: ADAMS HOMES INC.


Protect your home and budget from life's surprises with an Assurant Home Warranty, backed by a partner that supports you through every step of homeownership. Explore Plans.
©2026 Century 21 Real Estate LLC. All rights reserved. CENTURY 21®, the CENTURY 21 Logo and C21® are service marks owned by Century 21 Real Estate LLC. Century 21 Real Estate LLC fully supports the principles of the Fair Housing Act and the Equal Opportunity Act. Each office is independently owned and operated. Listing information is deemed reliable but not guaranteed accurate.