2935 E Raccoon Court, Inverness, FL 34452
Local realty services provided by:CENTURY 21 Affiliates
2935 E Raccoon Court,Inverness, FL 34452
$224,000
- 3 Beds
- 3 Baths
- 1,344 sq. ft.
- Mobile / Manufactured
- Active
Listed by: lea saman
Office: era american suncoast realty
MLS#:857748
Source:FL_CMLS
Price summary
- Price:$224,000
- Price per sq. ft.:$166.67
About this home
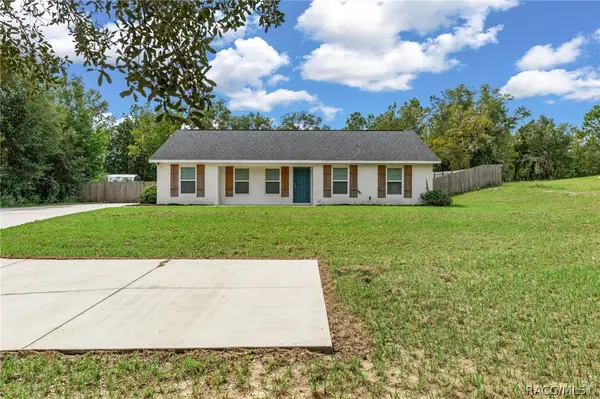
This beautifully maintained and upgraded double-wide home is situated in a peaceful country setting on a spacious 1.58-acre property. The completely fenced and meticulously manicured yard features stately oak trees and a serene atmosphere. The spacious screened-in lanai is perfect for relaxing or entertaining and includes a large, enclosed laundry room attached at one end. Inside, the home offers three nice sized bedrooms and 3 full bathrooms, each with beautifully tiled walk-in showers. The large living and dining areas provide you comfortable living space, and the kitchen is fully upgraded. This home is minutes away
from shopping, restaurants, schools, parks and the main town of Inverness. The town hosts many activities. Inverness is known
as "A Small Town Done Right" Come enjoy life on this peaceful piece of property!
Contact an agent
Home facts
- Year built:1975
- Subdivision & Development:Deerwood
- Listing ID #:857748
- Added:1 day(s) ago
- Updated:September 10, 2026 at 02:32 PM
Rooms and interior
- Bedrooms:3
- Total bathrooms:3
- Full bathrooms:3
- Flooring:Tile
- Kitchen Description:Electric Oven, Electric Range, Microwave, Refrigerator
- Bedroom Description:Walk In Closets
- Living area:1,344 sq. ft.
Heating and cooling
- Cooling:Wall Window Units
- Heating:Central, Electric
Structure and exterior
- Roof:Asphalt, Shingle
- Year built:1975
- Building area:1,344 sq. ft.
- Lot area:1.58 Acres
- Lot Features:Acreage, Cleared
- Architectural Style:One Story
- Levels:1 Story
Schools
- High school:Citrus High
- Middle school:Inverness Middle
- Elementary school:Pleasant Grove Elementary
Utilities
- Water:Well
- Sewer:Septic Tank
Finances and disclosures
- Price:$224,000
- Price per sq. ft.:$166.67
- Tax amount:$725 (2025)
Features and amenities
- Laundry features:Dryer, Washer
- Amenities:Walk In Closets
Parking
- Parking description:Unpaved
New listings near 2935 E Raccoon Court
- New
 $11,000Active0.22 Acres
6520 E Grayson Street, INVERNESS, FL 34452
MLS# A4705615Listed by: KELLER WILLIAMS ISLAND LIFE REAL ESTATE - New
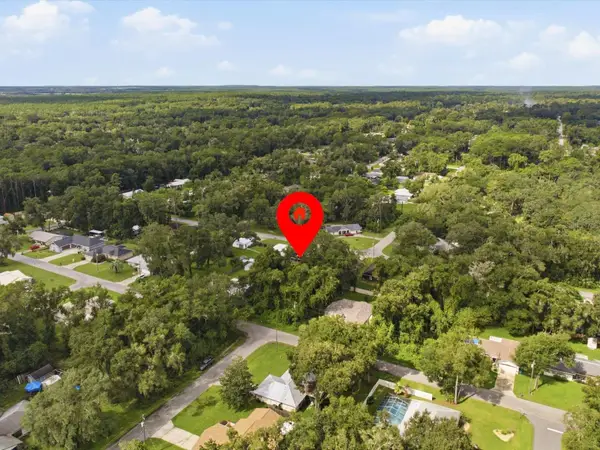 $17,000Active0.24 Acres
5166 S Swallow Avenue, INVERNESS, FL 34452
MLS# O6440549Listed by: LPT REALTY, LLC - New
 $925,000Active5 beds 5 baths4,722 sq. ft.
9810 S Berkshire Avenue, Inverness, FL 34452
MLS# 857678Listed by: KELLER WILLIAMS REALTY - ELITE PARTNERS II - New
 $12,500Active0.22 Acres
751 S Norma Avenue, Inverness, FL 34453
MLS# 857791Listed by: ERA AMERICAN SUNCOAST REALTY 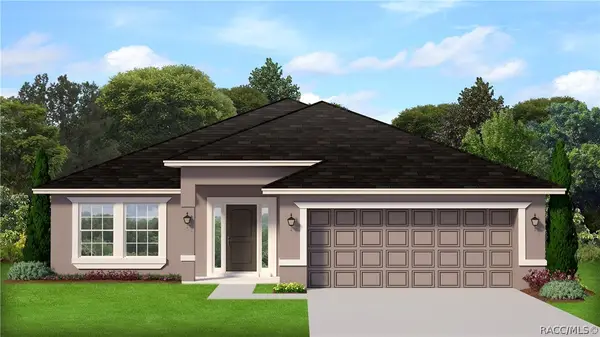 $390,100Pending4 beds 30 baths2,200 sq. ft.
224 Ibis Circle, Inverness, FL 34453
MLS# 857789Listed by: ADAMS HOMES INC. $239,900Pending3 beds 2 baths1,233 sq. ft.
406 E Circlewood Street, Inverness, FL 34452
MLS# 857387Listed by: HOMAN REALTY GROUP INC.- New
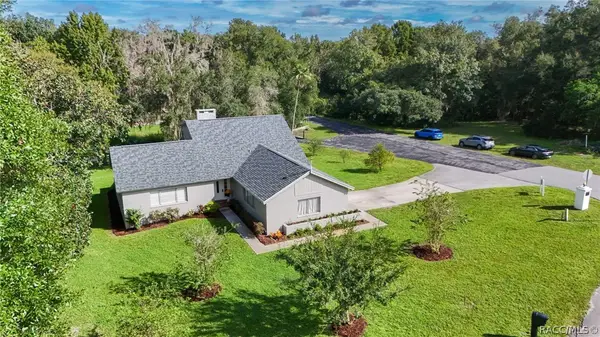 $425,000Active4 beds 3 baths2,172 sq. ft.
2820 S Circle Drive, Inverness, FL 34450
MLS# 857739Listed by: ERA AMERICAN SUNCOAST REALTY - New
 $23,000Active0.46 Acres
2809 Oakridge Street, INVERNESS, FL 34452
MLS# O6440451Listed by: AMERICAN RESALES - New
 $324,900Active3 beds 2 baths1,328 sq. ft.
6010 E Tenison Street, Inverness, FL 34452
MLS# 857619Listed by: CENTURY 21 J.W.MORTON R.E.


Protect your home and budget from life's surprises with an Assurant Home Warranty, backed by a partner that supports you through every step of homeownership. Explore Plans.
©2026 Century 21 Real Estate LLC. All rights reserved. CENTURY 21®, the CENTURY 21 Logo and C21® are service marks owned by Century 21 Real Estate LLC. Century 21 Real Estate LLC fully supports the principles of the Fair Housing Act and the Equal Opportunity Act. Each office is independently owned and operated. Listing information is deemed reliable but not guaranteed accurate.