3694 S Belgrave Drive, Inverness, FL 34452
Local realty services provided by:CENTURY 21 Affiliates
3694 S Belgrave Drive,Inverness, FL 34452
$194,900
- 2 Beds
- 2 Baths
- 1,275 sq. ft.
- Single family
- Active
Listed by: bruce brunk
Office: keller williams realty - elite partners ii
MLS#:858364
Source:FL_CMLS
Price summary
- Price:$194,900
- Price per sq. ft.:$101.78
- Monthly HOA dues:$352
About this home
Embrace a relaxed, easygoing lifestyle in the beautifully maintained Royal Oaks community of Inverness. This meticulously cared for 2-bedroom, 2-bath villa offers 1,275 sq ft of thoughtfully designed living space, creating a warm and welcoming environment from the moment you arrive. An inviting front porch sets the tone, offering a pleasant spot to enjoy morning coffee. Inside, the home opens to a bright and airy layout that blends functionality with effortless flow with neutral tones throughout. The kitchen feels light and open, featuring high ceilings, abundant storage, appliances (new microwave), updated faucet, and a skylight that fills the space with natural sunshine. A cozy eat-in area can provide the perfect place for casual meals. The living area is generously sized, creating a comfortable setting for everyday relaxation, while the formal dining room offers space for hosting holiday gatherings and memorable dinners with friends and family. French doors extend the living space into a versatile 4 seasons porch—ideal as a home office, additional sitting area or hobby space. The villa’s split-bedroom layout enhances privacy for residents and guests alike. The primary suite is spacious and serene, complete with its own french doors for more natural light, walk-in closet, dual sinks for added convenience, walk-in shower and updated toilet. A one car attached garage provides parking and valuable extra storage space along with laundry. Roof & AC 2018. The Royal Oaks community invites you to enjoy the ultimate Florida lifestyle, featuring a variety of premium amenities including a solar-heated community pool, tennis courts, and shuffleboard courts. At the heart of the community sits a vibrant clubhouse equipped with a full kitchen, a cozy library, a fitness center, and a dedicated craft and game room for billiards, cards, and creative projects. Life is made simple here with a low HOA fee that comprehensively covers Wi-Fi, cable, lawn care, water, sewer, trash service, full amenity access, and convenient RV storage. With all exterior maintenance handled for you, your days are free to explore the incredible surrounding area of Inverness. The home is located just minutes from local shops, medical centers, restaurants, and schools, perfectly blending everyday convenience with natural beauty. Outdoor enthusiasts will love the proximity to the Hernando chain of lakes, which offers some of Florida’s finest fishing, kayaking, and scenic boating. Additionally, beloved local destinations like Whispering Pines Park, Liberty Park, and the charming Downtown district are only a few minutes away, offering waterfront views and a welcoming small-town atmosphere. This prime location also serves as the perfect launchpad for regional travel and day trips. You are situated only 20 miles from Crystal River, 34 miles from Ocala, and just a little over an hour's drive from both Tampa and Orlando. This property offers Florida living at its absolute best—easy, connected, and full of possibility. Call today!...
Contact an agent
Home facts
- Year built:2004
- Subdivision & Development:Royal Oaks
- Listing ID #:858364
- Added:1 day(s) ago
- Updated:October 16, 2026 at 02:26 PM
Rooms and interior
- Bedrooms:2
- Total bathrooms:2
- Full bathrooms:2
- Rooms Total:8
- Flooring:Carpet, Vinyl
- Dining Description:French Doors / Atrium Doors, High Ceilings
- Bathrooms Description:High Ceilings, Seperate Shower
- Kitchen Description:Dishwasher, High Ceilings, Laminate Counters, Microwave, Oven, Range, Refrigerator
- Bedroom Description:French Doors / Atrium Doors, High Ceilings, Split Bedrooms, Walk In Closets
- Living area:1,275 sq. ft.
Heating and cooling
- Cooling:Central Air
- Heating:Heat Pump
- Central air:Yes
Structure and exterior
- Roof:Asphalt, Shingle
- Year built:2004
- Building area:1,275 sq. ft.
- Lot area:0.08 Acres
- Lot Features:Rectangular
- Architectural Style:One Story
- Construction Materials:Stucco
- Exterior Features:Landscaping
- Foundation Description:Block, Slab
- Levels:1 Story
Schools
- High school:Citrus High
- Middle school:Inverness Middle
- Elementary school:Pleasant Grove Elementary
Utilities
- Water:Public
- Sewer:Underground Utilities
Finances and disclosures
- Price:$194,900
- Price per sq. ft.:$101.78
- Tax amount:$681 (2025)
Features and amenities
- Laundry features:In Garage
- Amenities:Blinds, Skylights, Walk In Closets
- Pool features:Community
Parking
- Total parking spaces:1
- Parking description:Attached, Concrete, Concrete Driveway, Driveway, Garage
- Garage:Yes
- Garage spaces:1
New listings near 3694 S Belgrave Drive
- New
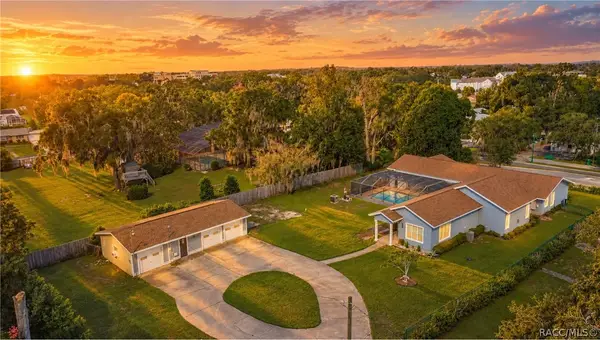
 $499,000Active4 beds 4 baths3,532 sq. ft.
302 S Apopka Avenue, Inverness, FL 34452
MLS# 858624Listed by: CENTURY 21 J.W.MORTON R.E. - New
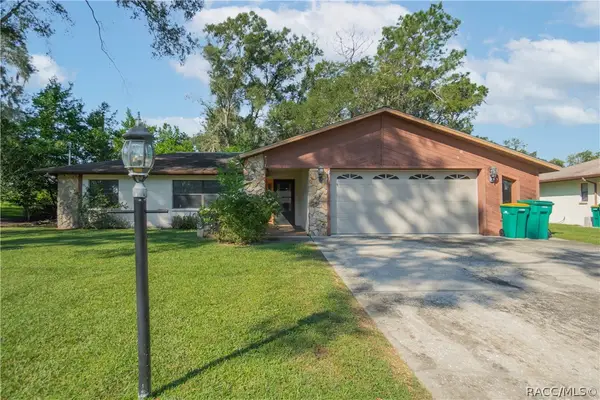 $150,000Active2 beds 2 baths1,640 sq. ft.
721 Laurel Avenue, Inverness, FL 34452
MLS# 858626Listed by: KELLER WILLIAMS REALTY - ELITE PARTNERS II - New
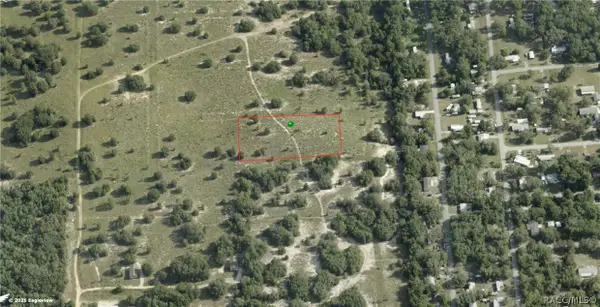 $79,900Active2.35 Acres
2309 E Otterbury Lane, Inverness, FL 34453
MLS# 858631Listed by: THE HOLLOWAY GROUP - New
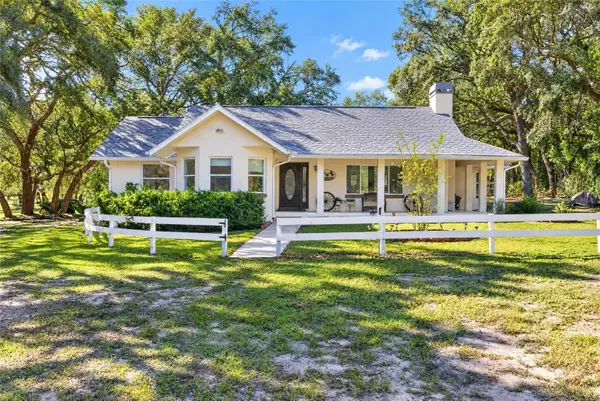 $749,000Active3 beds 2 baths1,730 sq. ft.
2702 E Possum Court, INVERNESS, FL 34452
MLS# OM734125Listed by: COMPASS FLORIDA LLC - Open Sun, 11am to 2pmNew
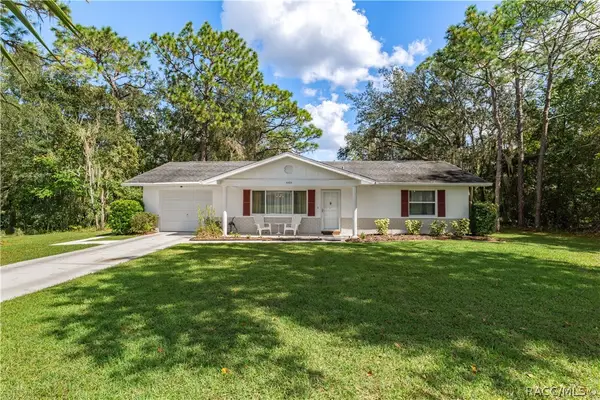 $250,000Active2 beds 2 baths1,226 sq. ft.
5525 S Kline Terrace, Inverness, FL 34452
MLS# 858550Listed by: KELLER WILLIAMS REALTY - ELITE PARTNERS II - New
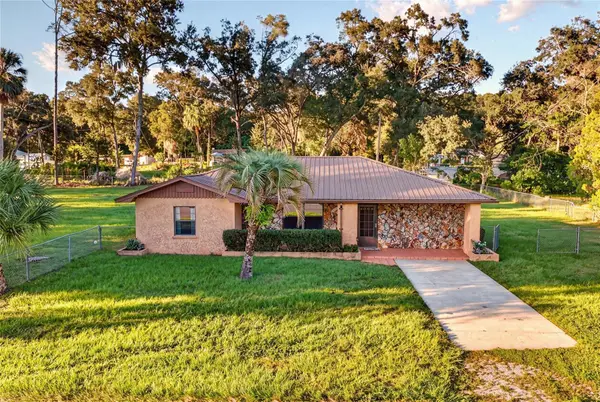 $289,000Active3 beds 2 baths1,520 sq. ft.
5201 E Jasmine Lane, INVERNESS, FL 34453
MLS# OM734119Listed by: GAILEY ENTERPRISES REAL ESTATE - New
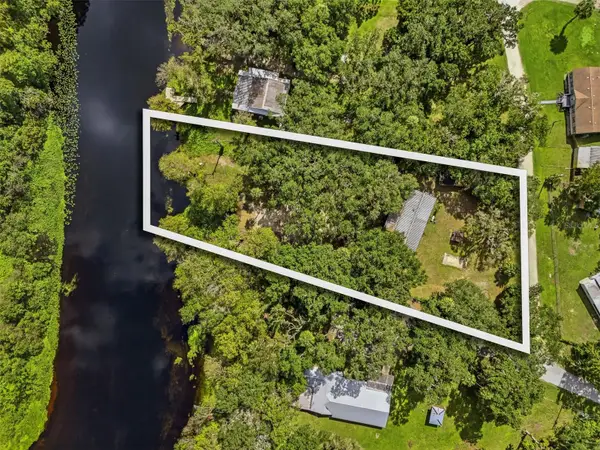 $185,000Active2 beds 2 baths672 sq. ft.
2400 N Junglecamp Road, INVERNESS, FL 34453
MLS# S5159618Listed by: KEN BAKER REAL ESTATE - New
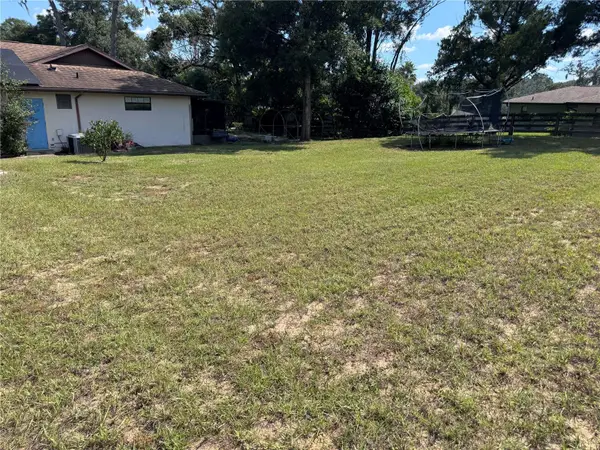 $350,000Active5 beds 3 baths2,044 sq. ft.
411 Cabot Street, INVERNESS, FL 34452
MLS# TB8557825Listed by: REALNET FLORIDA REAL ESTATE - New
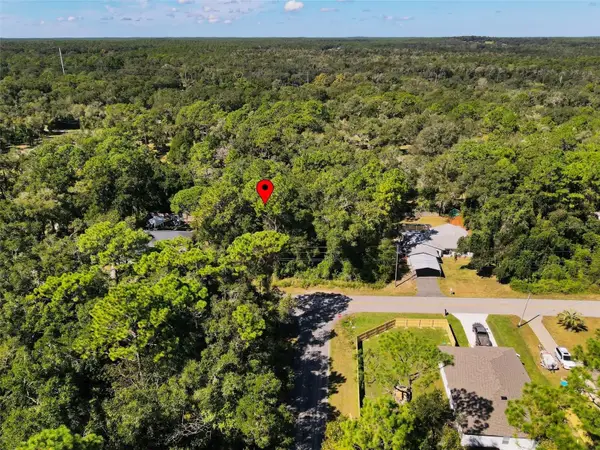 $19,000Active0.25 Acres
4114 S Alpine Avenue, INVERNESS, FL 34452
MLS# O6446015Listed by: LA ROSA REALTY KISSIMMEE


Protect your home and budget from life's surprises with an Assurant Home Warranty, backed by a partner that supports you through every step of homeownership. Explore Plans.
©2026 Century 21 Real Estate LLC. All rights reserved. CENTURY 21®, the CENTURY 21 Logo and C21® are service marks owned by Century 21 Real Estate LLC. Century 21 Real Estate LLC fully supports the principles of the Fair Housing Act and the Equal Opportunity Act. Each office is independently owned and operated. Listing information is deemed reliable but not guaranteed accurate.