721 Laurel Avenue, Inverness, FL 34452
Local realty services provided by:CENTURY 21 Nature Coast
721 Laurel Avenue,Inverness, FL 34452
$150,000
- 2 Beds
- 2 Baths
- 1,640 sq. ft.
- Single family
- Active
Listed by: kimberly mkhwane
Office: keller williams realty - elite partners ii
MLS#:858626
Source:FL_CMLS
Price summary
- Price:$150,000
- Price per sq. ft.:$63.59
About this home
CASH ONLY!!! If these walls could take we are confident they would say, "Come make me pretty again"! Calling all investors, renovators, and buyers with a vision! This Inverness home is ready for its next chapter, and with a little imagination, a lot of love, and some elbow grease, it could be something special! Offering 1,640 living space, this home features a desirable split-bedroom floor plan, spacious living and family rooms, a dedicated dining area, and a kitchen with plenty of possibilities for a fresh new look. The layout provides flexibility for everyday living and entertaining, while the screened porch offers a great spot to relax and enjoy the Florida outdoors. Need room for vehicles, tools, or weekend projects? You'll appreciate the oversized two-car garage! There's also a detached storage building for additional storage or workshop possibilities. The location is another BIG plus! Conveniently situated near downtown Inverness, you'll enjoy easy access to local restaurants, shopping, parks, and the Withlacoochee State Trail. Even better? CITY WATER, NO HOA, AND NO DEED RESTRICTIONS! Let's be clear: this home needs work, but the potential is undeniable! Bring your contractor, your creativity, and your renovation plans. Whether you're looking for your next investment project or an opportunity to transform a house into a home, this property is ready for someone to see beyond what it is and imagine everything it could become. THE BONES OF AN OPPORTUNITY ARE HERE. THE VISION IS UP TO YOU! Schedule your showing and come see the possibilities for yourself!...
Contact an agent
Home facts
- Year built:1987
- Subdivision & Development:Inverness Highlands South
- Listing ID #:858626
- Added:1 day(s) ago
- Updated:October 16, 2026 at 07:45 PM
Rooms and interior
- Bedrooms:2
- Total bathrooms:2
- Full bathrooms:2
- Flooring:Concrete
- Dining Description:High Ceilings, Sliding Glass Doors, Vaulted Ceilings
- Bathrooms Description:High Ceilings, Seperate Shower
- Kitchen Description:Dishwasher, High Ceilings, Laminate Counters, Refrigerator
- Bedroom Description:High Ceilings, Sliding Glass Doors, Split Bedrooms, Vaulted Ceilings
- Living area:1,640 sq. ft.
Heating and cooling
- Cooling:Central Air, Electric
- Heating:Central, Electric
- Central air:Yes
Structure and exterior
- Roof:Asphalt, Shingle
- Year built:1987
- Building area:1,640 sq. ft.
- Lot area:0.22 Acres
- Lot Features:Rectangular
- Architectural Style:One Story, Ranch
- Construction Materials:Stucco
- Exterior Features:Landscaping, Lighting
- Foundation Description:Block
- Levels:1 Story
Schools
- High school:Citrus High
- Middle school:Inverness Middle
- Elementary school:Inverness Primary
Utilities
- Water:Public
- Sewer:Septic Tank
Finances and disclosures
- Price:$150,000
- Price per sq. ft.:$63.59
- Tax amount:$651 (2025)
Features and amenities
- Laundry features:In Garage
- Amenities:Lighting, Room For Pool
Parking
- Total parking spaces:2
- Parking description:Attached, Concrete, Concrete Driveway, Driveway, Garage
- Garage:Yes
- Garage spaces:2
New listings near 721 Laurel Avenue
- New
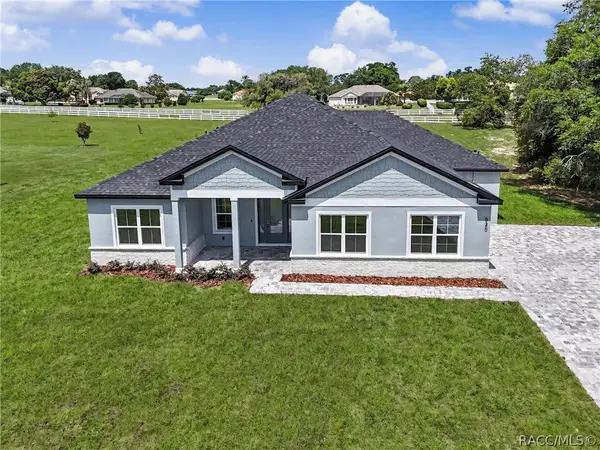 $520,000Active4 beds 3 baths2,478 sq. ft.
620 N Spend A Buck Drive, Inverness, FL 34453
MLS# 858638Listed by: UDI LLC - New
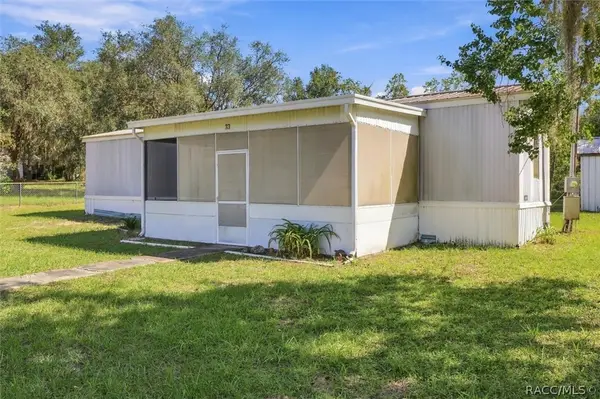 $89,900Active2 beds 2 baths728 sq. ft.
33 N East Avenue, Inverness, FL 34453
MLS# 858475Listed by: KELLER WILLIAMS REALTY - ELITE PARTNERS II - New
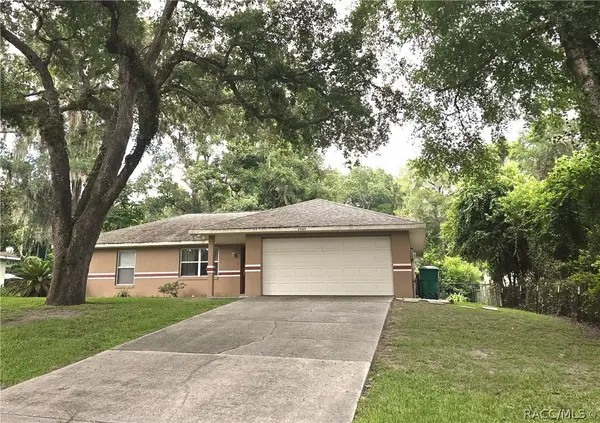 $235,000Active3 beds 2 baths1,256 sq. ft.
4999 S Alden Avenue, Inverness, FL 34452
MLS# 858563Listed by: GREAT AMERICAN RLTY & INV. - New
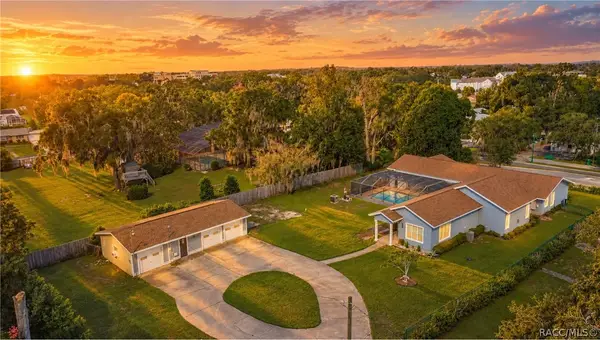
 $499,000Active4 beds 4 baths3,532 sq. ft.
302 S Apopka Avenue, Inverness, FL 34452
MLS# 858624Listed by: CENTURY 21 J.W.MORTON R.E. - New
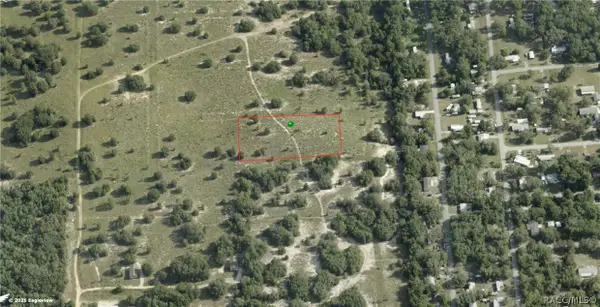 $79,900Active2.35 Acres
2309 E Otterbury Lane, Inverness, FL 34453
MLS# 858631Listed by: THE HOLLOWAY GROUP - New
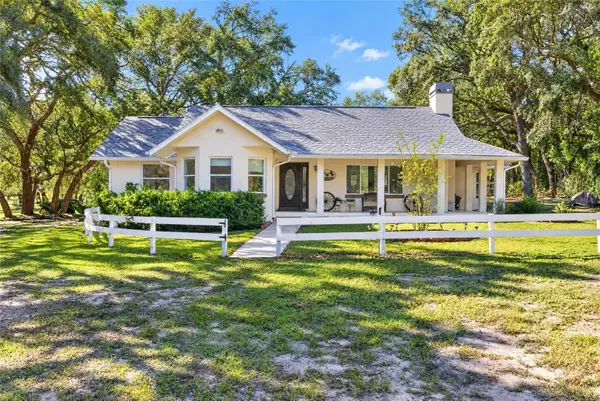 $749,000Active3 beds 2 baths1,730 sq. ft.
2702 E Possum Court, INVERNESS, FL 34452
MLS# OM734125Listed by: COMPASS FLORIDA LLC - New
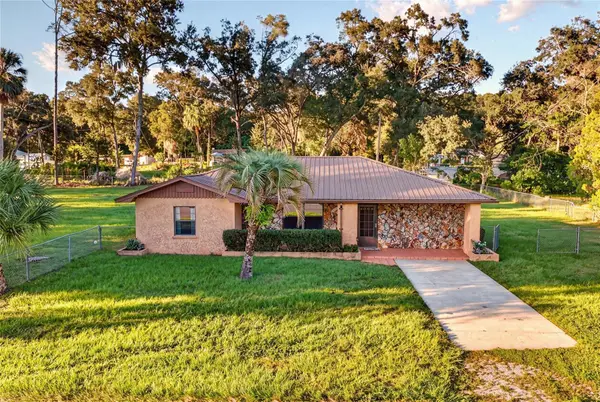 $289,000Active3 beds 2 baths1,520 sq. ft.
5201 E Jasmine Lane, INVERNESS, FL 34453
MLS# OM734119Listed by: GAILEY ENTERPRISES REAL ESTATE - New
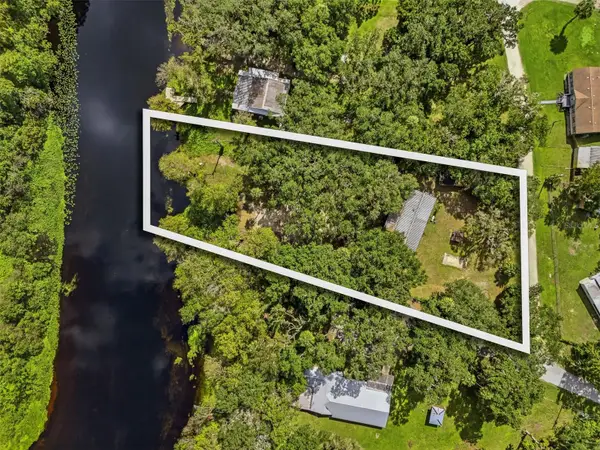 $185,000Active2 beds 2 baths672 sq. ft.
2400 N Junglecamp Road, INVERNESS, FL 34453
MLS# S5159618Listed by: KEN BAKER REAL ESTATE - New
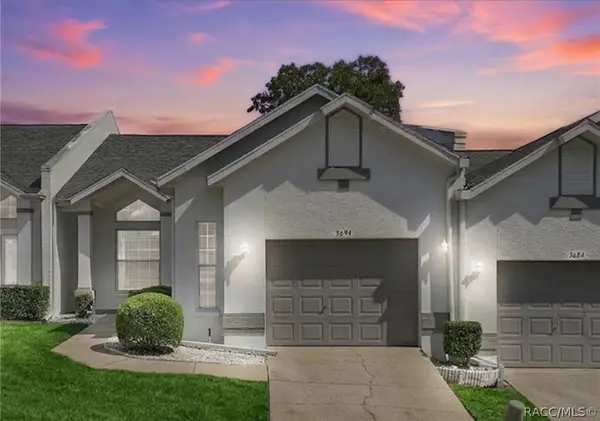 $194,900Active2 beds 2 baths1,275 sq. ft.
3694 S Belgrave Drive, Inverness, FL 34452
MLS# 858364Listed by: KELLER WILLIAMS REALTY - ELITE PARTNERS II


Protect your home and budget from life's surprises with an Assurant Home Warranty, backed by a partner that supports you through every step of homeownership. Explore Plans.
©2026 Century 21 Real Estate LLC. All rights reserved. CENTURY 21®, the CENTURY 21 Logo and C21® are service marks owned by Century 21 Real Estate LLC. Century 21 Real Estate LLC fully supports the principles of the Fair Housing Act and the Equal Opportunity Act. Each office is independently owned and operated. Listing information is deemed reliable but not guaranteed accurate.