4450 E Windmill Drive #107, Inverness, FL 34453
Local realty services provided by:CENTURY 21 Affiliates
Listed by: wilhelmus berndsen
Office: berndsen & berndsen realty llc.
MLS#:856285
Source:FL_CMLS
Price summary
- Price:$179,000
- Price per sq. ft.:$142.06
- Monthly HOA dues:$350
About this home
Move in, settle down, and enjoy peaceful condominium living at Lakeside Golf & Country Club. From the moment you step into the living room, your eyes are drawn through the large sliding glass doors to the oversized screened and fully covered lanai, where peaceful views of grazing horses and majestic oak trees create a setting that feels serene and connected to nature. This beautifully updated first-floor residence offers 3 bedrooms, 2 bathrooms, granite countertops in the kitchen and bathrooms, and an open floor plan filled with natural light. Conveniently located near the Withlacoochee State Trail, shopping, restaurants, and medical facilities in Inverness, with Crystal River, Homosassa, and Ocala just a short drive away. A rare combination of comfort, scenic views, and convenience. Schedule your showing today.
Contact an agent
Home facts
- Year built:2005
- Subdivision & Development:Lakeside of Inverness
- Listing ID #:856285
- Added:51 day(s) ago
- Updated:September 11, 2026 at 02:44 PM
Rooms and interior
- Bedrooms:3
- Total bathrooms:2
- Full bathrooms:2
- Flooring:Carpet, Tile
- Dining Description:Cathedral Ceilings, Open Floorplan, Sliding Glass Doors
- Kitchen Description:Dishwasher, Gas Oven, Refrigerator, Updated Kitchen
- Bedroom Description:Open Floorplan, Sliding Glass Doors, Split Bedrooms, Walk In Closets
- Living area:1,260 sq. ft.
Heating and cooling
- Cooling:Central Air
- Heating:Heat Pump
- Central air:Yes
Structure and exterior
- Roof:Asphalt, Shingle
- Year built:2005
- Building area:1,260 sq. ft.
- Lot area:0.02 Acres
- Lot Features:Flat, On Golf Course
- Architectural Style:Multi Level
- Construction Materials:Stucco
- Exterior Features:Balcony, Lighting
- Foundation Description:Block
Schools
- High school:Citrus High
- Middle school:Inverness Middle
- Elementary school:Hernando Elementary
Utilities
- Sewer:Shared Septic
Finances and disclosures
- Price:$179,000
- Price per sq. ft.:$142.06
- Tax amount:$1,855 (2025)
Features and amenities
- Amenities:Blinds, Lighting, Updated Kitchen, Walk In Closets
Parking
- Parking description:Blacktop Driveway, Driveway, Parking Spaces, Unassigned
New listings near 4450 E Windmill Drive #107
- New
 $174,900Active2 beds 1 baths953 sq. ft.
419 Wright Street, INVERNESS, FL 34452
MLS# OM731987Listed by: SELLSTATE NGR-INVERNESS - New
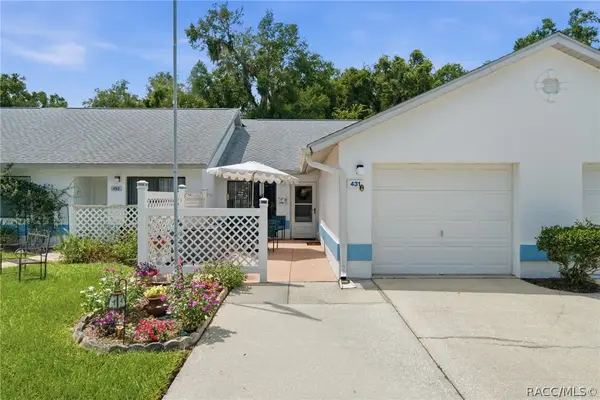 $169,900Active2 beds 2 baths959 sq. ft.
431 Landing Boulevard, Inverness, FL 34450
MLS# 857825Listed by: RE/MAX REALTY ONE - New
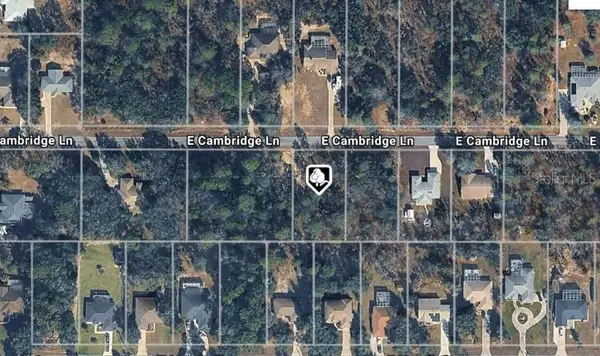 $45,000Active0.5 Acres
2102 E Cambridge Lane, INVERNESS, FL 34453
MLS# O6441054Listed by: LIST IN MLS REALTY, LLC - New
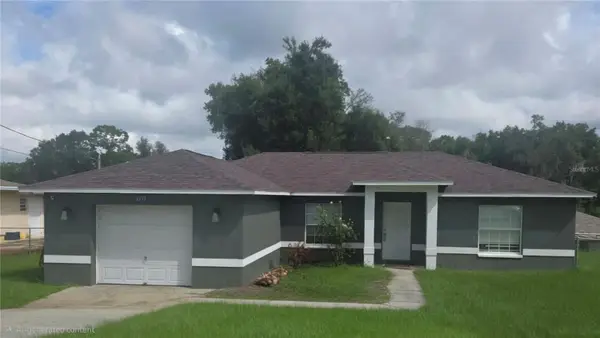 $259,000Active3 beds 2 baths1,259 sq. ft.
6093 E Malverne Street, INVERNESS, FL 34452
MLS# W7889174Listed by: SANDPEAK REALTY - New
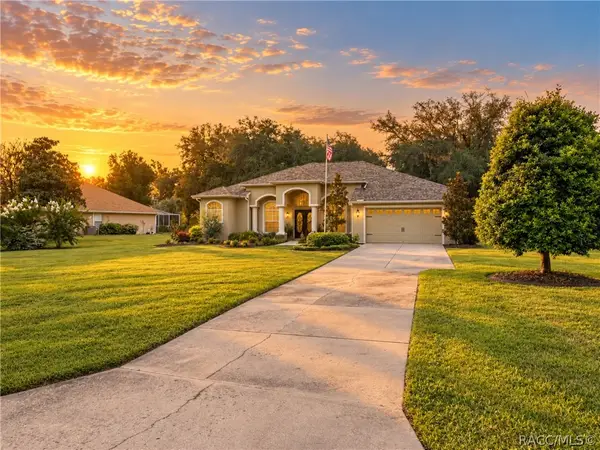
 $468,000Active3 beds 2 baths2,371 sq. ft.
815 N Bennington Terrace, Inverness, FL 34453
MLS# 857757Listed by: CENTURY 21 J.W.MORTON R.E. - New
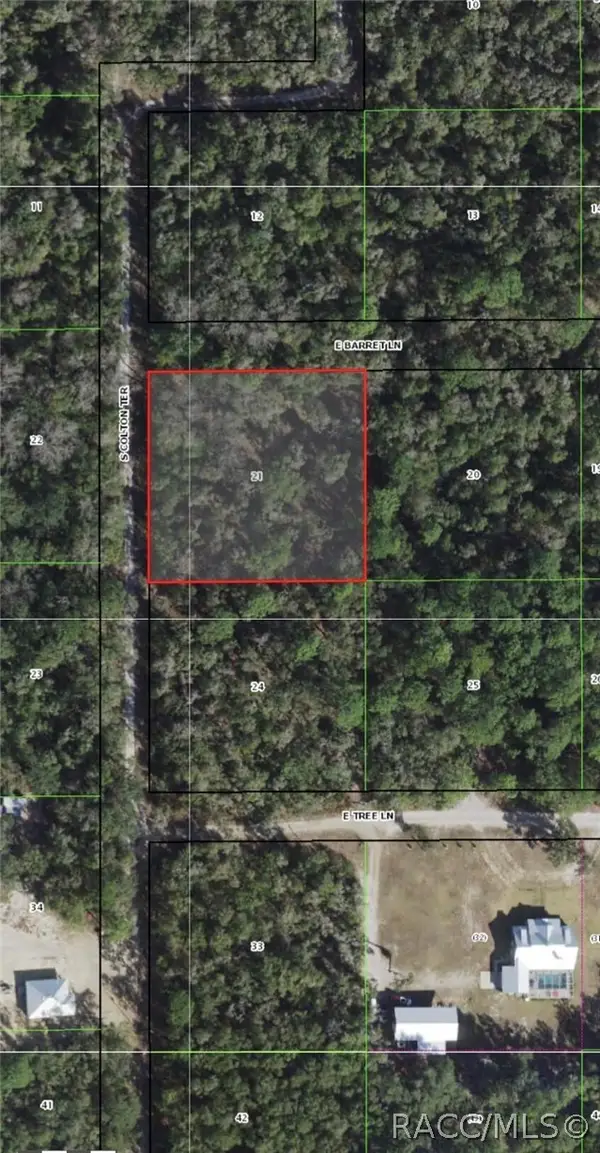 $35,000Active1.07 Acres
10720 E Barret Lane, Inverness, FL 34450
MLS# 857834Listed by: BEYCOME OF FLORIDA LLC - New
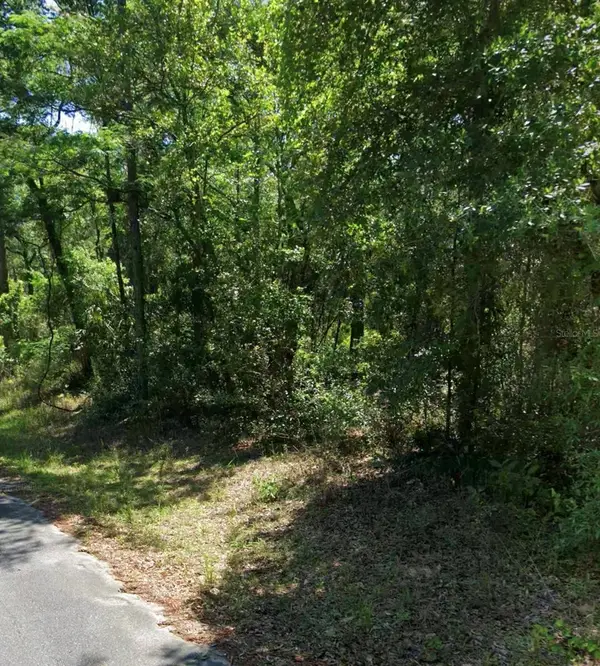 $17,000Active0.22 Acres
3676 E Walker Street, INVERNESS, FL 34453
MLS# GC543433Listed by: JABBAR & ASSOCIATES REALTY LLC 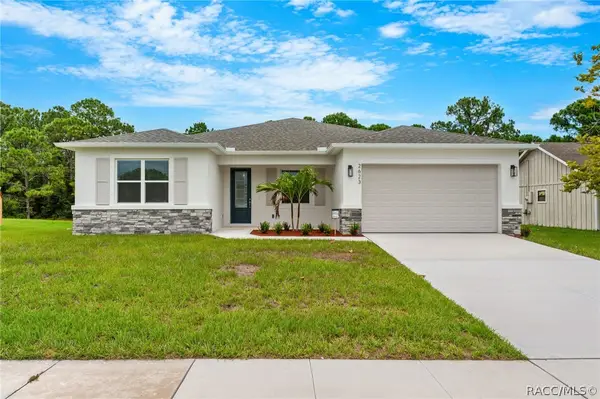 $405,500Pending3 beds 3 baths2,148 sq. ft.
1860 E St James Loop, Inverness, FL 34453
MLS# 857812Listed by: SHB REALTY- New
 $259,900Active3 beds 2 baths1,140 sq. ft.
2809 Garfield Street W, INVERNESS, FL 34453
MLS# OM732045Listed by: COLDWELL BANKER INVESTORS REAL - New
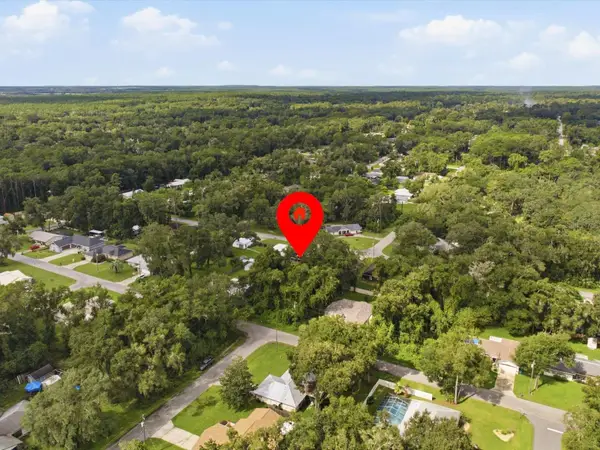 $17,000Active0.24 Acres
5166 S Swallow Avenue, INVERNESS, FL 34452
MLS# O6440549Listed by: LPT REALTY, LLC


Protect your home and budget from life's surprises with an Assurant Home Warranty, backed by a partner that supports you through every step of homeownership. Explore Plans.
©2026 Century 21 Real Estate LLC. All rights reserved. CENTURY 21®, the CENTURY 21 Logo and C21® are service marks owned by Century 21 Real Estate LLC. Century 21 Real Estate LLC fully supports the principles of the Fair Housing Act and the Equal Opportunity Act. Each office is independently owned and operated. Listing information is deemed reliable but not guaranteed accurate.