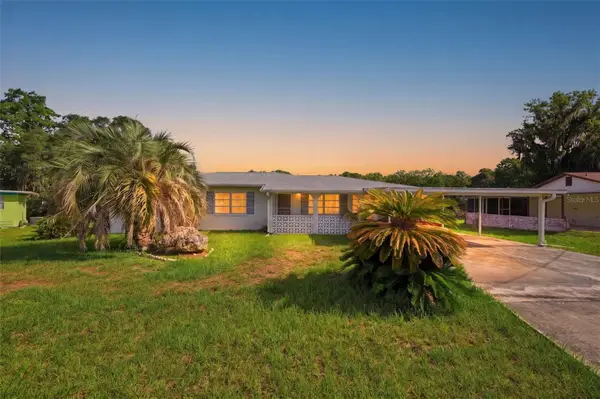
5600 E Avon Street, Inverness, FL 34452
Local realty services provided by:CENTURY 21 Real Estate Champions
Listed by: edmund lafrance
Office: florida luxury realty inc
MLS#:W7886151
Source:MFRMLS
Price summary
- Price:$349,999
- Price per sq. ft.:$127.97
About this home
AMAZING HOME Located in the highly sought after INVERNESS HIGHLANDS SOUTH community. This location is referred to as the large lot quiet community with NO HOA. The home boasts a ranch style floorplan with 3 bedrooms, 2 bathrooms, sunroom, and inground pool. Roof was replaced in 2022. Check out this opportunity to buy into a community Known as the “Small Town Done Right”. At almost 1 acre this home comes with an outdoor fire pit area and 2 sheds with power perfect for storage, workshop or could easily be be converted into a mancave, she shed, or both. If you are looking for peace and quiet you have come to the right place.
Contact an agent
Home facts
- Year built:1987
- Listing ID #:W7886151
- Added:1 day(s) ago
- Updated:May 29, 2026 at 06:07 PM
Rooms and interior
- Bedrooms:3
- Total bathrooms:2
- Full bathrooms:2
- Flooring:Vinyl
- Dining Description:Eat In Kitchen
- Kitchen Description:Eat-in Kitchen
- Living area:1,866 sq. ft.
Heating and cooling
- Cooling:Central Air
- Heating:Heat Pump
- Central air:Yes
Structure and exterior
- Roof:Shingle
- Year built:1987
- Building area:1,866 sq. ft.
- Lot area:0.86 Acres
- Architectural Style:Ranch
- Construction Materials:Stucco
- Exterior Features:Enclosed
- Foundation Description:Slab
- Levels:1 Story
Utilities
- Water:Well
- Sewer:Septic Tank
Finances and disclosures
- Price:$349,999
- Price per sq. ft.:$127.97
- Tax amount:$1,894 (2025)
Features and amenities
- Appliances:Dryer, Irrigation Equipment, Washer
- Laundry features:Dryer, Laundry Room, Washer
- Amenities:Ceiling Fans(s), Eat-in Kitchen, Irrigation Equipment, Sprinkler Well
- Pool features:Private Pool, Screen Enclosure, Self Cleaning
Parking
- Parking description:Attached Garage, Garage Door Opener
- Garage:Yes
- Garage spaces:2
 The information being provided by Stellar Mls is for the consumer's personal, non-commercial use and may not be used for any purpose other than to identify prospective properties consumer may be interested in purchasing. Any information relating to real estate for sale referenced on this web site comes from the Internet Data Exchange (IDX) program of the Stellar Mls. CENTURY 21 Real Estate Champions is not a Multiple Listing Service (MLS), nor does it offer MLS access. This website is a service of CENTURY 21 Real Estate Champions, a broker participant of Stellar Mls. This web site may reference real estate listing(s) held by a brokerage firm other than the broker and/or agent who owns this web site.
The accuracy of all information, regardless of source, including but not limited to open house information, square footages and lot sizes, is deemed reliable but not guaranteed and should be personally verified through personal inspection by and/or with the appropriate professionals. The data contained herein is copyrighted by Stellar Mls and is protected by all applicable copyright laws. Any unauthorized dissemination of this information is in violation of copyright laws and is strictly prohibited.
Properties in listings may have been sold or may no longer be available.
Copyright 2026 Stellar Mls. All rights reserved. MFRMLS Member Broker: Ruth Cabella
The information being provided by Stellar Mls is for the consumer's personal, non-commercial use and may not be used for any purpose other than to identify prospective properties consumer may be interested in purchasing. Any information relating to real estate for sale referenced on this web site comes from the Internet Data Exchange (IDX) program of the Stellar Mls. CENTURY 21 Real Estate Champions is not a Multiple Listing Service (MLS), nor does it offer MLS access. This website is a service of CENTURY 21 Real Estate Champions, a broker participant of Stellar Mls. This web site may reference real estate listing(s) held by a brokerage firm other than the broker and/or agent who owns this web site.
The accuracy of all information, regardless of source, including but not limited to open house information, square footages and lot sizes, is deemed reliable but not guaranteed and should be personally verified through personal inspection by and/or with the appropriate professionals. The data contained herein is copyrighted by Stellar Mls and is protected by all applicable copyright laws. Any unauthorized dissemination of this information is in violation of copyright laws and is strictly prohibited.
Properties in listings may have been sold or may no longer be available.
Copyright 2026 Stellar Mls. All rights reserved. MFRMLS Member Broker: Ruth CabellaNew listings near 5600 E Avon Street
- New
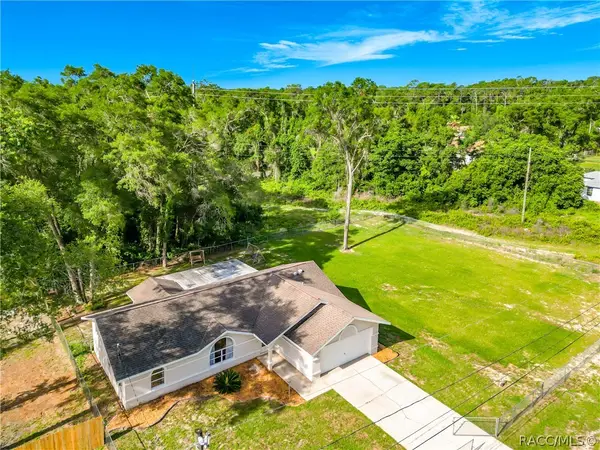 $320,000Active3 beds 2 baths1,458 sq. ft.
6110 E Wingate Street, Inverness, FL 34452
MLS# 855191Listed by: SELLSTATE NEXT GENERATION REAL - New
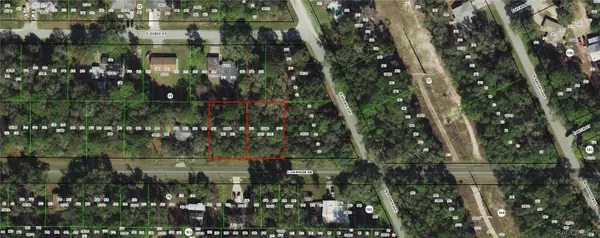
 $29,999Active0.44 Acres
3525 E Dawson Drive, Inverness, FL 34453
MLS# 855147Listed by: CENTURY 21 J.W.MORTON R.E. - New
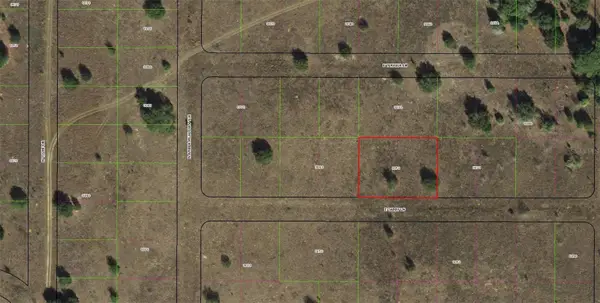 $9,990Active0.47 Acres
2307 E Tabby Lane, INVERNESS, FL 34453
MLS# OM725603Listed by: KELLER WILLIAMS CORNERSTONE RE - New
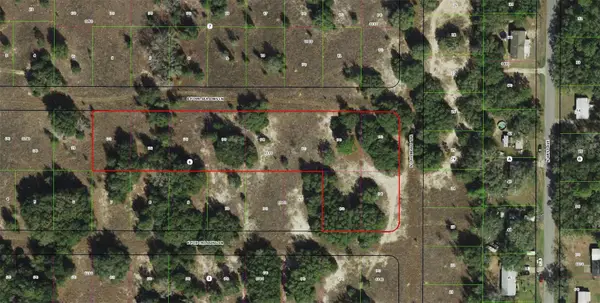 $55,000Active2.29 Acres
2357 E Fox Crossing Lane, INVERNESS, FL 34453
MLS# OM725605Listed by: KELLER WILLIAMS CORNERSTONE RE - New
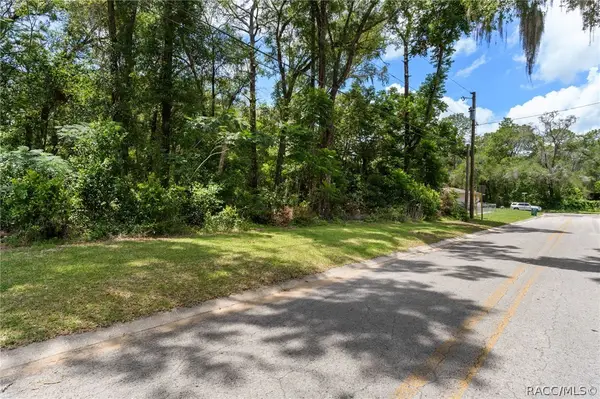 $17,000Active0.22 Acres
5942 E Banner Lane, Inverness, FL 34452
MLS# 855172Listed by: CENTURY 21 J.W.MORTON R.E. - New
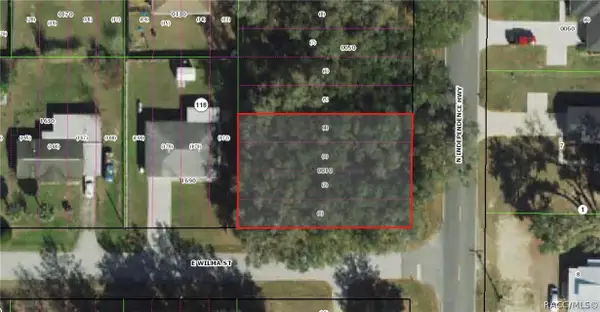 $24,750Active0.22 Acres
4133 E Wilma Street, Inverness, FL 34453
MLS# 855158Listed by: CENTURY 21 J.W.MORTON R.E. - New
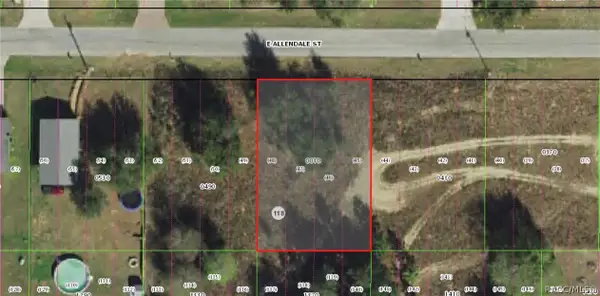 $24,750Active0.22 Acres
0 E Allendale Street, Inverness, FL 34453
MLS# 855162Listed by: CENTURY 21 J.W.MORTON R.E. - New
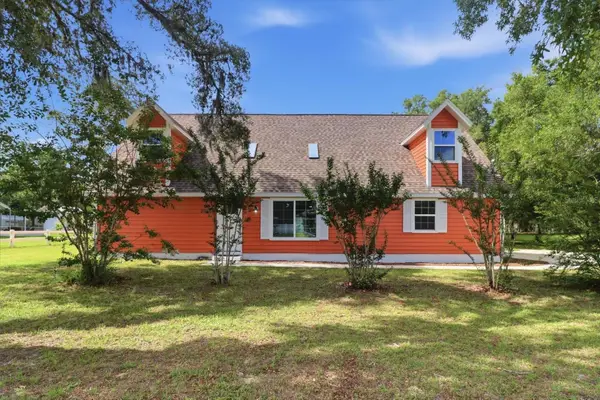 $362,000Active4 beds 3 baths1,823 sq. ft.
2838 E Newhaven Street, INVERNESS, FL 34453
MLS# OM725527Listed by: COLDWELL BANKER INVESTORS REAL - New
 $285,000Active3 beds 2 baths1,586 sq. ft.
1830 S Mandarin Terrace, INVERNESS, FL 34450
MLS# W7886090Listed by: RE/MAX MARKETING SPECIALISTS


Protect your home and budget from life's surprises with an Assurant Home Warranty, backed by a partner that supports you through every step of homeownership. Explore Plans.
©2026 Century 21 Real Estate LLC. All rights reserved. CENTURY 21®, the CENTURY 21 Logo and C21® are service marks owned by Century 21 Real Estate LLC. Century 21 Real Estate LLC fully supports the principles of the Fair Housing Act and the Equal Opportunity Act. Each office is independently owned and operated. Listing information is deemed reliable but not guaranteed accurate.