
227 40th S Avenue, Jacksonville Beach, FL 32250
Local realty services provided by:CENTURY 21 Crest Realty
227 40th S Avenue,Jacksonville Beach, FL 32250
$1,725,000
- 5 Beds
- 4 Baths
- 3,258 sq. ft.
- Single family
- Active
Listed by: jacquelyn a ward
Office: compass florida llc.
MLS#:2163542
Source:JV
Price summary
- Price:$1,725,000
- Price per sq. ft.:$529.47
About this home
COASTAL VIBES LOCATED OFF PONTE VEDRA BLVD -- Golf-cart to Ponte Vedra Inn & Club's new sports club for a day of fitness! East of A1A this 3,258 sq ft entertaining home is just 2 walkable blocks to the Atlantic Ocean. Featuring 5 bedrooms, 4 baths, which includes a 1st floor bedroom & bath, and a state-of-the-art home elevator. This move-in-ready residence also boasts an oversized upstairs bonus room with full bath, ideal as a rec room, gym, or inviting guest suite. Sip coffee on your private primary balcony, walk to the ocean to catch the sunrise/sunset. Recent upgrades include 2 newer AC units, a tankless water heater, metal roof, EV charger, and fresh interior paint. The fenced backyard offers room for a pool. NO HOA & NO rental restrictions make this a rare find as a primary or luxury second home. Just 4.5 miles to Mayo Clinic & quick access to Butler Blvd/JTB. Don't miss this opportunity in Avalon, one of the most sought-after walk-to-beach neighborhoods!
Contact an agent
Home facts
- Year built:2012
- Subdivision & Development:Avalon
- Listing ID #:2163542
- Added:53 day(s) ago
- Updated:October 27, 2026 at 06:03 PM
Rooms and interior
- Bedrooms:5
- Total bathrooms:4
- Full bathrooms:4
- Flooring:carpet, tile, wood
- Bathrooms Description:Primary Bathroom -Tub with Separate Shower
- Kitchen Description:Breakfast Bar, Dishwasher, Disposal, Gas Cooktop, Kitchen Island, Microwave, Pantry, Refrigerator, Wine Cooler
- Living area:3,258 sq. ft.
Heating and cooling
- Cooling:Central Air
- Heating:Central
- Central air:Yes
Structure and exterior
- Roof:Metal
- Year built:2012
- Building area:3,258 sq. ft.
- Lot area:0.12 Acres
- Lot Features:Dead-end Street, Sprinklers In Front, Sprinklers In Rear
- Construction Materials:Composition Siding, Frame
- Exterior Features:Balcony, Covered
Schools
- High school:Duncan Fletcher
- Middle school:Fletcher Jr High
- Elementary school:Seabreeze
Utilities
- Water:Public, Water Available
- Sewer:Public Sewer, Sewer Available
Finances and disclosures
- Price:$1,725,000
- Price per sq. ft.:$529.47
- Tax amount:$12,852 (2025)
Features and amenities
- Laundry features:Dryer, Washer
- Amenities:Breakfast Bar, Elevator, Outdoor Shower, Smart Thermostat, Storm Shutters, Walk-In Closet(s)
Parking
- Parking description:Attached, Garage, Garage Door Opener
- Garage:Yes
- Garage spaces:2
New listings near 227 40th S Avenue
- Coming Soon
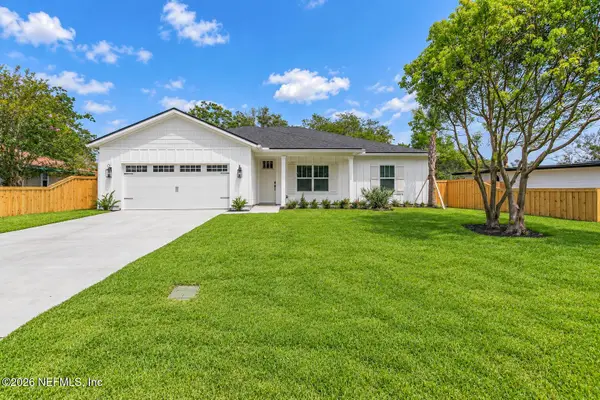 $949,900Coming Soon4 beds 2 baths2,100 sq. ft.
1823 Sable Palm Lane, Jacksonville Beach, FL 32250
MLS# 2170748Listed by: OCEANSIDE REAL ESTATE - Coming Soon
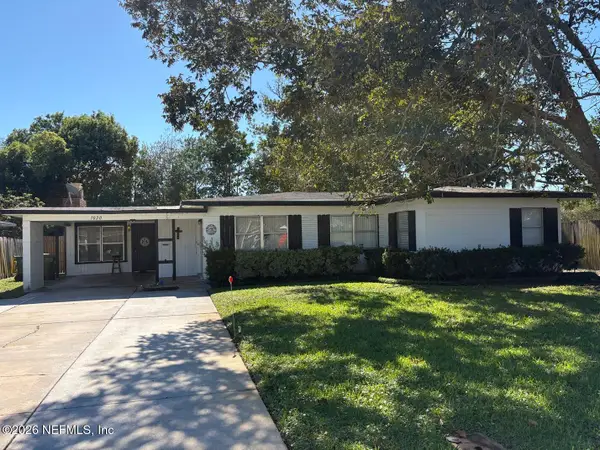 $675,000Coming Soon3 beds 2 baths1,551 sq. ft.
1020 6th N Avenue, Jacksonville Beach, FL 32250
MLS# 2170463Listed by: KELLER WILLIAMS REALTY ATLANTIC PARTNERS - Coming Soon
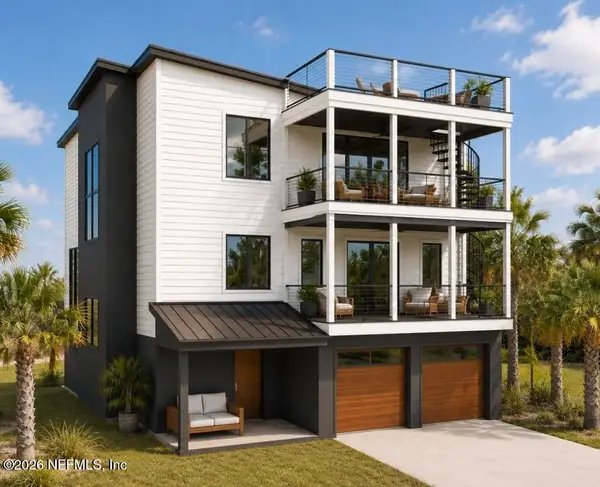 $3,195,000Coming Soon4 beds 5 baths3,471 sq. ft.
131 10th N Avenue, Jacksonville Beach, FL 32250
MLS# 2169547Listed by: RE/MAX SPECIALISTS - New
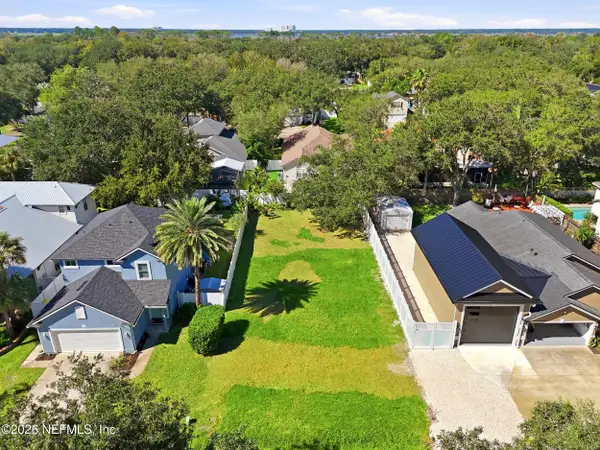 $450,000Active0.14 Acres
0 St Johns Boulevard, Jacksonville, FL 32250
MLS# 2171130Listed by: BERKSHIRE HATHAWAY HOMESERVICES FLORIDA NETWORK REALTY - Open Tue, 5 to 7pmNew
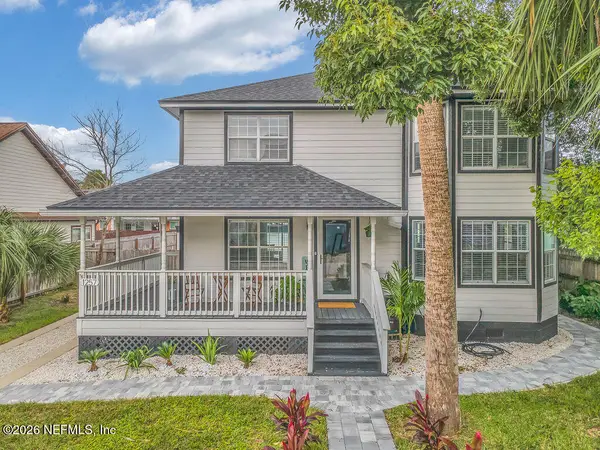 $775,000Active3 beds 3 baths1,800 sq. ft.
1257 1st N Avenue, Jacksonville Beach, FL 32250
MLS# 2171034Listed by: SOMEDAY HOMES REALTY, LLC. - New
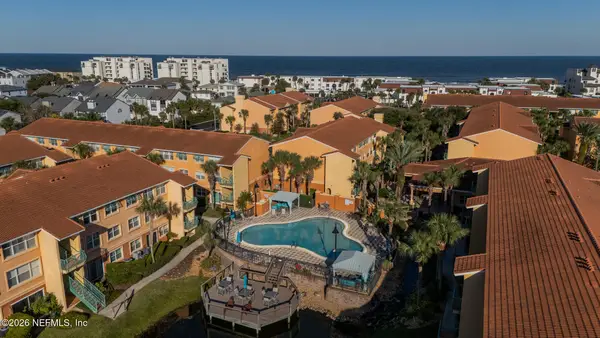 $375,000Active2 beds 2 baths1,170 sq. ft.
200 Laguna Villas #C32, Jacksonville Beach, FL 32250
MLS# 2170983Listed by: PACIFICO PROPERTIES - New
 $449,000Active2 beds 2 baths1,179 sq. ft.
2400 1st S Street #I26, Jacksonville Beach, FL 32250
MLS# 2170885Listed by: FLUID REALTY, LLC. - New
 $300,000Active3 beds 2 baths1,500 sq. ft.
136 Jardin De Mer Place #136, Jacksonville Beach, FL 32250
MLS# 2170798Listed by: THE LEGENDS OF REAL ESTATE - New
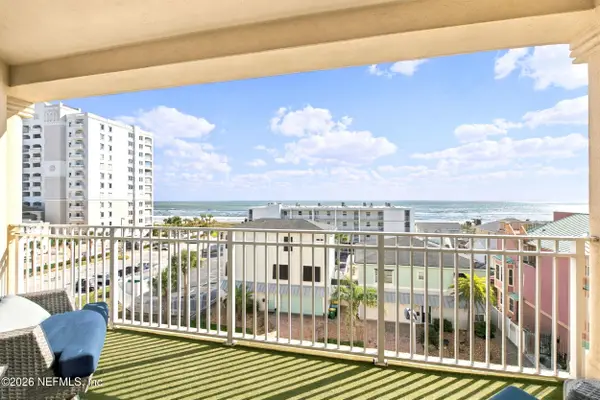 $824,000Active3 beds 2 baths1,510 sq. ft.
1126 1st N Street #503, Jacksonville Beach, FL 32250
MLS# 2170774Listed by: KELLER WILLIAMS REALTY ATLANTIC PARTNERS ST. AUGUSTINE - New
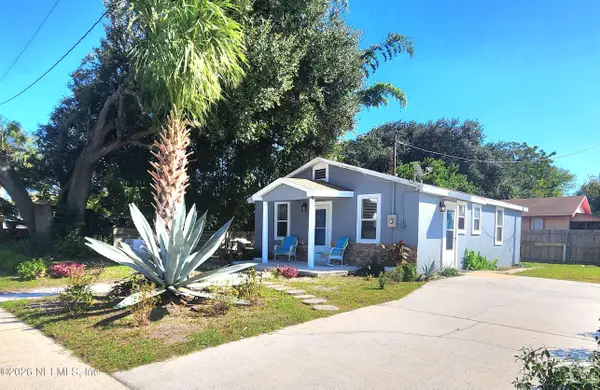 $435,000Active3 beds 2 baths800 sq. ft.
536 S 2nd Avenue, Jacksonville Beach, FL 32250
MLS# 2170754Listed by: WATSON REALTY CORP


Protect your home and budget from life's surprises with an Assurant Home Warranty, backed by a partner that supports you through every step of homeownership. Explore Plans.
©2026 Century 21 Real Estate LLC. All rights reserved. CENTURY 21®, the CENTURY 21 Logo and C21® are service marks owned by Century 21 Real Estate LLC. Century 21 Real Estate LLC fully supports the principles of the Fair Housing Act and the Equal Opportunity Act. Each office is independently owned and operated. Listing information is deemed reliable but not guaranteed accurate.