2494 The Woods E Drive, Jacksonville, FL 32246
Local realty services provided by:CENTURY 21 St. Augustine Properties, Inc.
2494 The Woods E Drive,Jacksonville, FL 32246
$435,455
- 3 Beds
- 2 Baths
- - sq. ft.
- Single family
- Sold
Listed by: tiffany riley
Office: momentum realty
MLS#:2158190
Source:JV
Sorry, we are unable to map this address
Price summary
- Price:$435,455
- Monthly HOA dues:$165
About this home
Step inside this welcoming 1850 sq. ft. single-level home nestled in the gated, highly sought-after community of The Woods. This 3 bed / 2 bath residence boasts tile throughout (no carpet), formal living and dining rooms, and a spacious family room with vaulted ceiling, wood-burning fireplace, and peaceful pond views. The open kitchen overlooks a casual dining nook, includes a pantry, and flows seamlessly to the screened patio-perfect for indoor/outdoor living.
The generous primary en-suite features dual vanities and a sliding door to the screened patio for easy morning coffee or evening relaxation. Practical conveniences include indoor laundry with front-load washer and dryer on pedestals plus a utility sink, and HVAC installed in 2022. Garage cabinets convey. ALL appliances sold ''as-is'' (kitchen ice-maker does not work). Termite bond in place. Separate irrigation meter.
Enjoy exceptional community amenities: Olympic-size pool, kiddie pool, walking/biking trails, basketball, tennis, and pickleball courts, playground, baseball and soccer fields, clubhouse, and year-round events. Just ~15 minutes to the beach and the St. John's Town Center. Close to I-295, top-rated schools, restaurants, and shopping. Don't miss this move-in-ready opportunity in one of the area's most desirable neighborhoods....
Contact an agent
Home facts
- Year built:1994
- Subdivision & Development:The Woods
- Listing ID #:2158190
- Added:46 day(s) ago
- Updated:September 17, 2026 at 06:28 AM
Rooms and interior
- Bedrooms:3
- Total bathrooms:2
- Full bathrooms:2
- Flooring:tile
- Bathrooms Description:Primary Bathroom -Tub with Separate Shower
- Kitchen Description:Breakfast Bar, Breakfast Nook, Dishwasher, Disposal, Electric Range, Microwave, Pantry, Refrigerator
- Bedroom Description:Split Bedrooms
Heating and cooling
- Cooling:Central Air, Electric
- Heating:Central, Electric
- Central air:Yes
Structure and exterior
- Roof:Shingle
- Year built:1994
- Lot Features:Sprinklers In Front, Sprinklers In Rear
- Architectural Style:Traditional
- Construction Materials:Vinyl Siding
- Exterior Features:Porch, Screened
Schools
- High school:Sandalwood
- Middle school:Duncan Fletcher
- Elementary school:Alimacani
Utilities
- Water:Public, Water Connected
- Sewer:Public Sewer, Sewer Connected
Finances and disclosures
- Price:$435,455
- Tax amount:$2,876 (2024)
Features and amenities
- Laundry features:Dryer, Washer
- Amenities:Basketball Court, Breakfast Bar, Breakfast Nook, Children's Pool, Clubhouse, Gated, Jogging Path, Management - Full Time, Management - On Site, Playground, Security, Split Bedrooms, Tennis Court(s), Vaulted Ceiling(s), Walk-In Closet(s)
- Pool features:Children's Pool
Parking
- Parking description:Attached, Garage
- Garage:Yes
- Garage spaces:2
New listings near 2494 The Woods E Drive
- Coming Soon
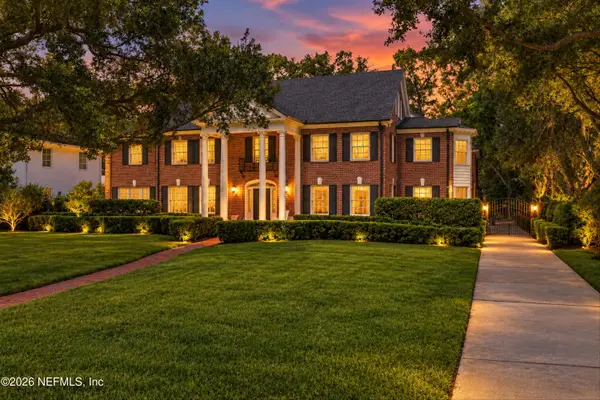 $2,395,000Coming Soon6 beds 5 baths7,125 sq. ft.
959 Maple Lane, Jacksonville, FL 32207
MLS# 2163570Listed by: CHRISTIE'S INTERNATIONAL REAL ESTATE FIRST COAST - Coming Soon

 $154,900Coming Soon2 beds 1 baths954 sq. ft.
316 W 41st Street, Jacksonville, FL 32206
MLS# 2165151Listed by: CENTURY 21 LIGHTHOUSE REALTY - Coming Soon
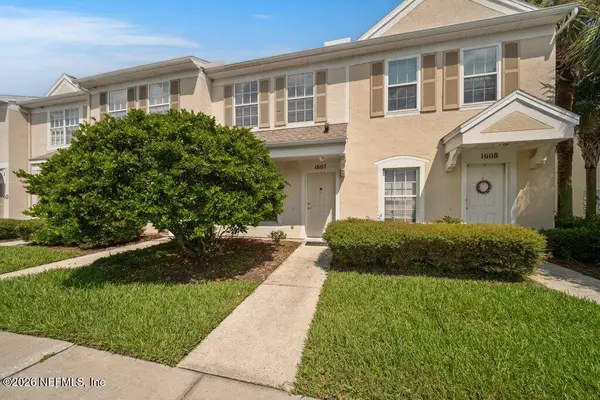 $190,000Coming Soon2 beds 3 baths1,100 sq. ft.
8230 Dames Point Crossing Blvd Boulevard #1607, Jacksonville, FL 32277
MLS# 2165160Listed by: WATSON REALTY CORP - Coming Soon
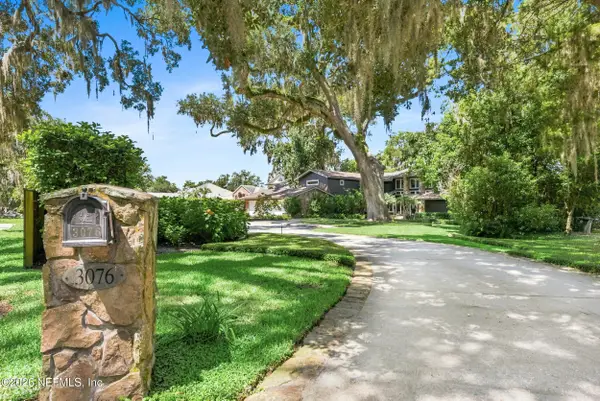 $3,249,000Coming Soon5 beds 7 baths5,551 sq. ft.
3076 Isser Lane, Jacksonville, FL 32257
MLS# 2165127Listed by: THE LEGENDS OF REAL ESTATE - Coming Soon
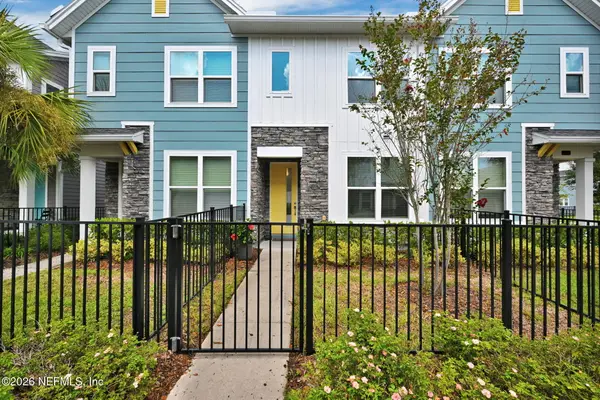 $315,000Coming Soon2 beds 2 baths1,135 sq. ft.
11114 Binary Court, Jacksonville, FL 32256
MLS# 2165008Listed by: FLORIDA HOMES REALTY & MTG LLC - Coming Soon
 $849,000Coming Soon5 beds 5 baths3,228 sq. ft.
3008 Herschel Street, Jacksonville, FL 32205
MLS# 2164992Listed by: CHRISTIE'S INTERNATIONAL REAL ESTATE FIRST COAST - Coming Soon
 $269,000Coming Soon3 beds 2 baths1,456 sq. ft.
1699 Jayhawk E Lane, Jacksonville, FL 32221
MLS# 2164977Listed by: REAL BROKER LLC - Coming Soon
 $584,900Coming Soon4 beds 3 baths2,196 sq. ft.
2936 Old Orchard Road, Jacksonville, FL 32257
MLS# 2164935Listed by: RE/MAX SPECIALISTS - Coming Soon
 $335,000Coming Soon4 beds 3 baths2,006 sq. ft.
9623 Lemon Grass Lane, Jacksonville, FL 32219
MLS# 2164944Listed by: KELLER WILLIAMS REALTY ATLANTIC PARTNERS SOUTHSIDE - Coming Soon
 $240,000Coming Soon2 beds 2 baths1,008 sq. ft.
443 E 3rd Street, Jacksonville, FL 32206
MLS# 2164880Listed by: KELLER WILLIAMS FIRST COAST REALTY


Protect your home and budget from life's surprises with an Assurant Home Warranty, backed by a partner that supports you through every step of homeownership. Explore Plans.
©2026 Century 21 Real Estate LLC. All rights reserved. CENTURY 21®, the CENTURY 21 Logo and C21® are service marks owned by Century 21 Real Estate LLC. Century 21 Real Estate LLC fully supports the principles of the Fair Housing Act and the Equal Opportunity Act. Each office is independently owned and operated. Listing information is deemed reliable but not guaranteed accurate.