
2723 Daylily Lane, Jacksonville, FL 32226
Local realty services provided by:CENTURY 21 Crest Realty
2723 Daylily Lane,Jacksonville, FL 32226
$720,000
- 6 Beds
- 4 Baths
- - sq. ft.
- Single family
- Sold
Listed by: yelena budnik
Office: landbridge realty group llc.
MLS#:2150326
Source:JV
Sorry, we are unable to map this address
Price summary
- Price:$720,000
- Monthly HOA dues:$80
About this home
6 Bedrooms | Theater Room | Heated Pool & Spa | Preserve Lot | No CDD. Built in 2019, this beautifully upgraded home combines luxury, comfort, & energy efficiency. The open-concept floor plan features soaring ceilings with custom details, built-in speakers, and a spacious gourmet kitchen with granite countertops, oversized island, and a butler's pantry with additional cabinetry. The dedicated theater room includes a projector, screen, refrigerator, built-in cabinetry, and six reclining theater seats--all conveying with the home. Step outside to your private backyard retreat featuring a heated pool and spa, fully screened lanai, expansive paver deck as gathering area with a custom fire pit overlooking a peaceful preserve for added privacy. Additional highlights include spray foam attic insulation for enhanced energy efficiency and lower utility costs, a 3-car garage, extra-wide paver driveway, and abundant storage throughout. Located in a desirable North Jacksonville community with low HOA fees and no CDD, this home offers convenient access to River City Marketplace, JAX Airport, shopping, dining, healthcare, and major commuter routes....
Contact an agent
Home facts
- Year built:2019
- Listing ID #:2150326
- Added:46 day(s) ago
- Updated:July 29, 2026 at 07:45 AM
Rooms and interior
- Bedrooms:6
- Total bathrooms:4
- Full bathrooms:3
- Half bathrooms:1
- Flooring:carpet, tile
- Bathrooms Description:Primary Bathroom -Tub with Separate Shower
- Kitchen Description:Breakfast Nook, Dishwasher, Electric Cooktop, Kitchen Island, Microwave, Pantry, Refrigerator, Water Softener Owned
Heating and cooling
- Cooling:Central Air
- Heating:Central
- Central air:Yes
Structure and exterior
- Roof:Shingle
- Year built:2019
- Architectural Style:Contemporary
- Construction Materials:Composition Siding, Frame
- Exterior Features:Covered, Front Porch, Porch, Screened
Utilities
- Water:Public, Water Connected
- Sewer:Public Sewer, Sewer Connected
Finances and disclosures
- Price:$720,000
- Tax amount:$7,219 (2025)
Features and amenities
- Laundry features:Dryer, Washer
- Amenities:Breakfast Nook, Butler Pantry, Entrance Foyer, Walk-In Closet(s), Wet Bar
- Pool features:In Ground
Parking
- Parking description:Garage
- Garage:Yes
- Garage spaces:3
New listings near 2723 Daylily Lane
- Coming Soon
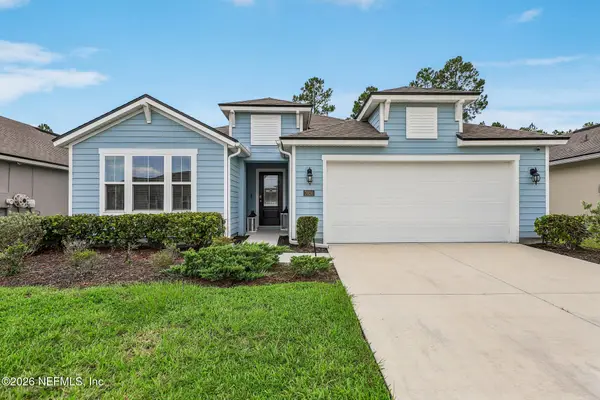 $339,900Coming Soon4 beds 3 baths
7924 Island Fox Road, Jacksonville, FL 32222
MLS# 2157478Listed by: COLDWELL BANKER VANGUARD REALTY - Coming Soon
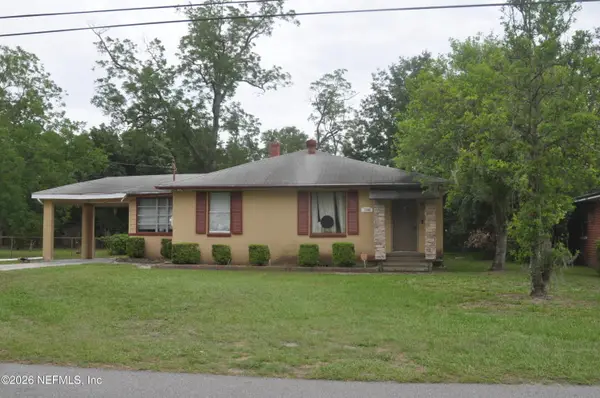 $159,900Coming Soon3 beds 2 baths
1640 Bassett Road, Jacksonville, FL 32208
MLS# 2157480Listed by: HERRON REAL ESTATE LLC - New
 $400,000Active4 beds 2 baths1,996 sq. ft.
8931 Needlepoint Place Place, Jacksonville, FL 32244
MLS# 2157475Listed by: UNITED REAL ESTATE GALLERY - New
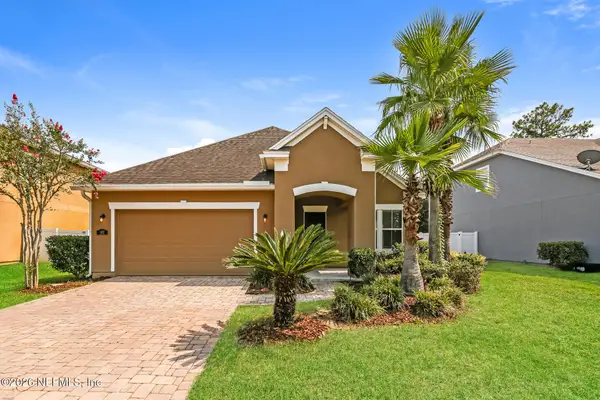 $379,900Active4 beds 3 baths2,564 sq. ft.
162 Bradford Lake Circle, Jacksonville, FL 32218
MLS# 2157467Listed by: TAH FLORIDA LLC - New
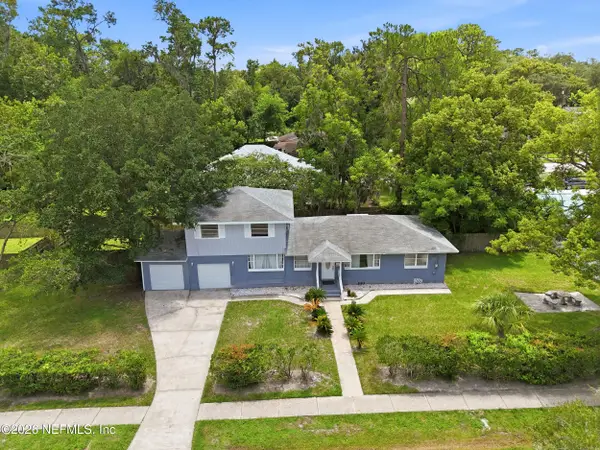 $425,000Active4 beds 3 baths2,074 sq. ft.
4410 San Clerc Road, Jacksonville, FL 32217
MLS# 2157456Listed by: HERRON REAL ESTATE LLC - Coming Soon
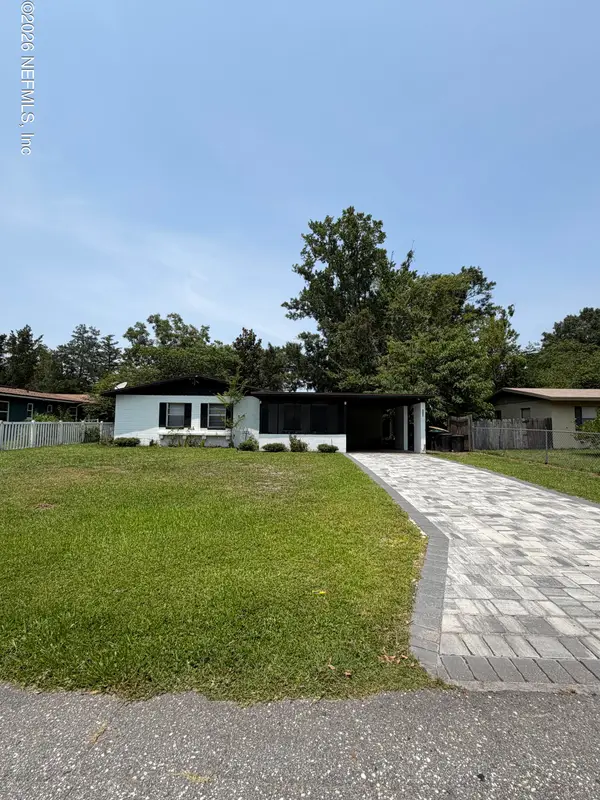 $276,980Coming Soon3 beds 2 baths
5257 Woodcrest Road, Jacksonville, FL 32205
MLS# 2157450Listed by: EXIT INSPIRED REAL ESTATE - New
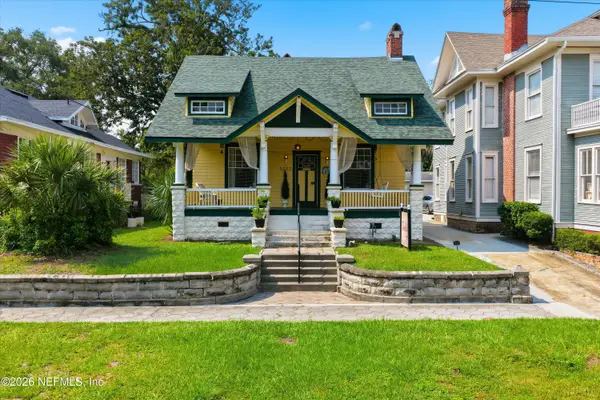 $375,000Active2 beds 1 baths1,166 sq. ft.
2223 Herschel Street, Jacksonville, FL 32204
MLS# 2157451Listed by: BETTER HOMES & GARDENS REAL ESTATE LIFESTYLES REALTY - New
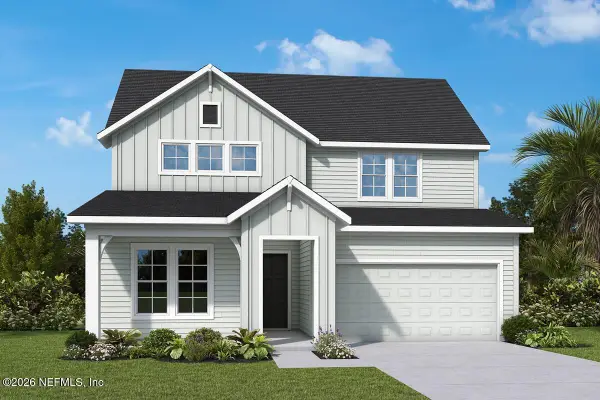 $803,684Active4 beds 3 baths2,852 sq. ft.
13047 Whispering Winds Drive, Jacksonville, FL 32256
MLS# 2157452Listed by: WEEKLEY HOMES REALTY - New
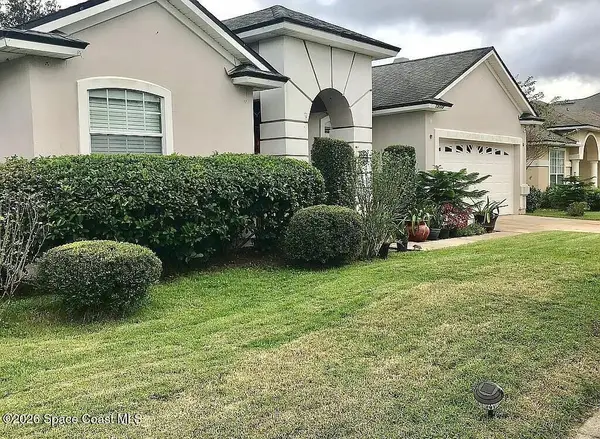 $5,000Active4 beds 3 baths2,084 sq. ft.
13044 Notre Dame Lane N, Jacksonville, FL 32218
MLS# 1083614Listed by: JAIME L BOONE LLC - New
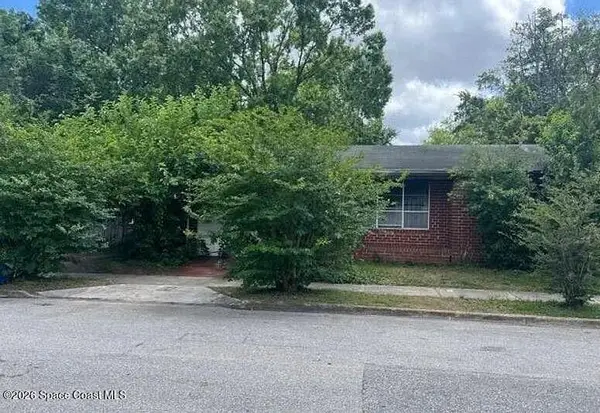 $5,000Active2 beds 2 baths1,492 sq. ft.
1056 W 30th Street, Jacksonville, FL 32208
MLS# 1083615Listed by: JAIME L BOONE LLC


Protect your home and budget from life's surprises with an Assurant Home Warranty, backed by a partner that supports you through every step of homeownership. Explore Plans.
©2026 Century 21 Real Estate LLC. All rights reserved. CENTURY 21®, the CENTURY 21 Logo and C21® are service marks owned by Century 21 Real Estate LLC. Century 21 Real Estate LLC fully supports the principles of the Fair Housing Act and the Equal Opportunity Act. Each office is independently owned and operated. Listing information is deemed reliable but not guaranteed accurate.