
4410 San Clerc Road, Jacksonville, FL 32217
Local realty services provided by:CENTURY 21 St. Augustine Properties, Inc.
4410 San Clerc Road,Jacksonville, FL 32217
$415,000
- 4 Beds
- 3 Baths
- 2,074 sq. ft.
- Single family
- Active
Listed by: raya fridental
Office: herron real estate llc.
MLS#:2157456
Source:JV
Price summary
- Price:$415,000
- Price per sq. ft.:$161.86
About this home
Fully renovated San Jose home on an oversized .32-acre lot! ***Ceramic tile flooring throughout, a spacious living room filled with natural light, a separate dining room, spacious kitchen with granite countertops, a tiled backsplash, stainless steel appliances, 42-inch upper cabinets, and a large pantry for extra storage. ***HVAC 2024. Private backyard retreat featuring a large fenced backyard, mature trees, lush landscaping for added privacy, and a charming outdoor sitting area perfect for morning coffee. ***Located minutes from the shopping and dining of San Marco and downtown Jacksonville. This exceptional home offers the perfect blend of comfort, privacy, and convenience. Welcome to this beautifully remodeled home nestled on a spacious .32-acre lot in the highly sought-after San Jose neighborhood. Thoughtfully updated with modern finishes and timeless style, this move-in-ready home offers the perfect blend of comfort, functionality, and privacy.
Step inside to an inviting, oversized living room featuring beautiful updated flooring that flows seamlessly throughout the home. A separate formal living room provides the ideal space for entertaining guests, hosting holiday gatherings, or creating a flexible family room.
The stunning modern kitchen is designed with both style and function in mind, showcasing gorgeous granite countertops, a designer tile backsplash, stainless steel appliances, abundant cabinetry, including 42-inch upper cabinets, and a large pantry cabinet for exceptional storage.
The main level includes a spacious owner's suite complete with a private en-suite bathroom, along with an additional bedroom perfect for family, guests, or a home office.
Outside, you'll discover your own private retreat. The oversized, fully fenced backyard offers endless possibilities for entertaining, gardening, or simply relaxing in the Florida sunshine. Mature trees and lush landscaping in the front create a peaceful setting with exceptional privacy.
Conveniently located near shopping, dining, parks, schools, and major roadways, this beautifully updated San Jose home offers the perfect combination of modern living, generous outdoor space, and an established neighborhood. Come to see the opportunity to make this exceptional property your new home!...
Contact an agent
Home facts
- Year built:1954
- Subdivision & Development:Section Land
- Listing ID #:2157456
- Added:48 day(s) ago
- Updated:September 15, 2026 at 12:49 PM
Rooms and interior
- Bedrooms:4
- Total bathrooms:3
- Full bathrooms:3
- Rooms Total:1
- Flooring:tile
- Bathrooms Description:Primary Bathroom - Shower No Tub
- Kitchen Description:Breakfast Bar, Dishwasher, Disposal, Electric Range, Microwave, Refrigerator
- Living area:2,074 sq. ft.
Heating and cooling
- Cooling:Central Air, Electric, Wall/window Unit(s)
- Heating:Central, Electric
- Central air:Yes
Structure and exterior
- Roof:Shingle
- Year built:1954
- Building area:2,074 sq. ft.
- Lot area:0.32 Acres
- Architectural Style:Traditional
- Construction Materials:Brick, Frame, Wood Siding
- Exterior Features:Front Porch
Schools
- High school:Atlantic Coast
- Middle school:Alfred Dupont
- Elementary school:Beauclerc
Utilities
- Water:Public, Water Connected
- Sewer:Septic Tank, Sewer Available
Finances and disclosures
- Price:$415,000
- Price per sq. ft.:$161.86
- Tax amount:$6,005 (2025)
Features and amenities
- Laundry features:Dryer, Washer
- Amenities:Breakfast Bar
Parking
- Parking description:Additional Parking, Garage, Garage Door Opener
- Garage:Yes
- Garage spaces:2
New listings near 4410 San Clerc Road
- Coming Soon
 $434,000Coming Soon3 beds 3 baths1,550 sq. ft.
3488 Oystercatcher Way, Jacksonville, FL 32224
MLS# 2164844Listed by: COLDWELL BANKER VANGUARD REALTY - Coming Soon
 $265,000Coming Soon4 beds 2 baths1,733 sq. ft.
6092 Bucking Bronco Drive, Jacksonville, FL 32234
MLS# 2164839Listed by: UNITED REAL ESTATE GALLERY - Coming Soon
 $400,000Coming Soon3 beds 2 baths1,888 sq. ft.
7259 Glendyne S Drive, Jacksonville, FL 32216
MLS# 2164837Listed by: UNITED REAL ESTATE GALLERY - Coming Soon
 $250,000Coming Soon4 beds 2 baths1,526 sq. ft.
9721 Kline Road, Jacksonville, FL 32246
MLS# 2164824Listed by: WATSON REALTY CORP - Coming Soon
 $1,745,000Coming Soon3 beds 3 baths2,628 sq. ft.
4537 Ortega Farms Circle, Jacksonville, FL 32210
MLS# 2164828Listed by: COLDWELL BANKER VANGUARD REALTY - Coming Soon
 $428,000Coming Soon3 beds 2 baths1,540 sq. ft.
4538 Polaris Street, Jacksonville, FL 32205
MLS# 2164816Listed by: REAL BROKER LLC - Coming Soon
 $195,000Coming Soon2 beds 3 baths1,301 sq. ft.
9745 Touchton Road #1821, Jacksonville, FL 32246
MLS# 2164817Listed by: THE WILKINS WAY - Coming Soon
 $260,000Coming Soon4 beds 3 baths1,459 sq. ft.
5121 Dunstan Road, Jacksonville, FL 32208
MLS# 2164782Listed by: UNITED REAL ESTATE GALLERY - Coming Soon
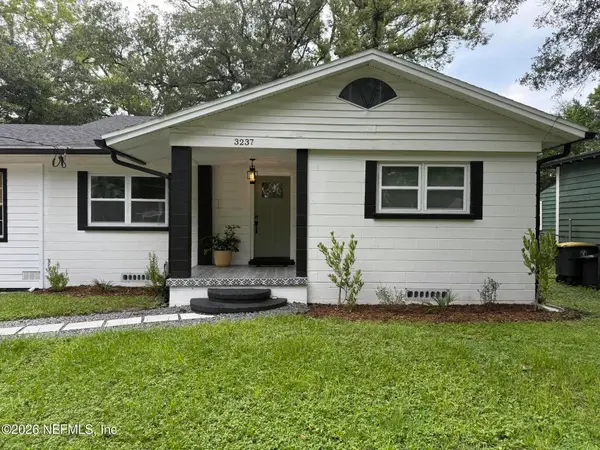 $390,000Coming Soon4 beds 3 baths2,024 sq. ft.
3237 Ernest Street, Jacksonville, FL 32205
MLS# 2164792Listed by: COWFORD REALTY & DESIGN LLC - Coming SoonOpen Sat, 1 to 3pm
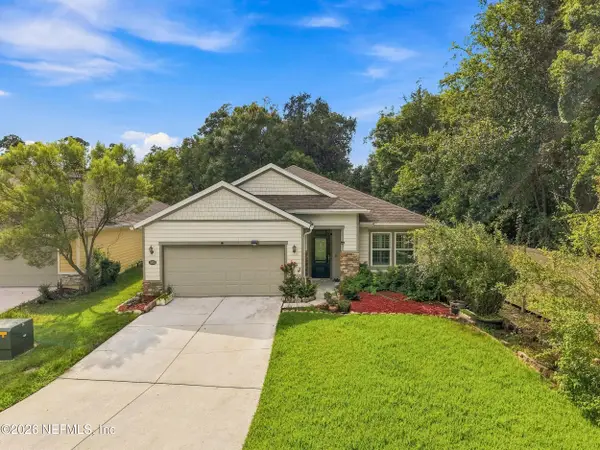 $484,778Coming Soon4 beds 3 baths2,234 sq. ft.
3052 Hawks Hill Lane, Jacksonville, FL 32216
MLS# 2164748Listed by: FLORIDA HOMES REALTY & MTG LLC


Protect your home and budget from life's surprises with an Assurant Home Warranty, backed by a partner that supports you through every step of homeownership. Explore Plans.
©2026 Century 21 Real Estate LLC. All rights reserved. CENTURY 21®, the CENTURY 21 Logo and C21® are service marks owned by Century 21 Real Estate LLC. Century 21 Real Estate LLC fully supports the principles of the Fair Housing Act and the Equal Opportunity Act. Each office is independently owned and operated. Listing information is deemed reliable but not guaranteed accurate.