
2826 Sweetholly Drive, Jacksonville, FL 32223
Local realty services provided by:CENTURY 21 St. Augustine Properties, Inc.
2826 Sweetholly Drive,Jacksonville, FL 32223
$450,000
- 4 Beds
- 3 Baths
- 2,286 sq. ft.
- Single family
- Active
Listed by: christine marie landrau
Office: mark spain real estate
MLS#:2155516
Source:JV
Price summary
- Price:$450,000
- Price per sq. ft.:$196.85
- Monthly HOA dues:$29.17
About this home
Nestled in the sought-after Mandarin area, this stunning 4-bedroom, 2.5-bath home blends timeless elegance with exceptional space. Located in an established neighborhood with mature landscaping and an oversized side-entry garage, it offers impressive curb appeal. Inside, custom archways, niches, and built-ins add warmth and character. The gourmet kitchen features solid-surface countertops, center island, breakfast bar, abundant cabinetry, and double pantries--perfect for everyday living and entertaining. Gather in the formal dining room or spacious family room with a striking stone fireplace. The private primary suite boasts tray ceilings, dual closets, and a spa-inspired bath with dual vanities, soaking tub, and glass shower. A generous guest room with three closets and adjacent half bath adds flexibility. Close to premier shopping, dining, parks, and highways. Schedule your private showing today! Some photos may be virtually staged.
Contact an agent
Home facts
- Year built:1997
- Listing ID #:2155516
- Added:1 day(s) ago
- Updated:July 16, 2026 at 12:54 AM
Rooms and interior
- Bedrooms:4
- Total bathrooms:3
- Full bathrooms:2
- Half bathrooms:1
- Flooring:carpet, tile
- Bathrooms Description:Primary Bathroom -Tub with Separate Shower
- Kitchen Description:Breakfast Bar, Dishwasher, Eat-in Kitchen, Electric Range, Kitchen Island, Microwave, Pantry, Refrigerator
- Bedroom Description:Split Bedrooms
- Living area:2,286 sq. ft.
Heating and cooling
- Cooling:Central Air, Electric
- Heating:Central, Electric
- Central air:Yes
Structure and exterior
- Roof:Shingle
- Year built:1997
- Building area:2,286 sq. ft.
- Lot area:0.25 Acres
- Architectural Style:Traditional
- Construction Materials:Frame, Stucco
- Exterior Features:Covered, Screened
Schools
- High school:Mandarin
- Middle school:Mandarin
- Elementary school:Crown Point
Utilities
- Water:Public, Water Connected
- Sewer:Public Sewer, Sewer Connected
Finances and disclosures
- Price:$450,000
- Price per sq. ft.:$196.85
- Tax amount:$3,475 (2025)
Features and amenities
- Amenities:Breakfast Bar, Built-in Features, Eat-in Kitchen, Guest Suite, Split Bedrooms, Vaulted Ceiling(s), Walk-In Closet(s)
Parking
- Parking description:Attached, Garage
- Garage:Yes
- Garage spaces:2
New listings near 2826 Sweetholly Drive
- New
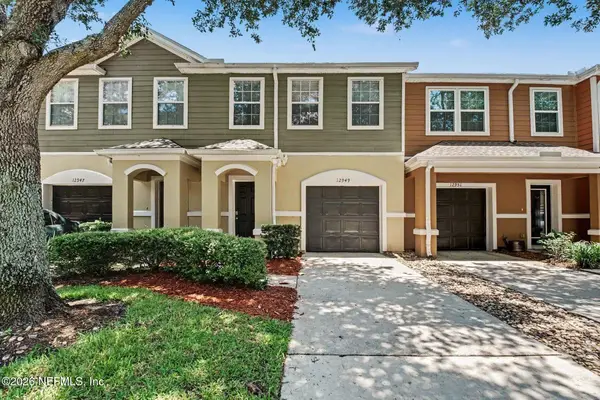 $279,900Active3 beds 3 baths1,480 sq. ft.
12949 Spring Rain Road, Jacksonville, FL 32258
MLS# 2155555Listed by: HOMESMART - New
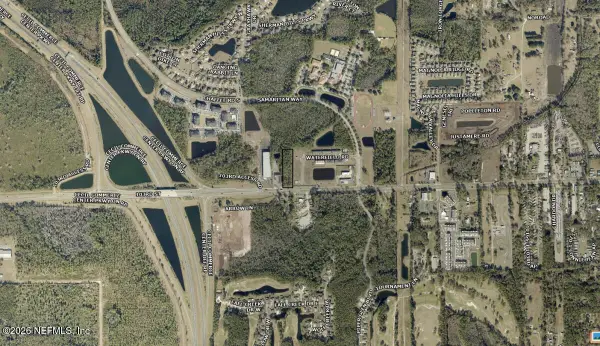 $615,000Active2.25 Acres
0 103rd Street, Jacksonville, FL 32210
MLS# 2155559Listed by: FLATFLEE.COM INC - New
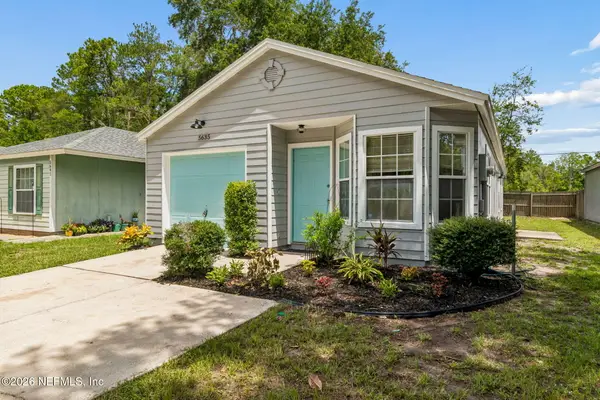 $210,000Active3 beds 2 baths1,164 sq. ft.
5635 Ellis Trace Drive, Jacksonville, FL 32205
MLS# 2155554Listed by: SVR ASSET GROUP - New
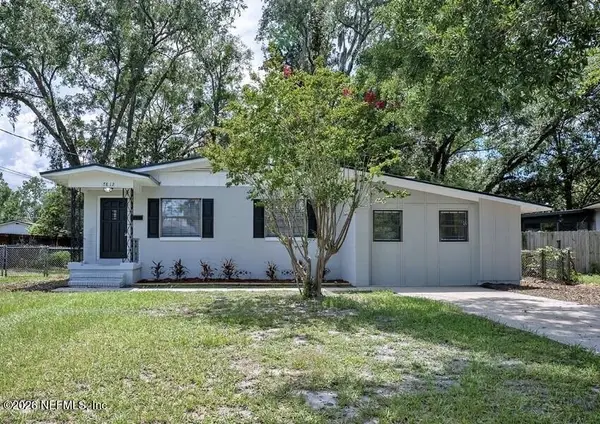 $364,295Active3 beds 2 baths1,606 sq. ft.
7812 Manata Street, Jacksonville, FL 32217
MLS# 2155506Listed by: WATSON REALTY CORP - Coming Soon
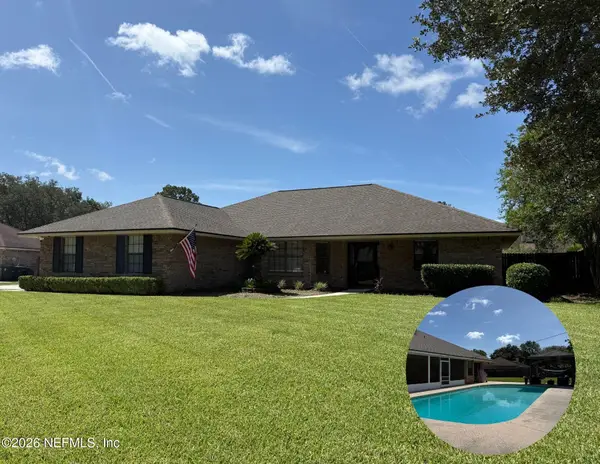 $490,000Coming Soon3 beds 2 baths
4120 Pony Express Lane, Jacksonville, FL 32223
MLS# 2155508Listed by: WATSON REALTY CORP - New
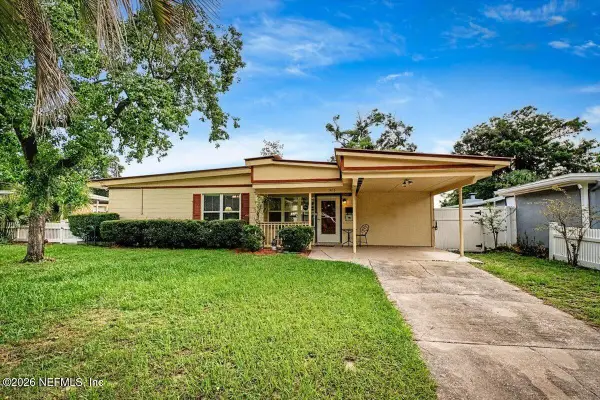 $235,000Active2 beds 1 baths1,191 sq. ft.
1413 Griflet Road, Jacksonville, FL 32211
MLS# 2155515Listed by: PURSUIT REAL ESTATE, LLC - New
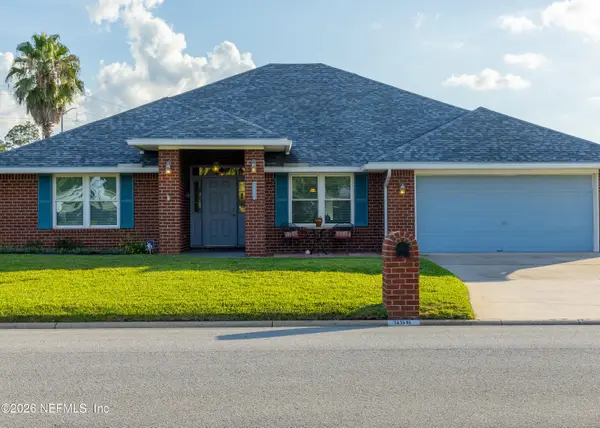 $435,000Active4 beds 3 baths2,469 sq. ft.
556 Whitfield Road, Jacksonville, FL 32221
MLS# 2155522Listed by: REMI REALTY, LLC - New
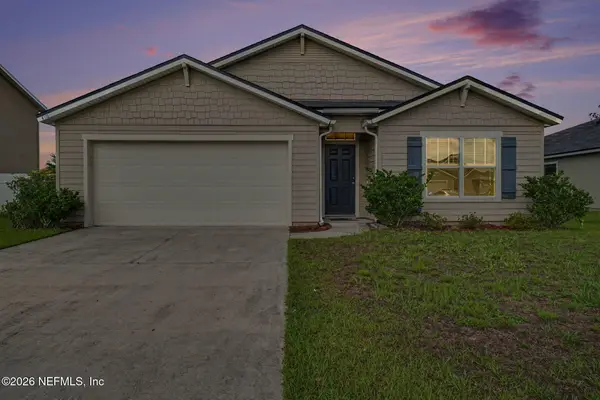 $260,000Active4 beds 2 baths1,856 sq. ft.
6112 Black Filly Lane, Jacksonville, FL 32234
MLS# 2155524Listed by: MARK SPAIN REAL ESTATE - New
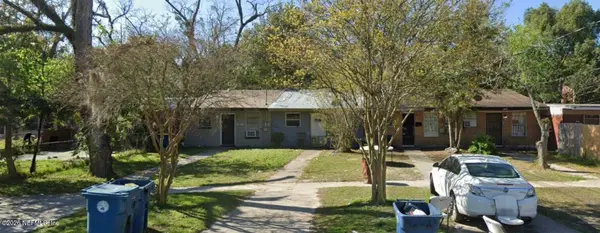 $60,000Active2 beds 1 baths682 sq. ft.
4434 Friden Drive, Jacksonville, FL 32209
MLS# 2155528Listed by: BEYCOME OF FLORIDA LLC


Protect your home and budget from life's surprises with an Assurant Home Warranty, backed by a partner that supports you through every step of homeownership. Explore Plans.
©2026 Century 21 Real Estate LLC. All rights reserved. CENTURY 21®, the CENTURY 21 Logo and C21® are service marks owned by Century 21 Real Estate LLC. Century 21 Real Estate LLC fully supports the principles of the Fair Housing Act and the Equal Opportunity Act. Each office is independently owned and operated. Listing information is deemed reliable but not guaranteed accurate.