
4028 Ernest St, Jacksonville, FL 32205
Local realty services provided by:CENTURY 21 St. Augustine Properties, Inc.
Upcoming open houses
- Sat, Sep 1911:00 am - 01:00 pm
Listed by: danielle fraser
Office: berkshire hathaway homeservices florida network realty
MLS#:264117
Source:FL_SASJCBR
Price summary
- Price:$344,900
- Price per sq. ft.:$236.56
About this home
Classic Murray Hill character, thoughtful updates, and a location close to some of Jacksonville's favorite local destinations! This beautifully refreshed 1939 Craftsman-style bungalow blends the architectural character of its era with meaningful updates throughout. Refinished original hardwood floors and a wood-burning fireplace preserve the warmth and personality of the home, while the updated kitchen features white shaker cabinetry, granite countertops, a tile backsplash, and stainless steel appliances. Both full baths have also been renovated, and fresh interior paint creates a clean, cohesive feel. Improvements extend well beyond the finishes, with significant updates throughout the home, including a 2018 roof, HVAC system, and water heater. More recent improvements include fireplace updates, upgraded subfloor and attic insulation, exterior siding and deck repairs, and fresh exterior paint.
Contact an agent
Home facts
- Year built:1939
- Subdivision & Development:Windle Park
- Listing ID #:264117
- Added:2 day(s) ago
- Updated:September 19, 2026 at 04:49 AM
Rooms and interior
- Bedrooms:4
- Total bathrooms:2
- Full bathrooms:2
- Flooring:Tile, Wood
- Dining Description:Combo
- Bathrooms Description:Shower Only
- Kitchen Description:Dishwasher, Disposal, Microwave, Range, Refrigerator
- Bedroom Description:Master Bedroom on Level 1
- Basement Description:Crawl
- Living area:1,458 sq. ft.
Heating and cooling
- Cooling:Central, Electric
- Heating:Central, Electric
Structure and exterior
- Roof:Shingle
- Year built:1939
- Building area:1,458 sq. ft.
- Lot area:0.17 Acres
- Architectural Style:Cottage, Craftsman, Single Family Home
- Construction Materials:Frame, Wood
- Exterior Features:Auto Sprinkler
- Foundation Description:Crawl
- Levels:1 Story
Schools
- High school:Riverside
- Middle school:Lake Shore
- Elementary school:Pinedale
Utilities
- Water:Central, City
- Sewer:Sewer
Finances and disclosures
- Price:$344,900
- Price per sq. ft.:$236.56
- Tax amount:$3,047
Features and amenities
- Laundry features:Dryer, Washer
- Amenities:Auto Sprinkler, Bedroom Downstairs, Ceiling Fans, Chandelier, Insulated Windows, Internet, Window Treatments
Parking
- Parking description:Off Street
New listings near 4028 Ernest St
- Coming Soon
 $569,000Coming Soon4 beds 3 baths3,186 sq. ft.
4575 Oak Bay W Drive, Jacksonville, FL 32277
MLS# 2165551Listed by: REAL BROKER LLC - Coming Soon
 $899,900Coming Soon4 beds 4 baths3,294 sq. ft.
604 Sassafras, Jacksonville, FL 32259
MLS# 2165413Listed by: RE/MAX SPECIALISTS - Coming Soon
 $2,699,000Coming Soon4 beds 4 baths3,582 sq. ft.
4051 Alcazar Avenue, Jacksonville, FL 32207
MLS# 2165459Listed by: KELLER WILLIAMS REALTY ATLANTIC PARTNERS SOUTHSIDE - Coming Soon
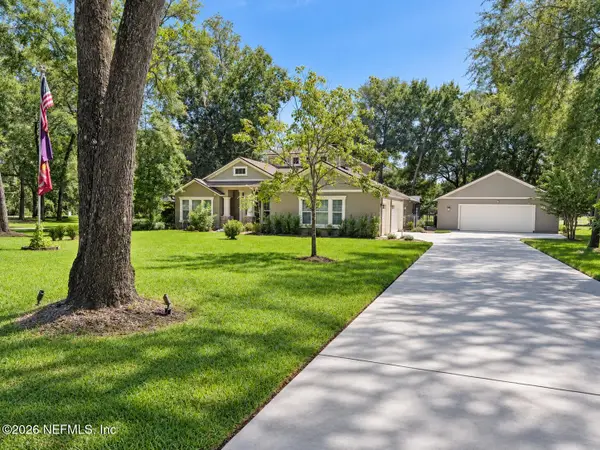 $814,900Coming Soon4 beds 4 baths3,216 sq. ft.
16641 Sand Hill Drive, Jacksonville, FL 32226
MLS# 2165487Listed by: COLDWELL BANKER VANGUARD REALTY - Coming Soon
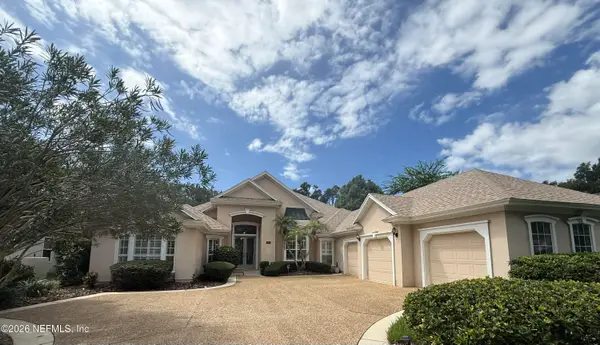 $895,000Coming Soon4 beds 3 baths3,498 sq. ft.
1470 Harrington Park Drive, Jacksonville, FL 32225
MLS# 2165392Listed by: KELLER WILLIAMS ST JOHNS - Coming Soon
 $539,000Coming Soon4 beds 3 baths2,495 sq. ft.
12874 Winthrop Cove Drive, Jacksonville, FL 32224
MLS# 2165415Listed by: KELLER WILLIAMS REALTY AT THE LAKES - Coming Soon
 $300,000Coming Soon5 beds 3 baths2,160 sq. ft.
11289 Dinsmore Dairy Road, Jacksonville, FL 32218
MLS# 2165364Listed by: COWFORD REALTY & DESIGN LLC - Coming Soon
 $469,000Coming Soon3 beds 2 baths1,737 sq. ft.
4408 Timber Hollow Way, Jacksonville, FL 32224
MLS# 2165356Listed by: PHYLLIS STAINES, BROKER - Coming SoonOpen Thu, 6 to 8pm
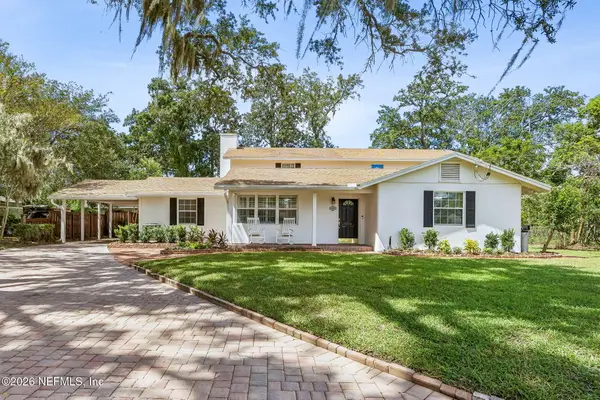 $949,000Coming Soon4 beds 5 baths3,360 sq. ft.
4260 Great Oaks Lane, Jacksonville, FL 32207
MLS# 2165338Listed by: BERKSHIRE HATHAWAY HOMESERVICES FLORIDA NETWORK REALTY - Coming SoonOpen Fri, 4 to 7pm
 $3,485,000Coming Soon6 beds 7 baths5,321 sq. ft.
3230 Julington Creek Road, Jacksonville, FL 32223
MLS# 2165321Listed by: KELLER WILLIAMS REALTY ATLANTIC PARTNERS


Protect your home and budget from life's surprises with an Assurant Home Warranty, backed by a partner that supports you through every step of homeownership. Explore Plans.
©2026 Century 21 Real Estate LLC. All rights reserved. CENTURY 21®, the CENTURY 21 Logo and C21® are service marks owned by Century 21 Real Estate LLC. Century 21 Real Estate LLC fully supports the principles of the Fair Housing Act and the Equal Opportunity Act. Each office is independently owned and operated. Listing information is deemed reliable but not guaranteed accurate.