
4383 Battlecreek W Court, Jacksonville, FL 32258
Local realty services provided by:CENTURY 21 Lighthouse Realty
4383 Battlecreek W Court,Jacksonville, FL 32258
$399,000
- 3 Beds
- 2 Baths
- 1,443 sq. ft.
- Single family
- Active
Listed by: h. william landay
Office: re/max specialists pv
MLS#:2164567
Source:JV
Price summary
- Price:$399,000
- Price per sq. ft.:$276.51
- Monthly HOA dues:$17.5
About this home
*NEW PLUMBING & ELECTRICAL PANEL* FULL RENOVATION WITH NEW 42' SHAKER KITCHEN CABINETS, OPEN QUARTZ BARTOP, MODERN LVP FLOORING, WOOD BURNING FIREPLACE, NEW BATHROOMS, NEARLY NEW WATER HEATER, FULLY FENCED & SO MUCH MORE! Landscaping has a total refresh! Inside you will find a modern vaulted ceiling w/ split floorplan & primary bedroom suite with massive walk-in closet, garden style soaking tub, double sinks at the brand new vanity, walk-in shower w/ modern title & chrome fixtures. Walk-in closet may be customized to the new homeowner's preferences along with customized backsplash for the kitchen. The true wood burning fireplace has a floating nutty pine mantle w/ white clay bricks for a modern farmhouse finish. The porch is screened & the backyard has ample space for your furbabies & a swimming pool! Convenience to both I-295, I-95 & excellent schools all within a couple miles or a few minutes drive along with shopping & restaurants galore!
Contact an agent
Home facts
- Year built:1990
- Subdivision & Development:Carriage Crossing
- Listing ID #:2164567
- Added:4 day(s) ago
- Updated:September 16, 2026 at 06:52 PM
Rooms and interior
- Bedrooms:3
- Total bathrooms:2
- Full bathrooms:2
- Rooms Total:7
- Flooring:carpet, tile
- Bathrooms Description:Primary Bathroom -Tub with Separate Shower
- Kitchen Description:Breakfast Bar, Breakfast Nook, Dishwasher, Disposal, Eat-in Kitchen, Electric Range, Ice Maker, Kitchen Island, Microwave, Pantry, Refrigerator
- Bedroom Description:Split Bedrooms
- Living area:1,443 sq. ft.
Heating and cooling
- Cooling:Central Air, Electric
- Heating:Central, Electric
- Central air:Yes
Structure and exterior
- Roof:Shingle
- Year built:1990
- Building area:1,443 sq. ft.
- Lot area:0.2 Acres
- Lot Features:Dead-end Street
- Architectural Style:Ranch
- Construction Materials:Fiber Cement, Frame
- Exterior Features:Covered, Porch, Screened
Schools
- Middle school:Select One
Utilities
- Water:Public, Water Available, Water Connected
- Sewer:Public Sewer, Sewer Available, Sewer Connected
Finances and disclosures
- Price:$399,000
- Price per sq. ft.:$276.51
- Tax amount:$2,293 (2025)
Features and amenities
- Laundry features:Dryer, Washer
- Amenities:Breakfast Bar, Breakfast Nook, Eat-in Kitchen, Entrance Foyer, Split Bedrooms, Vaulted Ceiling(s), Walk-In Closet(s)
Parking
- Parking description:Attached, Garage, Garage Door Opener
- Garage:Yes
- Garage spaces:2
New listings near 4383 Battlecreek W Court
- Coming Soon
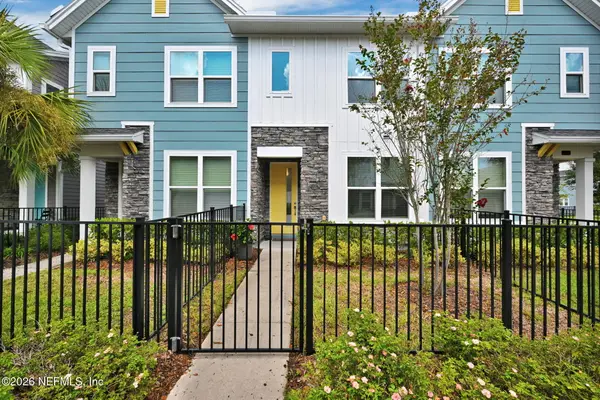 $315,000Coming Soon2 beds 2 baths1,135 sq. ft.
11114 Binary Court, Jacksonville, FL 32256
MLS# 2165008Listed by: FLORIDA HOMES REALTY & MTG LLC - Coming Soon
 $849,000Coming Soon5 beds 5 baths3,228 sq. ft.
3008 Herschel Street, Jacksonville, FL 32205
MLS# 2164992Listed by: CHRISTIE'S INTERNATIONAL REAL ESTATE FIRST COAST - Coming Soon
 $269,000Coming Soon3 beds 2 baths1,456 sq. ft.
1699 Jayhawk E Lane, Jacksonville, FL 32221
MLS# 2164977Listed by: REAL BROKER LLC - Coming Soon
 $584,900Coming Soon4 beds 3 baths2,196 sq. ft.
2936 Old Orchard Road, Jacksonville, FL 32257
MLS# 2164935Listed by: RE/MAX SPECIALISTS - Coming Soon
 $335,000Coming Soon4 beds 3 baths2,006 sq. ft.
9623 Lemon Grass Lane, Jacksonville, FL 32219
MLS# 2164944Listed by: KELLER WILLIAMS REALTY ATLANTIC PARTNERS SOUTHSIDE - Coming Soon
 $240,000Coming Soon2 beds 2 baths1,008 sq. ft.
443 E 3rd Street, Jacksonville, FL 32206
MLS# 2164880Listed by: KELLER WILLIAMS FIRST COAST REALTY - Coming Soon
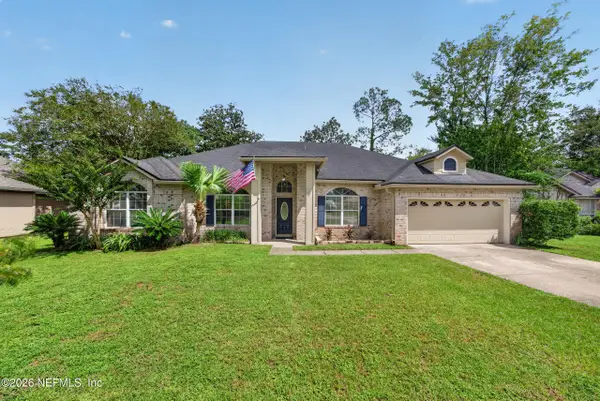 $340,000Coming Soon4 beds 3 baths2,145 sq. ft.
8575 Catsby Court, Jacksonville, FL 32244
MLS# 2164890Listed by: REAL BROKER LLC - Coming Soon
 $434,000Coming Soon3 beds 3 baths1,550 sq. ft.
3488 Oystercatcher Way, Jacksonville, FL 32224
MLS# 2164844Listed by: COLDWELL BANKER VANGUARD REALTY - Coming Soon
 $400,000Coming Soon3 beds 2 baths1,888 sq. ft.
7259 Glendyne S Drive, Jacksonville, FL 32216
MLS# 2164837Listed by: UNITED REAL ESTATE GALLERY - Coming Soon
 $250,000Coming Soon4 beds 2 baths1,526 sq. ft.
9721 Kline Road, Jacksonville, FL 32246
MLS# 2164824Listed by: WATSON REALTY CORP


Protect your home and budget from life's surprises with an Assurant Home Warranty, backed by a partner that supports you through every step of homeownership. Explore Plans.
©2026 Century 21 Real Estate LLC. All rights reserved. CENTURY 21®, the CENTURY 21 Logo and C21® are service marks owned by Century 21 Real Estate LLC. Century 21 Real Estate LLC fully supports the principles of the Fair Housing Act and the Equal Opportunity Act. Each office is independently owned and operated. Listing information is deemed reliable but not guaranteed accurate.