
4434 Friden Drive, Jacksonville, FL 32209
Local realty services provided by:CENTURY 21 Miller Elite
4434 Friden Drive,Jacksonville, FL 32209
$60,000
- 2 Beds
- 1 Baths
- 682 sq. ft.
- Townhouse
- Active
Listed by: steven koleno
Office: beycome of florida llc.
MLS#:2155528
Source:JV
Price summary
- Price:$60,000
- Price per sq. ft.:$87.98
About this home
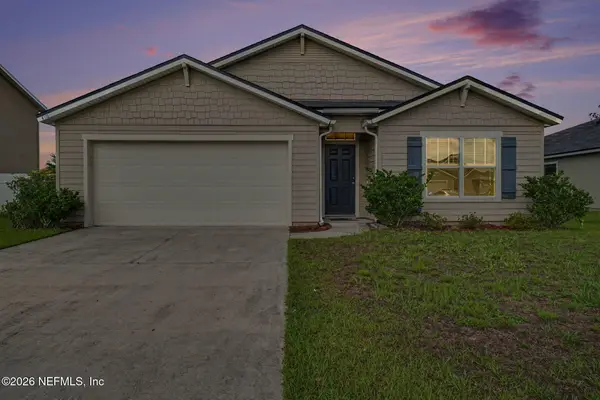
Welcome to 4434 Friden Dr, located in the vibrant city of Jacksonville, FL. This townhouse accords a unique opportunity to experience comfortable living in a well-established community. The property boasts a versatile layout, providing ample space for various living arrangements. With its distinct townhouse design, residents can enjoy the convenience of a multi-level home, potentially optimizing privacy and functionality. The architectural details and exterior design reflect a traditional approach, blending seamlessly with the surrounding environment. Situated in a bustling area, this townhouse provides easy access to local amenities and services, contributing to a convenient lifestyle. Whether you're seeking a residence for personal use or investment, this property presents a significant opportunity in the Jacksonville real estate market.
Contact an agent
Home facts
- Year built:1965
- Listing ID #:2155528
- Added:1 day(s) ago
- Updated:July 16, 2026 at 12:54 AM
Rooms and interior
- Bedrooms:2
- Total bathrooms:1
- Full bathrooms:1
- Rooms Total:5
- Kitchen Description:Electric Range, Microwave, Refrigerator
- Living area:682 sq. ft.
Heating and cooling
- Cooling:Wall/window Unit(s)
Structure and exterior
- Year built:1965
- Building area:682 sq. ft.
- Lot area:0.04 Acres
Utilities
- Water:Public
- Sewer:Public Sewer
Finances and disclosures
- Price:$60,000
- Price per sq. ft.:$87.98
- Tax amount:$1,013 (2025)
Parking
- Parking description:On Street
New listings near 4434 Friden Drive
- New
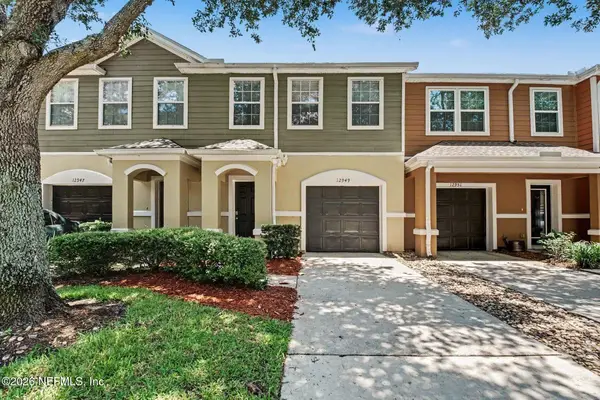 $279,900Active3 beds 3 baths1,480 sq. ft.
12949 Spring Rain Road, Jacksonville, FL 32258
MLS# 2155555Listed by: HOMESMART - New
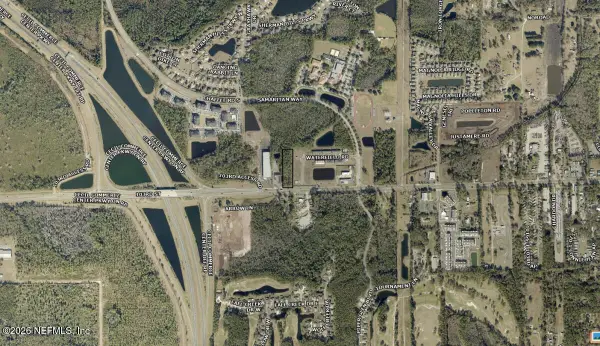 $615,000Active2.25 Acres
0 103rd Street, Jacksonville, FL 32210
MLS# 2155559Listed by: FLATFLEE.COM INC - New
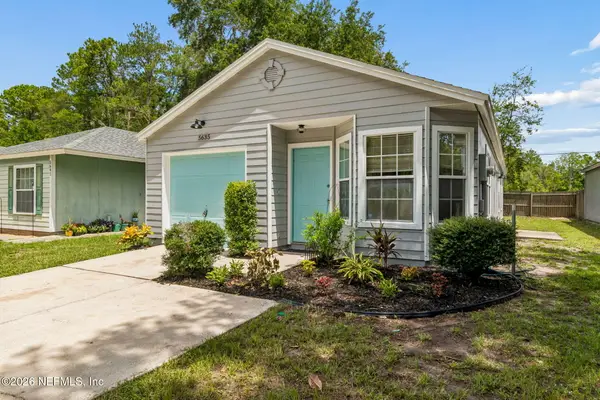 $210,000Active3 beds 2 baths1,164 sq. ft.
5635 Ellis Trace Drive, Jacksonville, FL 32205
MLS# 2155554Listed by: SVR ASSET GROUP - New
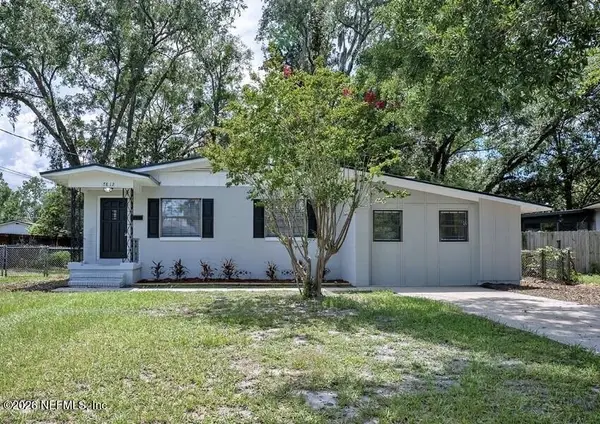 $364,295Active3 beds 2 baths1,606 sq. ft.
7812 Manata Street, Jacksonville, FL 32217
MLS# 2155506Listed by: WATSON REALTY CORP - Coming Soon
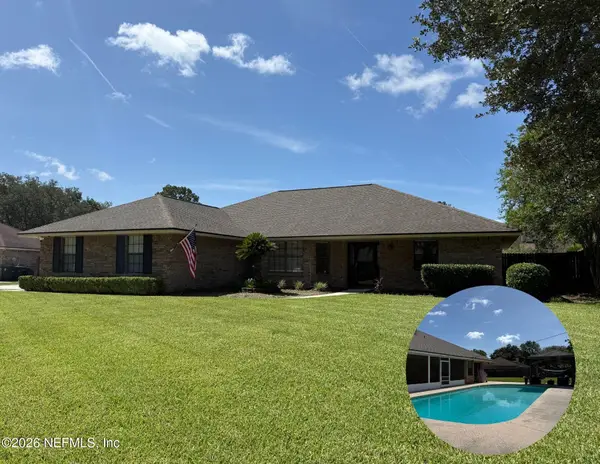 $490,000Coming Soon3 beds 2 baths
4120 Pony Express Lane, Jacksonville, FL 32223
MLS# 2155508Listed by: WATSON REALTY CORP - New
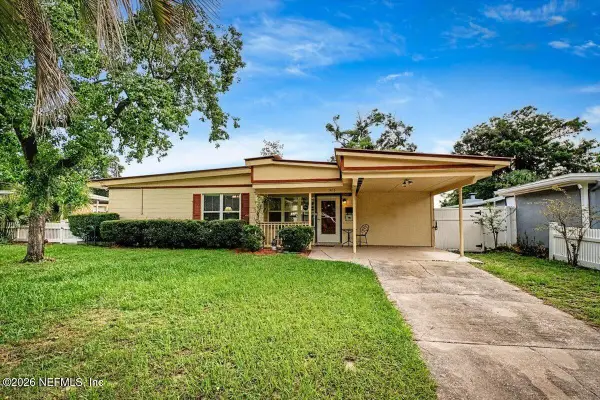 $235,000Active2 beds 1 baths1,191 sq. ft.
1413 Griflet Road, Jacksonville, FL 32211
MLS# 2155515Listed by: PURSUIT REAL ESTATE, LLC - New
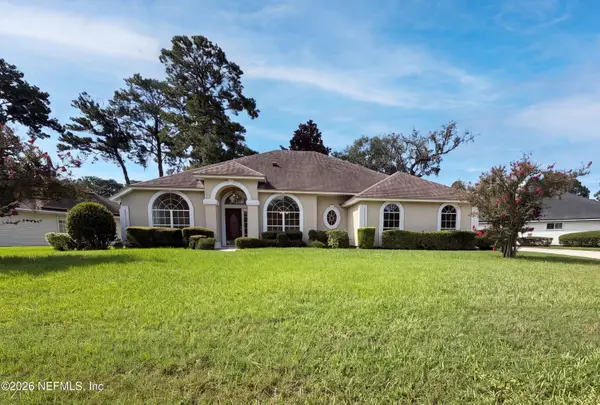 $450,000Active4 beds 3 baths2,286 sq. ft.
2826 Sweetholly Drive, Jacksonville, FL 32223
MLS# 2155516Listed by: MARK SPAIN REAL ESTATE - New
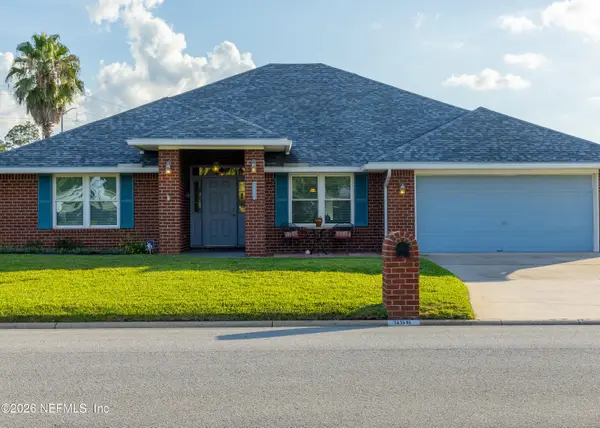 $435,000Active4 beds 3 baths2,469 sq. ft.
556 Whitfield Road, Jacksonville, FL 32221
MLS# 2155522Listed by: REMI REALTY, LLC - New
 $260,000Active4 beds 2 baths1,856 sq. ft.
6112 Black Filly Lane, Jacksonville, FL 32234
MLS# 2155524Listed by: MARK SPAIN REAL ESTATE


Protect your home and budget from life's surprises with an Assurant Home Warranty, backed by a partner that supports you through every step of homeownership. Explore Plans.
©2026 Century 21 Real Estate LLC. All rights reserved. CENTURY 21®, the CENTURY 21 Logo and C21® are service marks owned by Century 21 Real Estate LLC. Century 21 Real Estate LLC fully supports the principles of the Fair Housing Act and the Equal Opportunity Act. Each office is independently owned and operated. Listing information is deemed reliable but not guaranteed accurate.