
4727 Verona Avenue, Jacksonville, FL 32210
Local realty services provided by:CENTURY 21 St. Augustine Properties, Inc.
4727 Verona Avenue,Jacksonville, FL 32210
$645,000
- 3 Beds
- 2 Baths
- 2,100 sq. ft.
- Single family
- Active
Upcoming open houses
- Sat, Sep 1911:00 am - 01:00 pm
Listed by: celia cummings, heather cosgrove
Office: berkshire hathaway homeservices florida network realty
MLS#:2164698
Source:JV
Price summary
- Price:$645,000
- Price per sq. ft.:$307.14
About this home
Classic Ortega Forest charm meets modern living in this beautifully updated home. Thoughtfully renovated and beautifully presented, this move-in-ready home combines timeless character with extensive updates, including a new roof, tankless water heater, plumbing, electrical panel, and a renovated gourmet kitchen with custom cabinetry, marble countertops, gas range and new appliances. The main living areas showcase beautiful hardwood floors and crown molding, with an inviting living room anchored by a gas fireplace. Formal living and dining rooms offer gracious spaces for entertaining, and the chef's kitchen opens seamlessly to the family room for easy everyday living. The spacious primary suite features a renovated ensuite bath and custom walk-in closet. A versatile flex space is ideal for a home office or workout room. Outside, enjoy a private, fully fenced backyard perfect for entertaining family and friends. Located in desirable Ortega Forest, this home offers the perfect blend ofclassic charm, modern updates, and flexible living spaces....
Contact an agent
Home facts
- Year built:1954
- Subdivision & Development:Ortega Forest
- Listing ID #:2164698
- Added:2 day(s) ago
- Updated:September 16, 2026 at 06:52 PM
Rooms and interior
- Bedrooms:3
- Total bathrooms:2
- Full bathrooms:2
- Flooring:carpet, tile, wood
- Bathrooms Description:Primary Bathroom - Shower No Tub
- Kitchen Description:Dishwasher, Gas Range, Microwave, Refrigerator
- Living area:2,100 sq. ft.
Heating and cooling
- Cooling:Central Air
- Heating:Central
- Central air:Yes
Structure and exterior
- Roof:Shingle
- Year built:1954
- Building area:2,100 sq. ft.
- Lot area:0.22 Acres
- Lot Features:Sprinklers In Front, Sprinklers In Rear
- Architectural Style:Traditional
- Construction Materials:Brick
Schools
- High school:Riverside
- Middle school:Lake Shore
- Elementary school:John Stockton
Utilities
- Water:Public, Water Connected
- Sewer:Septic Tank
Finances and disclosures
- Price:$645,000
- Price per sq. ft.:$307.14
- Tax amount:$4,794 (2025)
Features and amenities
- Amenities:Walk-In Closet(s)
Parking
- Parking description:Garage
- Garage:Yes
- Garage spaces:2
New listings near 4727 Verona Avenue
- Coming Soon
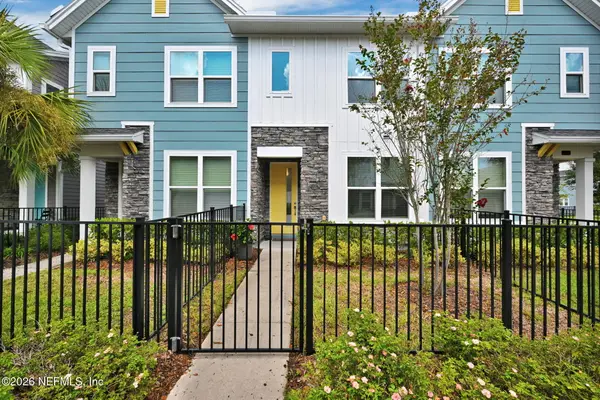 $315,000Coming Soon2 beds 2 baths1,135 sq. ft.
11114 Binary Court, Jacksonville, FL 32256
MLS# 2165008Listed by: FLORIDA HOMES REALTY & MTG LLC - Coming Soon
 $849,000Coming Soon5 beds 5 baths3,228 sq. ft.
3008 Herschel Street, Jacksonville, FL 32205
MLS# 2164992Listed by: CHRISTIE'S INTERNATIONAL REAL ESTATE FIRST COAST - Coming Soon
 $269,000Coming Soon3 beds 2 baths1,456 sq. ft.
1699 Jayhawk E Lane, Jacksonville, FL 32221
MLS# 2164977Listed by: REAL BROKER LLC - Coming Soon
 $584,900Coming Soon4 beds 3 baths2,196 sq. ft.
2936 Old Orchard Road, Jacksonville, FL 32257
MLS# 2164935Listed by: RE/MAX SPECIALISTS - Coming Soon
 $335,000Coming Soon4 beds 3 baths2,006 sq. ft.
9623 Lemon Grass Lane, Jacksonville, FL 32219
MLS# 2164944Listed by: KELLER WILLIAMS REALTY ATLANTIC PARTNERS SOUTHSIDE - Coming Soon
 $240,000Coming Soon2 beds 2 baths1,008 sq. ft.
443 E 3rd Street, Jacksonville, FL 32206
MLS# 2164880Listed by: KELLER WILLIAMS FIRST COAST REALTY - Coming Soon
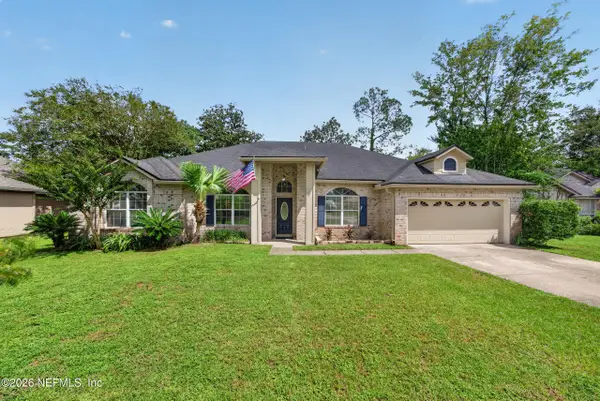 $340,000Coming Soon4 beds 3 baths2,145 sq. ft.
8575 Catsby Court, Jacksonville, FL 32244
MLS# 2164890Listed by: REAL BROKER LLC - Coming Soon
 $434,000Coming Soon3 beds 3 baths1,550 sq. ft.
3488 Oystercatcher Way, Jacksonville, FL 32224
MLS# 2164844Listed by: COLDWELL BANKER VANGUARD REALTY - Coming Soon
 $400,000Coming Soon3 beds 2 baths1,888 sq. ft.
7259 Glendyne S Drive, Jacksonville, FL 32216
MLS# 2164837Listed by: UNITED REAL ESTATE GALLERY - Coming Soon
 $250,000Coming Soon4 beds 2 baths1,526 sq. ft.
9721 Kline Road, Jacksonville, FL 32246
MLS# 2164824Listed by: WATSON REALTY CORP


Protect your home and budget from life's surprises with an Assurant Home Warranty, backed by a partner that supports you through every step of homeownership. Explore Plans.
©2026 Century 21 Real Estate LLC. All rights reserved. CENTURY 21®, the CENTURY 21 Logo and C21® are service marks owned by Century 21 Real Estate LLC. Century 21 Real Estate LLC fully supports the principles of the Fair Housing Act and the Equal Opportunity Act. Each office is independently owned and operated. Listing information is deemed reliable but not guaranteed accurate.