5645 Hampton Creek Road, Jacksonville, FL 32218
Local realty services provided by:CENTURY 21 North East
5645 Hampton Creek Road,Jacksonville, FL 32218
$365,000
- 4 Beds
- 3 Baths
- - sq. ft.
- Single family
- Sold
Listed by: wendy w hughes, alia simpson
Office: keller williams realty atlantic partners southside
MLS#:2142730
Source:JV
Sorry, we are unable to map this address
Price summary
- Price:$365,000
- Monthly HOA dues:$25
About this home
One of Jacksonville's best values under $400,000! Built in 2020, this move-in ready 4-bedroom, 3-bath home offers over 2,700 square feet of thoughtfully designed living space. The open-concept layout features a chef-inspired kitchen with updated cabinets, an oversized granite island, and a custom-organized pantry, flowing into the spacious living and dining areas.
A versatile flex room is perfect for a home office, playroom, or dining room, while the first-floor guest suite and full bath provide privacy for visitors. Upstairs you'll find a large loft, convenient laundry room, two guest bedrooms, and a spacious owner's suite with a custom walk-in closet and electric fireplace.
Upgrades include updated lighting, a mudroom, abundant storage, and a third garage bay extension. Enjoy added privacy with no future homes directly behind the property. Conveniently located near Jacksonville International Airport, River City Marketplace, and major highways. Schedule your tour today!
Contact an agent
Home facts
- Year built:2020
- Subdivision & Development:Hampton West
- Listing ID #:2142730
- Added:139 day(s) ago
- Updated:September 17, 2026 at 06:28 AM
Rooms and interior
- Bedrooms:4
- Total bathrooms:3
- Full bathrooms:3
- Flooring:carpet, tile
- Bathrooms Description:Primary Bathroom - Shower No Tub
- Kitchen Description:Breakfast Bar, Dishwasher, Disposal, Eat-in Kitchen, Electric Range, Kitchen Island, Microwave, Pantry, Refrigerator, Water Softener Owned
Heating and cooling
- Cooling:Central Air, Electric
- Heating:Central, Electric
- Central air:Yes
Structure and exterior
- Roof:Shingle
- Year built:2020
- Architectural Style:Traditional
- Construction Materials:Fiber Cement
Utilities
- Water:Public, Water Connected
- Sewer:Public Sewer, Sewer Connected
Finances and disclosures
- Price:$365,000
- Tax amount:$4,945 (2025)
Features and amenities
- Laundry features:Dryer, Washer
- Amenities:Breakfast Bar, Built-in Features, Eat-in Kitchen, Entrance Foyer, Guest Suite, In-Law Floorplan, Playground, Walk-In Closet(s)
Parking
- Parking description:Garage
- Garage:Yes
- Garage spaces:2
New listings near 5645 Hampton Creek Road
- Coming Soon
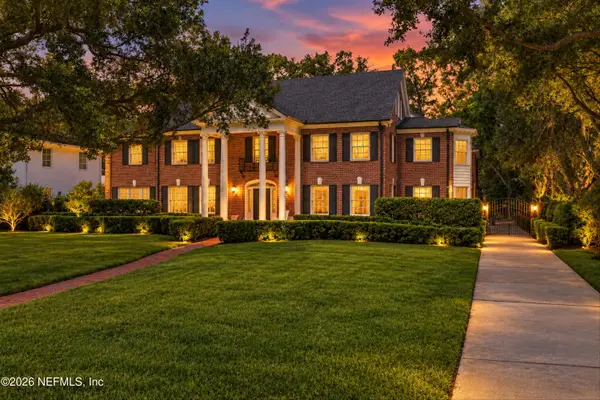 $2,395,000Coming Soon6 beds 5 baths7,125 sq. ft.
959 Maple Lane, Jacksonville, FL 32207
MLS# 2163570Listed by: CHRISTIE'S INTERNATIONAL REAL ESTATE FIRST COAST - Coming Soon

 $154,900Coming Soon2 beds 1 baths954 sq. ft.
316 W 41st Street, Jacksonville, FL 32206
MLS# 2165151Listed by: CENTURY 21 LIGHTHOUSE REALTY - Coming Soon
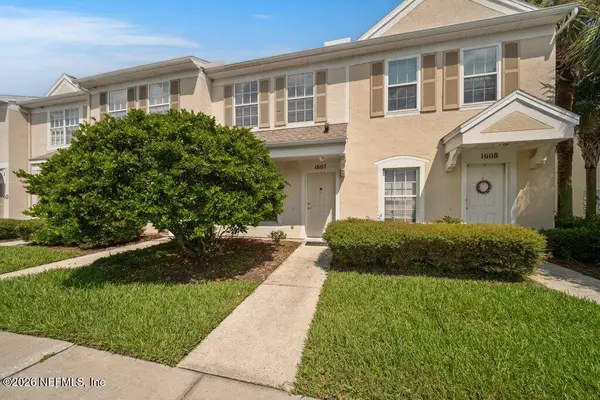 $190,000Coming Soon2 beds 3 baths1,100 sq. ft.
8230 Dames Point Crossing Blvd Boulevard #1607, Jacksonville, FL 32277
MLS# 2165160Listed by: WATSON REALTY CORP - Coming Soon
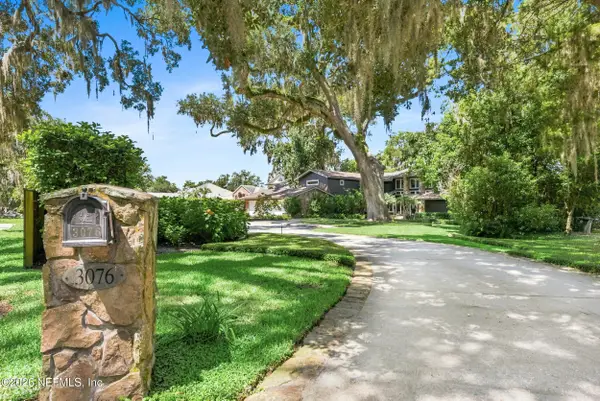 $3,249,000Coming Soon5 beds 7 baths5,551 sq. ft.
3076 Isser Lane, Jacksonville, FL 32257
MLS# 2165127Listed by: THE LEGENDS OF REAL ESTATE - Coming Soon
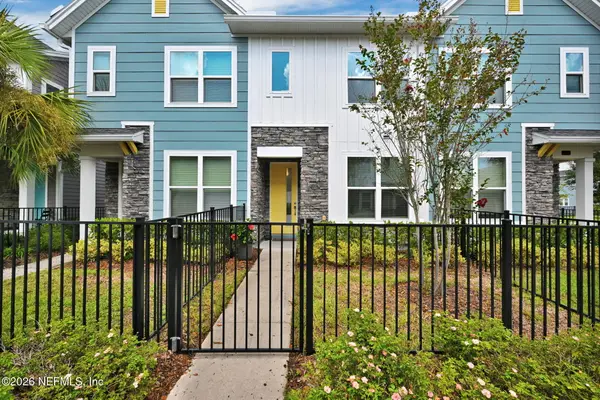 $315,000Coming Soon2 beds 2 baths1,135 sq. ft.
11114 Binary Court, Jacksonville, FL 32256
MLS# 2165008Listed by: FLORIDA HOMES REALTY & MTG LLC - Coming Soon
 $849,000Coming Soon5 beds 5 baths3,228 sq. ft.
3008 Herschel Street, Jacksonville, FL 32205
MLS# 2164992Listed by: CHRISTIE'S INTERNATIONAL REAL ESTATE FIRST COAST - Coming Soon
 $269,000Coming Soon3 beds 2 baths1,456 sq. ft.
1699 Jayhawk E Lane, Jacksonville, FL 32221
MLS# 2164977Listed by: REAL BROKER LLC - Coming Soon
 $584,900Coming Soon4 beds 3 baths2,196 sq. ft.
2936 Old Orchard Road, Jacksonville, FL 32257
MLS# 2164935Listed by: RE/MAX SPECIALISTS - Coming Soon
 $335,000Coming Soon4 beds 3 baths2,006 sq. ft.
9623 Lemon Grass Lane, Jacksonville, FL 32219
MLS# 2164944Listed by: KELLER WILLIAMS REALTY ATLANTIC PARTNERS SOUTHSIDE - Coming Soon
 $240,000Coming Soon2 beds 2 baths1,008 sq. ft.
443 E 3rd Street, Jacksonville, FL 32206
MLS# 2164880Listed by: KELLER WILLIAMS FIRST COAST REALTY


Protect your home and budget from life's surprises with an Assurant Home Warranty, backed by a partner that supports you through every step of homeownership. Explore Plans.
©2026 Century 21 Real Estate LLC. All rights reserved. CENTURY 21®, the CENTURY 21 Logo and C21® are service marks owned by Century 21 Real Estate LLC. Century 21 Real Estate LLC fully supports the principles of the Fair Housing Act and the Equal Opportunity Act. Each office is independently owned and operated. Listing information is deemed reliable but not guaranteed accurate.