
5692 Parkstone Crossing Drive, Jacksonville, FL 32258
Local realty services provided by:CENTURY 21 Lighthouse Realty
5692 Parkstone Crossing Drive,Jacksonville, FL 32258
$287,000
- 3 Beds
- 4 Baths
- - sq. ft.
- Townhouse
- Sold
Listed by: jorge nieves
Office: united real estate gallery
MLS#:2147636
Source:JV
Sorry, we are unable to map this address
Price summary
- Price:$287,000
- Monthly HOA dues:$188
About this home
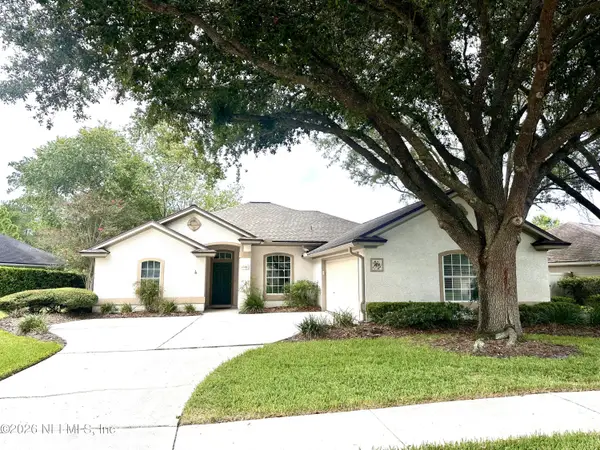
Welcome to this well-maintained townhome in the desirable Bartram Park area of Jacksonville! This spacious home offers 3 bedrooms, 3.5 bathrooms, and approximately 1,641 sq ft of living space. The thoughtfully designed floor plan features an open living and dining area, functional kitchen with ample cabinet space, and generously sized bedrooms with walk-in closets. Each bedroom includes its own private en-suite bathroom for added comfort and privacy. The primary suite features a separate tub and shower. Additional highlights include an attached 2-car garage, indoor laundry area, and low-maintenance living in a gated community with amenities that may include a clubhouse, fitness center, and community pool. Conveniently located near shopping, dining, and major roadways.
Contact an agent
Home facts
- Year built:2005
- Subdivision & Development:Stonefield At Bartram Par
- Listing ID #:2147636
- Added:64 day(s) ago
- Updated:August 02, 2026 at 07:17 AM
Rooms and interior
- Bedrooms:3
- Total bathrooms:4
- Full bathrooms:3
- Half bathrooms:1
- Rooms Total:2
- Flooring:carpet, tile
- Bathrooms Description:Primary Bathroom -Tub with Separate Shower
- Kitchen Description:Electric Range, Microwave, Refrigerator
Heating and cooling
- Cooling:Central Air
- Heating:Central
- Central air:Yes
Structure and exterior
- Year built:2005
- Construction Materials:Stucco
- Exterior Features:Screened
Utilities
- Water:Public, Water Connected
- Sewer:Sewer Connected
Finances and disclosures
- Price:$287,000
- Tax amount:$5,009 (2025)
Features and amenities
- Laundry features:Dryer, Washer
- Amenities:Fitness Center, Gated, Walk-In Closet(s)
Parking
- Parking description:Attached, Garage, Garage Door Opener
- Garage:Yes
- Garage spaces:1
New listings near 5692 Parkstone Crossing Drive
- New
 $515,000Active4 beds 2 baths1,758 sq. ft.
2864 Scott Circle, Jacksonville, FL 32223
MLS# 2158204Listed by: FLORIDA HOMES REALTY & MTG LLC - New
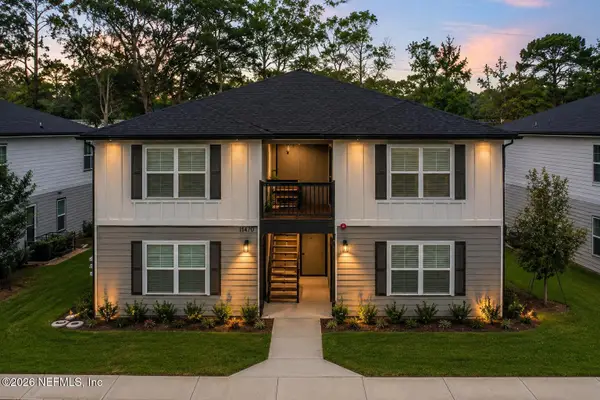 $990,000Active8 beds 8 baths3,818 sq. ft.
11470 Oakfield Court, Jacksonville, FL 32258
MLS# 2158206Listed by: UNITED REAL ESTATE GALLERY - New
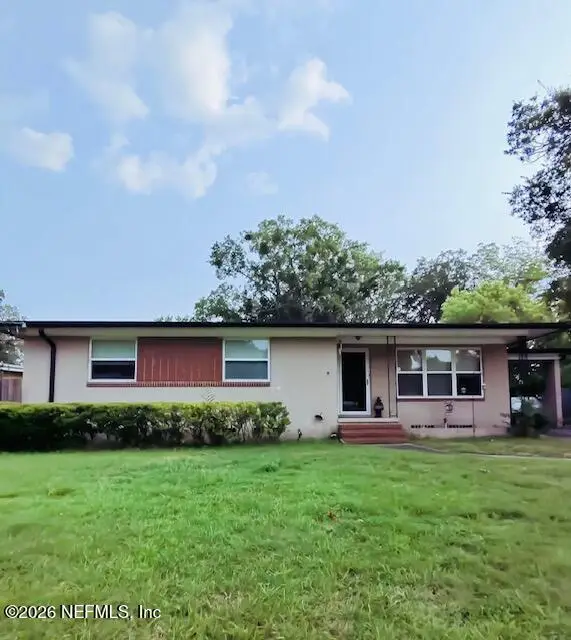 $229,900Active3 beds 2 baths1,348 sq. ft.
4626 Burgundy N Road, Jacksonville, FL 32210
MLS# 2158192Listed by: MAXREV, LLC - Coming Soon
 $465,000Coming Soon5 beds 3 baths
4174 Victoria Lakes W Drive, Jacksonville, FL 32226
MLS# 2158193Listed by: KELLER WILLIAMS REALTY ATLANTIC PARTNERS - New
 $429,000Active4 beds 2 baths2,050 sq. ft.
12227 Chippenham Court, Jacksonville, FL 32225
MLS# 2158196Listed by: ROUND TABLE REALTY - Coming Soon
 $550,000Coming Soon3 beds 2 baths
1275 Monterey Street, Jacksonville, FL 32207
MLS# 2158197Listed by: COWFORD REALTY & DESIGN LLC - New
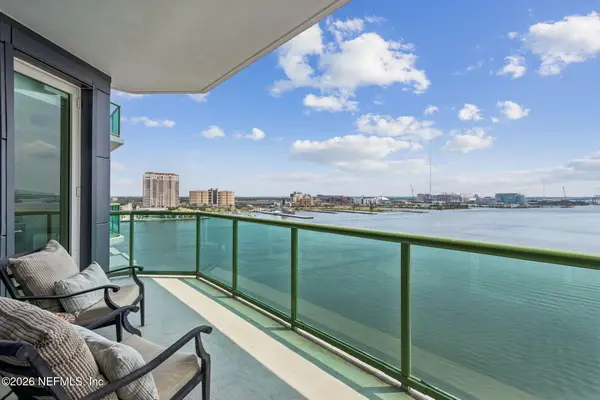 $465,000Active1 beds 1 baths1,123 sq. ft.
1431 Riverplace Boulevard #1008, Jacksonville, FL 32207
MLS# 2158182Listed by: BERKSHIRE HATHAWAY HOMESERVICES FLORIDA NETWORK REALTY - New
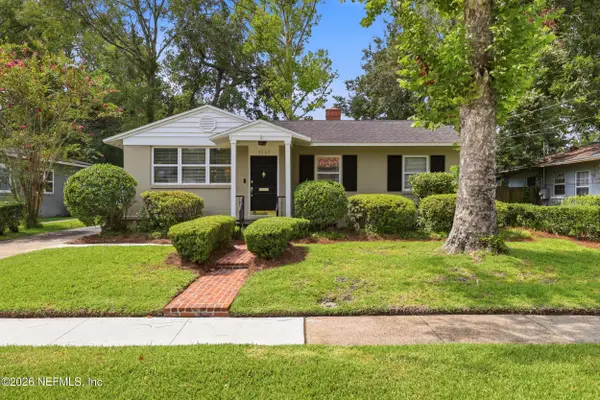 $275,000Active3 beds 1 baths1,160 sq. ft.
4262 Genoa Avenue, Jacksonville, FL 32210
MLS# 2158189Listed by: BERKSHIRE HATHAWAY HOMESERVICES FLORIDA NETWORK REALTY - Coming Soon
 $434,900Coming Soon3 beds 2 baths
2494 The Woods E Drive, Jacksonville, FL 32246
MLS# 2158190Listed by: MOMENTUM REALTY  $180,017Pending3 beds 2 baths1,050 sq. ft.
2122 Woodside Street, Jacksonville, FL 32209
MLS# 2158171Listed by: BETTER HOMES AND GARDENS LIFESTYLES REALTY


Protect your home and budget from life's surprises with an Assurant Home Warranty, backed by a partner that supports you through every step of homeownership. Explore Plans.
©2026 Century 21 Real Estate LLC. All rights reserved. CENTURY 21®, the CENTURY 21 Logo and C21® are service marks owned by Century 21 Real Estate LLC. Century 21 Real Estate LLC fully supports the principles of the Fair Housing Act and the Equal Opportunity Act. Each office is independently owned and operated. Listing information is deemed reliable but not guaranteed accurate.